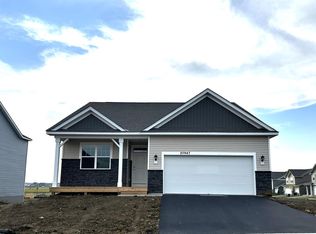
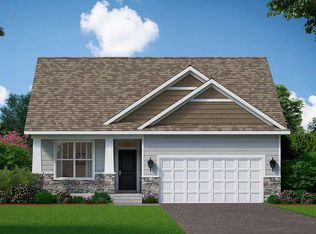
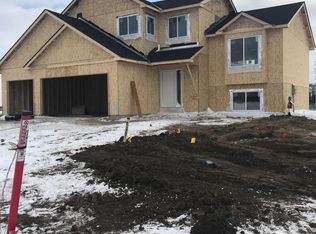
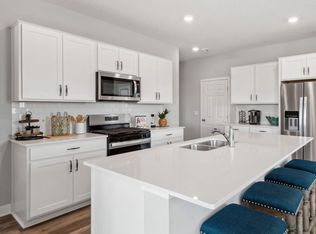
**Home is complete! Quick move possible!** Ask how you can receive a 5.50% FHA/VA or a 5.99% Conventional 30-year fixed rate, up to $5,000 in closing costs, PLUS an additional $20,000 in incentives on this home!! Introducing another new construction opportunity from D.R. Horton, America’s Builder. This home offers an open-concept main level & a beautiful kitchen including quartz counter tops, stainless appliances, a large island & walk-in pantry. There is LVP hard surface flooring throughout the main level. The fantastic primary suite has its own private bath & large walk-in closet. Smart home technology, irrigtion & sod included. Great location near the Farmington/Lakeville border. Adjacent to Farmington high school, minutes from Farmington’s and Lakeville's preserved downtown areas, nearby County Road 50 for quick access to dining & retail areas Cedar Ave. and HWY 50. NO HOA, but there are wonderful walking trails along the ponds and leading right up into the HS as well as a soccer field and community park! This is a fantastic community to call home!
Closed
Zillow last checked:
Listing updated:
Bought with:
Keith H. Hittner Jr
Coldwell Banker Realty
Source: NorthstarMLS as distributed by MLS GRID,MLS#: 6650169
Price history
| Date | Event | Price |
|---|---|---|
| 7/21/2025 | Sold | $412,600-4.5%$278/sqft |
Source:  NorthstarMLS as distributed by MLS GRID #6650169 Report a problem NorthstarMLS as distributed by MLS GRID #6650169 Report a problem | ||
| 6/23/2025 | Pending sale | $431,990+0.1%$291/sqft |
Source: NorthstarMLS as distributed by MLS GRID #6650169 Report a problem | ||
| 6/18/2025 | Price change | $431,490-0.1%$291/sqft |
Source:  DR Horton Report a problem DR Horton Report a problem | ||
| 6/16/2025 | Price change | $431,990-0.5%$291/sqft |
Source: NorthstarMLS as distributed by MLS GRID #6650169 Report a problem | ||
| 6/7/2025 | Price change | $433,990+0.9%$292/sqft |
Source: DR Horton Report a problem | ||
| 6/4/2025 | Price change | $429,990-0.9%$290/sqft |
Source: DR Horton Report a problem | ||
| 6/2/2025 | Price change | $433,990-0.9%$292/sqft |
Source: NorthstarMLS as distributed by MLS GRID #6650169 Report a problem | ||
| 5/19/2025 | Price change | $437,990-0.9%$295/sqft |
Source: NorthstarMLS as distributed by MLS GRID #6650169 Report a problem | ||
| 5/1/2025 | Price change | $441,990+0.5%$298/sqft |
Source: NorthstarMLS as distributed by MLS GRID #6650169 Report a problem | ||
| 4/25/2025 | Price change | $439,990-1.6%$296/sqft |
Source: NorthstarMLS as distributed by MLS GRID #6650169 Report a problem | ||
| 3/24/2025 | Price change | $446,990+0.4%$301/sqft |
Source: NorthstarMLS as distributed by MLS GRID #6650169 Report a problem | ||
| 3/13/2025 | Price change | $444,990-1.1%$300/sqft |
Source: NorthstarMLS as distributed by MLS GRID #6650169 Report a problem | ||
| 3/4/2025 | Price change | $450,130+0.4%$303/sqft |
Source: NorthstarMLS as distributed by MLS GRID #6650169 Report a problem | ||
| 2/3/2025 | Price change | $448,130+1.4%$302/sqft |
Source: NorthstarMLS as distributed by MLS GRID #6650169 Report a problem | ||
| 1/16/2025 | Listed for sale | $442,130$298/sqft |
Source: NorthstarMLS as distributed by MLS GRID #6650169 Report a problem | ||
Get a cash offer in 3 minutes
Find out how much your home could sell for in as little as 3 minutes with a no-obligation cash offer.
Estimated market value
$414,500
