A Lakeside Symphony: Your Mid-Century Modern Dream Home As you approach 6514 Lake View Drive in Falls Church, the world seems to slow down. The gentle lapping of Lake Barcroft's waters and the rustling of leaves in the breeze create a soothing melody, welcoming you to your new home. This isn't just a house; it's a sanctuary where nature and architecture dance in perfect harmony. Inspired by the principles of Frank Lloyd Wright, this Mid-Century Modern masterpiece seems to emerge organically from its surroundings. As you step inside, you're immediately struck by the seamless blend of indoor and outdoor living. Expansive windows frame breathtaking views of the lake, inviting nature to be a permanent guest in your home. The open main level unfolds before you, a testament to thoughtful design. The kitchen, with its built-in pantry, flows effortlessly into a spacious living and dining area. Here, a cozy gas fireplace adds warmth and character, making it the perfect spot for family gatherings or quiet evenings with a good books. Continue your journey to the sunroom, where a deck awaits – your personal viewing platform for nature's daily spectacle. Watch as majestic eagles soar overhead and graceful herons wade in the shallows. This is more than a view; it's a front-row seat to the wonders of lakeside living. The home's four bedrooms offer peaceful retreats, with the primary suite taking center stage. Overlooking the lake, it's a private haven complete with an en-suite bathroom and generous closet space. Honey blond hardwood floors flow throughout the family room, their warm tones echoing the natural beauty outside. With nearly 3,500 square feet of living space, this home offers room to breathe, to create, to live. A family room on the main level, complete with another gas fireplace, provides additional space for relaxation or entertainment. Built-in storage and bookshelves throughout the home ensure that every item has its place, allowing you to live clutter-free and focused on what matters most. With the kitchenette located in the lower level this could work as a multigenerational home or an au pair suite. Think of the possibilities. Step outside onto your beautifully landscaped lot, where a private backyard beckons. A side-loading two-car garage and workshop cater to practical needs and hobbies alike. But the true magic lies just beyond your property line – five sandy beaches with life guards, exclusive to the Lake Barcroft community, invite you to swim, boat, fish, and create lasting memories. While it feels a world away, this lakeside retreat is remarkably connected. Metro bus stop just a blocks away and easy access to major commuter routes mean that the bustle of Arlington, Tysons, DC, and beyond is within easy reach. It's the perfect blend of secluded paradise and urban convenience. This isn't just a home; it's a lifestyle. It's morning coffee on the deck as the mist rises from the lake. It's weekends spent on the water, surrounded by friends and family. It's the peace of mind that comes from knowing you've found your place in the world. Welcome to 6514 Lake View Drive. Welcome home.
Sold for $2,245,000
$2,245,000
6514 Lakeview Dr, Falls Church, VA 22041
4beds
3,561sqft
Single Family Residence
Built in 1958
0.46 Acres Lot
$2,259,700 Zestimate®
$630/sqft
$5,307 Estimated rent
Home value
$2,259,700
$2.10M - $2.42M
$5,307/mo
Zestimate® history
Owner options
List your home for rent
$5,307/mo
Rent Zestimate®
Find your next renter with Zillow Rental Manager. Plus, with online applications, you can quickly screen prospective tenants – for free.
$5,307/mo
Rent Zestimate®
Refinance and save
$14,269/mo
Est. payment
Refinancing to a lower rate could help reduce your monthly payments and save thousands over the life of the loan.
$14,269/mo
Est. payment
Explore your selling options
Work with a Zillow partner agent
Leverage their expertise and Zillow's premium Showcase listings to get your home seen by more buyers.
Get startedList with your own agent
Get your home in front of millions of buyers by listing it on Zillow.
Learn how to do itSell it yourself
Take full control of how buyers see your home on Zillow by listing For Sale by Owner (FSBO).
List your homeWhat's special
Zillow last checked:
Listing updated:
Listed by:
Juliet Flory 703-599-3111,
Long & Foster Real Estate, Inc.
Bought with:
John Mentis, SP98360094
Long & Foster Real Estate, Inc.
Source: Bright MLS,MLS#: VAFX2197376
Facts & features
Interior
Bedrooms & bathrooms
- Bedrooms: 4
- Bathrooms: 3
- Full bathrooms: 3
- Main level bathrooms: 2
- Main level bedrooms: 3
Rooms
- Room types: Living Room, Dining Room, Sitting Room, Bedroom 4, Kitchen, Game Room, Bedroom 1, Study, Sun/Florida Room, Laundry, Recreation Room, Workshop, Bathroom 2
Basement
- Area: 1695
Heating
- Forced Air, Natural Gas
Cooling
- Central Air, Electric
Appliances
- Included: Gas Water Heater
- Laundry: Laundry Room
Features
- Basement: Connecting Stairway,Partial,Finished
- Number of fireplaces: 3
Interior area
- Total structure area: 3,777
- Total interior livable area: 3,561 sqft
- Finished area above ground: 2,082
- Finished area below ground: 1,479
Property
Parking
- Total spaces: 2
- Parking features: Garage Faces Side, Driveway, On Street, Attached
- Attached garage spaces: 2
- Has uncovered spaces: Yes
Accessibility
- Accessibility features: None
Features
- Levels: Two
- Stories: 2
- Pool features: None
- Has view: Yes
- View description: Lake
- Has water view: Yes
- Water view: Lake
- Waterfront features: Lake
- Body of water: Lake Barcroft
- Frontage length: Water Frontage Ft: 105
Lot
- Size: 0.46 Acres
Details
- Additional structures: Above Grade, Below Grade
- Parcel number: 0604 13 0386
- Zoning: 120
- Special conditions: Standard
Construction
Type & style
- Home type: SingleFamily
- Architectural style: Mid-Century Modern
- Property subtype: Single Family Residence
Materials
- Brick
- Foundation: Block
Condition
- New construction: No
- Year built: 1958
Utilities & green energy
- Sewer: Public Sewer
- Water: Public
Community & HOA
Community
- Subdivision: Lake Barcroft
HOA
- Has HOA: Yes
- HOA fee: $500 annually
Location
- Region: Falls Church
Financial & listing details
- Price per square foot: $630/sqft
- Tax assessed value: $1,819,030
- Annual tax amount: $23,364
- Date on market: 9/7/2024
- Listing agreement: Exclusive Right To Sell
- Ownership: Fee Simple
Price history
| Date | Event | Price |
|---|---|---|
| 10/11/2024 | Pending sale | $1,950,000-13.1%$548/sqft |
Source:  Bright MLS #VAFX2197376 Report a problem Bright MLS #VAFX2197376 Report a problem | ||
| 10/10/2024 | Sold | $2,245,000+15.1%$630/sqft |
Source: Bright MLS #VAFX2197376 Report a problem | ||
| 9/10/2024 | Contingent | $1,950,000$548/sqft |
Source:  Long & Foster Broker Feed #VAFX2197376 Report a problem Long & Foster Broker Feed #VAFX2197376 Report a problem | ||
| 9/7/2024 | Listed for sale | $1,950,000$548/sqft |
Source: Bright MLS #VAFX2197376 Report a problem | ||
Public tax history
| Year | Property taxes | Tax assessment |
|---|---|---|
| 2025 | $24,253 +1.4% | $1,840,350 +1.2% |
| 2024 | $23,919 +11.1% | $1,819,030 +7.8% |
| 2023 | $21,529 +10.7% | $1,686,800 +12.8% |
| 2022 | $19,448 | $1,494,860 +11.1% |
| 2021 | -- | $1,345,570 +2.4% |
| 2020 | $17,748 +3.1% | $1,314,410 +3.3% |
| 2019 | $17,208 +2.1% | $1,272,290 +1.9% |
| 2018 | $16,862 +2% | $1,248,290 |
| 2017 | $16,535 +6.4% | $1,248,290 +6.2% |
| 2016 | $15,543 +5.4% | $1,175,470 +2% |
| 2015 | $14,752 +3.1% | $1,152,470 +2.8% |
| 2014 | $14,302 | $1,120,990 +2.2% |
| 2013 | -- | $1,096,990 |
| 2012 | -- | $1,096,990 +9.7% |
| 2011 | -- | $1,000,110 +2.2% |
| 2010 | -- | $978,110 +0.9% |
| 2009 | -- | $969,030 -6.7% |
| 2008 | -- | $1,039,030 -4.5% |
| 2007 | -- | $1,088,360 +53.9% |
| 2003 | -- | $707,400 +15% |
| 2002 | -- | $615,130 +16% |
| 2001 | -- | $530,285 |
Find assessor info on the county website
Neighborhood: 22041
Nearby homes
- $2,185,1005 bd3 ba4.9k sqft6512 Lakeview Dr, Falls Church, VA 22041Off Market

- $1,918,0004 bd3 ba2.5k sqft6516 Lakeview Dr, Falls Church, VA 22041Off Market
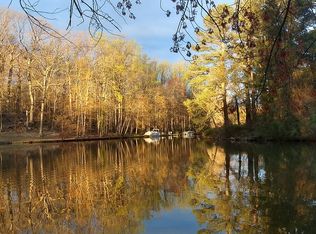
- $1,864,0006 bd4 ba2.1k sqft6510 Lakeview Dr, Falls Church, VA 22041Off Market
- $1,502,3005 bd6 ba5.1k sqft6515 Lakeview Dr, Falls Church, VA 22041Off Market
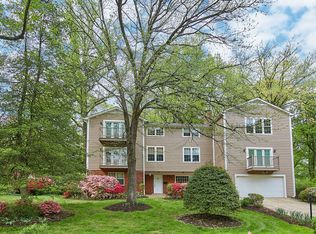
- $995,6003 bd2 ba2.5k sqft6517 Lakeview Dr, Falls Church, VA 22041Off Market
- $2,050,2003 bd5 ba3.1k sqft6518 Lakeview Dr, Falls Church, VA 22041Off Market
- $2,200,0004 bd3 ba1.9k sqft6508 Lakeview Dr, Falls Church, VA 22041Sold
- $1,228,6003 bd2 ba2.1k sqft6519 Lakeview Dr, Falls Church, VA 22041Off Market
Nearby schools
GreatSchools rating
- 8/10Belvedere Elementary SchoolGrades: PK-5Distance: 0.5 mi
- 2/10Glasgow Middle SchoolGrades: 6-8Distance: 1.5 mi
- 2/10Justice High SchoolGrades: 9-12Distance: 1.2 mi
Schools provided by the listing agent
- Elementary: Belvedere
- District: Fairfax County Public Schools
Source: Bright MLS. This data may not be complete. We recommend contacting the local school district to confirm school assignments for this home.
Get a cash offer in 3 minutes
Find out how much your home could sell for in as little as 3 minutes with a no-obligation cash offer.
Estimated market value
$2,259,700
Get a cash offer in 3 minutes
Find out how much your home could sell for in as little as 3 minutes with a no-obligation cash offer.
Estimated market value
$2,259,700
- Virginia
- Fairfax County
- Falls Church
- 22041
- 6514 Lakeview Dr
Nearby cities
Nearby neighborhoods
Nearby zip codes
Other Falls Church Topics
