Skip main navigation
Off market
  • $1,502,300

    6515 Lakeview Dr, Falls Church, VA 22041

    5beds
    5,105sqft
    Detached
    Built in 1952
    0.36 Acres Lot
    $1,502,300 Zestimate®
    $294/sqft
    $7,223 Estimated rent

    Home value

    $1,502,300

    $1.37M - $1.65M

    $7,223/mo

    Zestimate® history
    Loading
    Loading...

    Owner options

    List your home for rent

    $7,223/mo

    Rent Zestimate®

    Find your next renter with Zillow Rental Manager. Plus, with online applications, you can quickly screen prospective tenants – for free.

    Learn more

    $7,223/mo

    Rent Zestimate®

    Refinance and save

    $9,362/mo

    Est. payment

    Refinancing to a lower rate could help reduce your monthly payments and save thousands over the life of the loan.

    See today's rates

    $9,362/mo

    Est. payment

    Explore your selling options

    Work with a Zillow partner agent

    Leverage their expertise and Zillow's premium Showcase listings to get your home seen by more buyers.

    Get started

    List with your own agent

    Get your home in front of millions of buyers by listing it on Zillow.

    Learn how to do it

    Sell it yourself

    Take full control of how buyers see your home on Zillow by listing For Sale by Owner (FSBO).

    List your home

    What's special

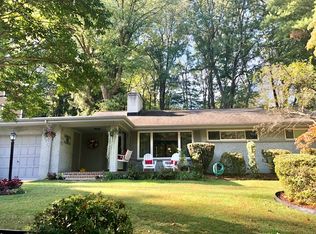
    Amazing 3 story home with winter lake views just seconds to Lake Barcroft beaches and gardens! This expansive home has been upgraded and updated and offers 6,000 + sf of updated living space including four en-suite bedrooms and features hardwood floors, recessed lighting, skylights, and cathedral ceilings throughout! Main level offers a stunning 3-story foyer with marble flooring, light filled living room with gas fireplace, a main level bedroom, full bath and office with custom desk with built- in bookcases. The Chef's kitchen has bright white cabinetry, granite counters, gas cook top, butlers pantry and opens to bar with display cabinets, peninsula and table space. Open dining room addition with 2-story vaulted ceiling and built-in china cabinets; wall of windows overlooks lush green backyard. The second level offers spacious family room with French doors to balcony! Juliette balcony leads to half bath, laundry room, 2nd en-suite bedroom, laundry room and en-suite master! Huge master bedroom suite with French doors opening to private deck, multiple closets, sunny loft area, and roomy bathroom with marble floor, sunken tub and dual sinks! The 4th and 5th bedrooms (both sizeable en-suite masters) are tucked at opposite ends of the upper level ~ a private sanctuary! Multiple decks, storage galore, cedar closet, private fenced backyard, and 2-car garage with large work shop, second laundry room and electronic car charger receptacle. This home has it all! Lake Barcroft offers vacation living inside the beltway! Welcoming community just minutes to DC, Arlington, Tysons, easy access to commuter routes!

    This property is not currently displayed as for sale or rent on Zillow. This may be different from what's on other websites or public sources.
    Facts & features

    Interior

    Bedrooms & bathrooms
    • Bedrooms: 5
    • Bathrooms: 6
    • Full bathrooms: 5
    • 1/2 bathrooms: 1
    Heating
    • Forced air
    Cooling
    • Central
    Appliances
    • Included: Microwave, Refrigerator, Washer
    Features
    • Cedar Closet(s), Recessed Lighting, Walk-In Closet(s), Other, Built-Ins, Dining Area, Eat-in Kitchen, Open Floorplan, Bar, Butlers Pantry, Entry Level Bedroom, Formal/Separate Dining Room, Master Bath(s), Breakfast Area, Upgraded Countertops, Kitchen - Table Space, Combination Kitchen/Dining, Store/Office, Stall Shower
    • Flooring: Carpet, Hardwood
    • Basement: None
    • Has fireplace: Yes
    Interior area
    • Total interior livable area: 5,105 sqft
    • Finished area below ground: 0

    Property

    Parking
    • Parking features: Garage - Attached
    Features
    • Exterior features: Stucco
    • Has view: Yes
    • View description: Water
    • Has water view: Yes
    • Water view: Water
    Lot
    • Size: 0.36 Acres
    Details
    • Parcel number: 0604130304
    • Special conditions: Standard

    Construction

    Type & style
    • Home type: SingleFamily
    • Architectural style: Contemporary
    • Property subtype: Detached
    Materials
    • Wood
    • Roof: Composition
    Condition
    • Year built: 1952

    Community & HOA

    HOA
    • Has HOA: Yes
    • HOA fee: $27 monthly
    Location
    • Region: Falls Church

    Financial & listing details

    • Price per square foot: $294/sqft
    • Tax assessed value: $1,436,450
    • Annual tax amount: $19,064

    Price history

    DateEventPrice
    10/16/2019Sold$902,500-4.5%$177/sqft
    Source: Public Record Report a problem
    10/16/2019Listed for sale$944,900$185/sqft
    Source: RE/MAX West End #VAFX1070170 Report a problem
    8/22/2019Pending sale$944,900$185/sqft
    Source: RE/MAX West End #VAFX1070170 Report a problem
    6/14/2019Listed for sale$944,900$185/sqft
    Source: RE/MAX West End #VAFX1070170 Report a problem

    Public tax history

    YearProperty taxesTax assessment
    2025$19,064 +1.8%$1,436,450 +1.6%
    2024$18,722 +7.5%$1,414,450 +4.3%
    2023$17,410 +6%$1,356,530 +7.9%
    2022$16,432 $1,257,240 +12.8%
    2021-- $1,114,830 +7.4%
    2020$14,091 +2.6%$1,037,800 +2.8%
    2019$13,740 +3.2%$1,009,960 +3%
    2018$13,317 +2%$980,260
    2017$13,059 +0.3%$980,260
    2016$13,019 +7.4%$980,260 +4%
    2015$12,125 +269.9%$942,290
    2014$3,277 $942,290 +2.8%
    2013-- $916,570 +1.9%
    2012-- $899,430
    2011-- $899,430 -5.6%
    2010-- $953,260 +8.6%
    2009-- $877,450
    2008-- $877,450 +0.5%
    2007-- $873,220 +38.6%
    2003-- $630,225 +15%
    2002-- $548,020 +16%
    2001-- $472,430
    Find assessor info on the county website

    Neighborhood: 22041

    Nearby schools

    GreatSchools rating
    Schools provided by the listing agent
    • District: FAIRFAX COUNTY PUBLIC SCHOOLS

    Source: The MLS. This data may not be complete. We recommend contacting the local school district to confirm school assignments for this home.

    Get a cash offer in 3 minutes
    Find out how much your home could sell for in as little as 3 minutes with a no-obligation cash offer.
    Estimated market value
    $1,502,300
    Get a cash offer in 3 minutes
    Find out how much your home could sell for in as little as 3 minutes with a no-obligation cash offer.
    Estimated market value
    $1,502,300