ASSUMABLE 2.62% FHA loan!!
Discover this stunning 4-bedroom, 4.5-bath home just a short walk from Lake Ray Hubbard! This spacious, open-concept layout is designed for both comfortable living and entertaining. Featuring soaring ceilings and gorgeous wood floors throughout, the main level includes three bedrooms, a private office, and a light-filled living space with expansive windows.
The oversized primary suite offers a luxurious retreat with a beautifully updated bath featuring an extra-large walk-in shower. Upstairs, you'll find a media room and game room—perfect for family fun or movie nights. All media room equipment and furniture convey, as does the shuffleboard table—ready for immediate enjoyment!
Step outside to your own backyard oasis, where a beautifully landscaped setting surrounds a sparkling pool. Perennials along the back fence bloom year after year, creating a serene and private outdoor space.
Enjoy an active lifestyle with a paddleboard park just down the street where you can rent kayaks or paddleboards and explore the lake. Plus, you're only 10 minutes from the exciting new Sapphire Bay Resort development.
This home has it all—style, space, location, and lifestyle. Schedule your showing today—it's a must-see!
Sold
Price Unknown
6514 Loire Valley Dr, Rowlett, TX 75088
4beds
3,230sqft
Single Family Residence
Built in 2018
8,015 Square Feet Lot
$634,100 Zestimate®
$--/sqft
$4,595 Estimated rent
Home value
$634,100
$577,000 - $698,000
$4,595/mo
Zestimate® history
Owner options
List your home for rent
$4,595/mo
Rent Zestimate®
Find your next renter with Zillow Rental Manager. Plus, with online applications, you can quickly screen prospective tenants – for free.
$4,595/mo
Rent Zestimate®
Refinance and save
$575/mo
Est. payment
Refinancing to a lower rate could help reduce your monthly payments and save thousands over the life of the loan.
$575/mo
Est. payment
Explore your selling options
Work with a Zillow partner agent
Leverage their expertise and Zillow's premium Showcase listings to get your home seen by more buyers.
Get startedList with your own agent
Get your home in front of millions of buyers by listing it on Zillow.
Learn how to do itSell it yourself
Take full control of how buyers see your home on Zillow by listing For Sale by Owner (FSBO).
List your homeWhat's special
Sparkling poolBeautifully updated bathBackyard oasisExpansive windowsLight-filled living spaceGorgeous wood floorsPrivate office
Zillow last checked:
Listing updated:
Listed by:
Melisa Bouchard 0623176 214-385-3319,
Bray Real Estate - Rockwall 972-374-9994
Bought with:
Nkoli Ogwuru
Call It Closed International,
Source: NTREIS,MLS#: 21017551
Facts & features
Interior
Bedrooms & bathrooms
- Bedrooms: 4
- Bathrooms: 4
- Full bathrooms: 3
- 1/2 bathrooms: 1
Primary bedroom
- Level: First
- Dimensions: 19 x 14
Bedroom
- Level: Second
- Dimensions: 12 x 13
Bedroom
- Level: Second
- Dimensions: 12 x 13
Breakfast room nook
- Level: First
- Dimensions: 13 x 13
Den
- Level: First
- Dimensions: 12 x 14
Dining room
- Level: First
- Dimensions: 0 x 0
Game room
- Level: Second
- Dimensions: 20 x 14
Kitchen
- Level: First
- Dimensions: 11 x 11
Living room
- Level: First
- Dimensions: 24 x 16
Media room
- Level: Second
- Dimensions: 19 x 13
Heating
- Central
Cooling
- Central Air
Appliances
- Included: Dishwasher, Gas Cooktop, Disposal, Microwave
- Laundry: Laundry in Utility Room
Features
- Decorative/Designer Lighting Fixtures, Double Vanity, Eat-in Kitchen, Granite Counters, High Speed Internet, Kitchen Island, Open Floorplan, Pantry, Cable TV, Walk-In Closet(s), Wired for Sound
- Flooring: Carpet, Ceramic Tile, Wood
- Has basement: No
- Number of fireplaces: 1
- Fireplace features: Decorative
Interior area
- Total interior livable area: 3,230 sqft
Property
Parking
- Total spaces: 3
- Parking features: Driveway, Garage, Garage Door Opener
- Attached garage spaces: 3
- Has uncovered spaces: Yes
Features
- Levels: Two
- Stories: 2
- Patio & porch: Covered
- Exterior features: Rain Gutters
- Pool features: Fiberglass, In Ground, Pool, Community
- Fencing: Wood
Lot
- Size: 8,015 Square Feet
- Features: Subdivision
Details
- Parcel number: 440235100B0320000
Construction
Type & style
- Home type: SingleFamily
- Architectural style: Detached
- Property subtype: Single Family Residence
Materials
- Foundation: Slab
- Roof: Composition
Condition
- Year built: 2018
Utilities & green energy
- Sewer: Public Sewer
- Water: Public
- Utilities for property: Sewer Available, Water Available, Cable Available
Community & HOA
Community
- Features: Clubhouse, Pool
- Security: Security System
- Subdivision: Vineyards
HOA
- Has HOA: Yes
- Services included: Association Management, Maintenance Grounds
- HOA fee: $575 annually
- HOA name: Neighborhood Management Inc
- HOA phone: 972-359-1548
Location
- Region: Rowlett
Financial & listing details
- Tax assessed value: $660,970
- Annual tax amount: $15,557
- Date on market: 8/1/2025
- Cumulative days on market: 39 days
- Listing terms: Contract
Price history
| Date | Event | Price |
|---|---|---|
| 10/21/2025 | Sold | -- |
Source: NTREIS #21017551 Report a problem | ||
| 9/15/2025 | Pending sale | $665,000$206/sqft |
Source: NTREIS #21017551 Report a problem | ||
| 9/8/2025 | Contingent | $665,000$206/sqft |
Source: NTREIS #21017551 Report a problem | ||
| 8/1/2025 | Listed for sale | $665,000+58.3%$206/sqft |
Source: NTREIS #21017551 Report a problem | ||
| 3/8/2019 | Sold | -- |
Source: Agent Provided Report a problem | ||
| 1/29/2019 | Pending sale | $420,000$130/sqft |
Source: HomesUSA.com #13958727 Report a problem | ||
| 12/12/2018 | Price change | $420,000-2.3%$130/sqft |
Source: Dunhill Homes Report a problem | ||
| 10/20/2018 | Price change | $430,000-5.3%$133/sqft |
Source: Dunhill Homes Report a problem | ||
| 8/27/2018 | Price change | $454,221-0.1%$141/sqft |
Source: Dunhill Homes Report a problem | ||
| 7/8/2018 | Price change | $454,721+7.5%$141/sqft |
Source: Dunhill Homes Report a problem | ||
| 5/29/2018 | Listed for sale | $423,115$131/sqft |
Source: Dunhill Homes Report a problem | ||
Public tax history
| Year | Property taxes | Tax assessment |
|---|---|---|
| 2025 | $8,063 +13.6% | $660,970 |
| 2024 | $7,099 +14.7% | $660,970 |
| 2023 | $6,188 +10.2% | $660,970 +23.4% |
| 2022 | $5,617 +1.8% | $535,680 +19.4% |
| 2021 | $5,519 -1.5% | $448,780 |
| 2020 | $5,603 +36.5% | $448,780 +53.5% |
| 2019 | $4,104 +262.9% | $292,380 +265.5% |
| 2018 | $1,131 +132.6% | $80,000 +376.2% |
| 2017 | $486 -0.3% | $16,800 |
| 2016 | $488 -54.9% | $16,800 +0.2% |
| 2015 | $1,082 | $16,770 -58.1% |
| 2014 | $1,082 | $40,000 |
| 2013 | -- | -- |
Find assessor info on the county website
Neighborhood: 75088
Nearby homes
- $586,4005 bd4 ba3.4k sqft6518 Loire Valley Dr, Rowlett, TX 75088Off Market
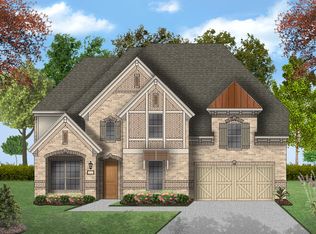
- $619,9994 bd5 ba3.8k sqft6510 Loire Valley Dr, Rowlett, TX 75088For Sale

- $100-- bd-- ba-- sqft600 Garner Rd, Rowlett, TX 75088Off Market
- $--4 bd4 ba2.8k sqft6602 Loire Valley Dr, Rowlett, TX 75088Sold

- $597,1004 bd3 ba3.4k sqft6506 Loire Valley Dr, Rowlett, TX 75088Off Market
- $661,8003 bd2 ba2.9k sqft2713 Merlot Cir, Rowlett, TX 75088Off Market
- $637,7004 bd4 ba3.8k sqft6606 Loire Valley Dr, Rowlett, TX 75088Off Market
- $591,5004 bd4 ba3k sqft6502 Loire Valley Dr, Rowlett, TX 75088Off Market
Nearby schools
GreatSchools rating
- 8/10Herfurth Elementary SchoolGrades: PK-5Distance: 0.6 mi
- NACoyle Middle SchoolGrades: 7-8Distance: 1.7 mi
- 4/10Rowlett High SchoolGrades: 9-12Distance: 1.1 mi
Schools provided by the listing agent
- District: Garland ISD
Source: NTREIS. This data may not be complete. We recommend contacting the local school district to confirm school assignments for this home.
Get a cash offer in 3 minutes
Find out how much your home could sell for in as little as 3 minutes with a no-obligation cash offer.
Estimated market value
$634,100
Get a cash offer in 3 minutes
Find out how much your home could sell for in as little as 3 minutes with a no-obligation cash offer.
Estimated market value
$634,100
- Texas
- Dallas County
- Rowlett
- 75088
- 6514 Loire Valley Dr
Nearby cities
Nearby neighborhoods
Nearby zip codes
Other Rowlett Topics
