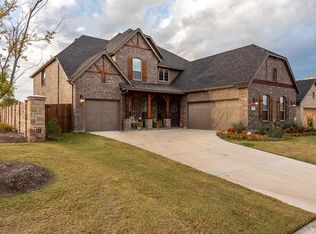
Welcome to this beautiful like-new home that features 4 bedrooms, 3.5 baths, and office nestled in the heart of Rowlett. Upon entering, you're greeted by an inviting open floor plan that seamlessly blends the living, dining, and kitchen areas. A large kitchen island takes center stage, complemented by pristine white cabinets and a beautiful backsplash. The living room is enhanced by the warmth of a cozy fireplace. Retreat to the primary bedroom and enjoy dual vanities, garden tub, separate shower, and large walk-in closet. The patio offers a perfect setting for entertaining or relaxation, with a remote screen providing seamless indoor-outdoor living while keeping the pesky bugs away. Located in close proximity to Lake Ray Hubbard, outdoor enthusiasts will appreciate easy access to recreational activities such as boating and fishing. Additionally, this property offers convenient access to local amenities, schools, and major highways, ensuring that everything you need is within reach.
Sold
Price Unknown
6602 Loire Valley Dr, Rowlett, TX 75088
4beds
2,804sqft
Single Family Residence
Built in 2019
8,015 Square Feet Lot
$541,100 Zestimate®
$--/sqft
$3,866 Estimated rent
Home value
$541,100
$514,000 - $568,000
$3,866/mo
Zestimate® history
Owner options
List your home for rent
$3,866/mo
Rent Zestimate®
Find your next renter with Zillow Rental Manager. Plus, with online applications, you can quickly screen prospective tenants – for free.
$3,866/mo
Rent Zestimate®
Refinance and save
$575/mo
Est. payment
Refinancing to a lower rate could help reduce your monthly payments and save thousands over the life of the loan.
$575/mo
Est. payment
Explore your selling options
Work with a Zillow partner agent
Leverage their expertise and Zillow's premium Showcase listings to get your home seen by more buyers.
Get startedList with your own agent
Get your home in front of millions of buyers by listing it on Zillow.
Learn how to do itSell it yourself
Take full control of how buyers see your home on Zillow by listing For Sale by Owner (FSBO).
List your homeWhat's special
Cozy fireplaceOpen floor planLarge kitchen islandMajor highwaysPristine white cabinetsRemote screenSeparate shower
Zillow last checked:
Listing updated:
Listed by:
Deborah Branch 0435518 9729659798,
Ebby Halliday, REALTORS 972-771-8163
Bought with:
Ben Wegmann
Rogers Healy and Associates
Source: NTREIS,MLS#: 20589210
Facts & features
Interior
Bedrooms & bathrooms
- Bedrooms: 4
- Bathrooms: 4
- Full bathrooms: 3
- 1/2 bathrooms: 1
Primary bedroom
- Features: Double Vanity, Garden Tub/Roman Tub, Separate Shower, Walk-In Closet(s)
- Level: First
- Dimensions: 16 x 13
Bedroom
- Features: En Suite Bathroom, Walk-In Closet(s)
- Level: First
- Dimensions: 16 x 10
Bedroom
- Level: First
- Dimensions: 11 x 13
Bedroom
- Level: First
- Dimensions: 11 x 10
Breakfast room nook
- Features: Built-in Features
- Level: First
- Dimensions: 15 x 11
Dining room
- Level: First
- Dimensions: 19 x 12
Kitchen
- Features: Built-in Features, Kitchen Island, Stone Counters, Walk-In Pantry
- Level: First
- Dimensions: 15 x 17
Living room
- Features: Built-in Features, Fireplace
- Level: First
- Dimensions: 14 x 19
Office
- Level: First
- Dimensions: 10 x 12
Utility room
- Features: Built-in Features, Utility Room
- Level: First
- Dimensions: 8 x 5
Heating
- Central
Cooling
- Central Air, Ceiling Fan(s)
Appliances
- Included: Dishwasher, Gas Cooktop, Microwave
- Laundry: Laundry in Utility Room
Features
- Built-in Features, Chandelier, Decorative/Designer Lighting Fixtures, Granite Counters, High Speed Internet, Kitchen Island, Open Floorplan, Pantry, Cable TV, Walk-In Closet(s)
- Flooring: Carpet, Luxury Vinyl Plank, Tile
- Windows: Window Coverings
- Has basement: No
- Number of fireplaces: 1
- Fireplace features: Heatilator, Living Room
Interior area
- Total interior livable area: 2,804 sqft
Property
Parking
- Total spaces: 3
- Parking features: Door-Single
- Attached garage spaces: 3
Features
- Levels: One
- Stories: 1
- Patio & porch: Front Porch, Patio, Screened, Covered
- Pool features: None
- Fencing: Brick,Wood
Lot
- Size: 8,015 Square Feet
- Features: Interior Lot
Details
- Parcel number: 440235100B0340000
Construction
Type & style
- Home type: SingleFamily
- Architectural style: Traditional,Detached
- Property subtype: Single Family Residence
Materials
- Brick
- Foundation: Slab
- Roof: Composition
Condition
- Year built: 2019
Utilities & green energy
- Sewer: Public Sewer
- Water: Public
- Utilities for property: Sewer Available, Water Available, Cable Available
Community & HOA
Community
- Features: Curbs
- Subdivision: Vineyards
HOA
- Has HOA: Yes
- Services included: Association Management, Maintenance Grounds
- HOA fee: $575 annually
- HOA name: Neighborhood Management Inc.
- HOA phone: 972-359-1548
Location
- Region: Rowlett
Financial & listing details
- Tax assessed value: $592,060
- Annual tax amount: $13,670
- Date on market: 4/17/2024
- Cumulative days on market: 5 days
- Exclusions: wall cabinet in dining room, TVs (brackets will stay), refrigerator
Price history
| Date | Event | Price |
|---|---|---|
| 5/31/2024 | Sold | -- |
Source: NTREIS #20589210 Report a problem | ||
| 4/29/2024 | Pending sale | $549,000$196/sqft |
Source: NTREIS #20589210 Report a problem | ||
| 4/23/2024 | Contingent | $549,000$196/sqft |
Source: NTREIS #20589210 Report a problem | ||
| 4/17/2024 | Listed for sale | $549,000+27.7%$196/sqft |
Source: NTREIS #20589210 Report a problem | ||
| 11/22/2019 | Sold | -- |
Source: Agent Provided Report a problem | ||
| 10/23/2019 | Pending sale | $429,998$153/sqft |
Source: HomesUSA.com #14163228 Report a problem | ||
| 10/19/2019 | Price change | $429,998-1.1%$153/sqft |
Source: HomesUSA.com #14163228 Report a problem | ||
| 10/15/2019 | Price change | $434,998+1.2%$155/sqft |
Source: HomesUSA.com #14163228 Report a problem | ||
| 10/11/2019 | Price change | $429,998-0.5%$153/sqft |
Source: HomesUSA.com #14163228 Report a problem | ||
| 9/7/2019 | Price change | $431,998-5.5%$154/sqft |
Source: HomesUSA.com #14163228 Report a problem | ||
| 8/15/2019 | Listed for sale | $456,998$163/sqft |
Source: HomesUSA.com #14163228 Report a problem | ||
| 4/10/1997 | Sold | -- |
Source: Public Record Report a problem | ||
Public tax history
| Year | Property taxes | Tax assessment |
|---|---|---|
| 2025 | $7,945 +82.4% | $592,060 |
| 2024 | $4,356 +2.1% | $592,060 |
| 2023 | $4,267 -1% | $592,060 +16.8% |
| 2022 | $4,311 +0.5% | $507,090 +26% |
| 2021 | $4,288 -1.4% | $402,330 |
| 2020 | $4,347 +358.1% | $402,330 +495.2% |
| 2019 | $949 -0.7% | $67,600 |
| 2018 | $956 +96.6% | $67,600 +302.4% |
| 2017 | $486 -0.3% | $16,800 |
| 2016 | $488 -54.9% | $16,800 +0.2% |
| 2015 | $1,082 | $16,770 -58.1% |
| 2014 | $1,082 | $40,000 |
| 2013 | -- | -- |
Find assessor info on the county website
Neighborhood: 75088
Nearby homes
- $620,4004 bd4 ba3.8k sqft6606 Loire Valley Dr, Rowlett, TX 75088Off Market
- $569,4005 bd4 ba3.4k sqft6518 Loire Valley Dr, Rowlett, TX 75088Off Market
- $100-- bd-- ba-- sqft600 Loire Valley Dr, Rowlett, TX 75088Off Market
- $--4 bd4 ba3.2k sqft6514 Loire Valley Dr, Rowlett, TX 75088Sold
- $630,3004 bd4 ba3.7k sqft2716 Merlot Cir, Rowlett, TX 75088Off Market
- $--9,234 sqft957 Garner Rd, Rowlett, TX 75088Sold
- $100-- bd-- ba-- sqft600 Garner Rd, Rowlett, TX 75088Off Market
- $--4 bd5 ba3.8k sqft6510 Loire Valley Dr, Rowlett, TX 75088Sold
Nearby schools
GreatSchools rating
- 9/10Herfurth Elementary SchoolGrades: PK-5Distance: 0.6 mi
- NACoyle Middle SchoolGrades: 7-8Distance: 1.7 mi
- 4/10Rowlett High SchoolGrades: 9-12Distance: 1.1 mi
Schools provided by the listing agent
- District: Garland ISD
Source: NTREIS. This data may not be complete. We recommend contacting the local school district to confirm school assignments for this home.
Get a cash offer in 3 minutes
Find out how much your home could sell for in as little as 3 minutes with a no-obligation cash offer.
Estimated market value
$541,100
Get a cash offer in 3 minutes
Find out how much your home could sell for in as little as 3 minutes with a no-obligation cash offer.
Estimated market value
$541,100
- Texas
- Dallas County
- Rowlett
- 75088
- 6602 Loire Valley Dr
