Skip main navigation
Off market
  • $856,100

    6514 S Potomac Ct, Centennial, CO 80111

    5beds
    3,600sqft
    Single Family Residence
    Built in ----
    -- sqft lot
    $856,100 Zestimate®
    $238/sqft
    $3,952 Estimated rent

    Home value

    $856,100

    $813,000 - $899,000

    $3,952/mo

    Zestimate® history
    Loading
    Loading...

    Owner options

    List your home for rent

    $3,952/mo

    Rent Zestimate®

    Find your next renter with Zillow Rental Manager. Plus, with online applications, you can quickly screen prospective tenants – for free.

    Learn more

    $3,952/mo

    Rent Zestimate®

    Refinance and save

    $4,918/mo

    Est. payment

    Refinancing to a lower rate could help reduce your monthly payments and save thousands over the life of the loan.

    See today's rates

    $4,918/mo

    Est. payment

    Explore your selling options

    Work with a Zillow partner agent

    Leverage their expertise and Zillow's premium Showcase listings to get your home seen by more buyers.

    Get started

    List with your own agent

    Get your home in front of millions of buyers by listing it on Zillow.

    Learn how to do it

    Sell it yourself

    Take full control of how buyers see your home on Zillow by listing For Sale by Owner (FSBO).

    List your home

    What's special

    Outdoor speakersFormal dining roomStainless appliancesLaundry room upstairsCherry cabinetsBreakfast areaHigh ceiling

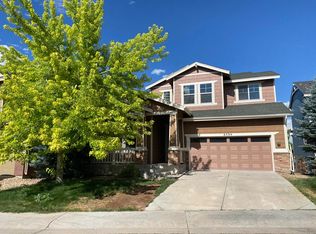
    Modern Luxury Meets Ultimate Convenience in the DTC Nestled within one of the newest enclaves of the highly-coveted Cherry Creek School District, this stunning residence offers the perfect blend of quiet cul-de-sac living and unparalleled regional access. Whether you are commuting via I-25, I-225, or E-470, or heading out for a stroll to Centennial Center Park or Cherry Creek State Park, this location puts the best of the Denver Tech Center at your doorstep. Main Level: Elegant Design & Open Spaces The heart of the home features an expansive open floor plan anchored by rich cherry hardwood flooring and soaring high ceilings. Great Room: Relax by the two-sided fireplace or enjoy a cinematic experience with the integrated 5.1 surround sound system. Gourmet Kitchen: A chef's dream featuring granite countertops, a large center island, and cherry cabinetry. Includes a newer refrigerator and dishwasher, stainless steel appliances, a dedicated bar area, and a sunny breakfast nook. Work & Dine: Includes a formal dining room for hosting and a private study equipped with built-in ceiling speakers. Convenience: A massive walk-in storage room and an oversized 2-car garage. Upper Level: A Private Retreat The second floor is designed for comfort and functionality, keeping the laundry where the linens are. Master Suite: A massive sanctuary featuring a dedicated sitting area with its own fireplace, ceiling speakers, and a spa-like 5-piece bath with a custom-shelved walk-in closet. Additional Bedrooms: Two secondary bedrooms joined by a convenient Jack & Jill bath with double sinks. Bonus Space: A versatile loft for entertainment and a dedicated technology center perfect for homework or a secondary office. Basement: The Ultimate Entertainment Hub The fully finished, garden-level basement feels like a natural extension of the home thanks to elevated ceilings and abundant natural light. Home Theater: Professionally equipped with a 7.1 surround sound system and a mount ready for a 75" TV. Luxury Details: Features elegant coffered ceilings with crown molding and integrated LED lighting. Guest Suite: Two additional bedrooms, a full bath, and a wet bar make this the perfect space for guests. Outdoor Living & Systems Enjoy Colorado's sunshine with multiple outdoor living spaces and a seamless audio experience: Front Yard: Charming patio for morning coffee. Backyard: Expansive, fully fenced pet-friendly yard featuring a large deck. Audio Atmosphere: The home features a comprehensive whole-home sound system, extending from the interior rooms directly out to the backyard speakers for effortless entertaining. Modern Infrastructure & Upgrades: Meticulously maintained with significant recent mechanical upgrades for total peace of mind: Newly replaced HVAC system and Water Heater. Whole-house water filter and softener. Reverse Osmosis (RO) system for crisp drinking water at the tap and connected to the refrigerator. Tenant responsible for water, gas and electric.

    This property is off market, which means it's not currently listed for sale or rent on Zillow. This may be different from what's available on other websites or public sources.
    Zillow last checked:

    Listing updated:

    Source: Zillow Rentals

    Facts & features

    Interior

    Bedrooms & bathrooms
    • Bedrooms: 5
    • Bathrooms: 4
    • Full bathrooms: 4
    Rooms
    • Room types: Office
    Cooling
    • Central Air
    Appliances
    • Included: Dryer, Refrigerator, Washer
    • Laundry: In Unit, Shared
    Features
    • Walk In Closet
    • Flooring: Hardwood
    • Has basement: Yes
    Interior area
    • Total interior livable area: 3,600 sqft

    Property

    Parking
    • Parking features: Attached, Garage, Off Street
    • Has attached garage: Yes
    • Details: Contact manager
    Features
    • Patio & porch: Deck
    • Exterior features: Built in 2009, Cul-de-sac, Electricity not included in rent, Garden, Gas not included in rent, Granite countertop and island, High ceiling, Surround sound system, Tech center, Walk In Closet, Walk to parks, Water not included in rent, Whole house sound system, Whole house water filter/softener
    • Fencing: Fenced Yard
    Details
    • Parcel number: 207524418031

    Construction

    Type & style
    • Home type: SingleFamily
    • Property subtype: Single Family Residence

    Community & HOA

    Community
    • Deposit fee: $4,300
    Location
    • Region: Centennial

    Financial & listing details

    • Price per square foot: $238/sqft
    • Tax assessed value: $857,900
    • Annual tax amount: $5,436
    • Date on market: 5/3/2026
    • Date available: 06/01/2026
    • Lease term: 1 Year

    Price history

    DateEventPrice
    5/8/2026Listing removed$4,300$1/sqft
    Source: Zillow Rentals Report a problem
    5/3/2026Listed for rent$4,300-8.5%$1/sqft
    Source: Zillow Rentals Report a problem
    8/9/2025Listing removed$4,700$1/sqft
    Source: Zillow Rentals Report a problem
    7/4/2025Listed for rent$4,700+34.3%$1/sqft
    Source: Zillow Rentals Report a problem
    4/23/2021Listing removed--
    Source: Zillow Rental Manager Report a problem
    4/12/2021Listed for rent$3,500+12.9%$1/sqft
    Source: Zillow Rental Manager Report a problem
    3/24/2021Listing removed--
    Source: Owner Report a problem
    10/17/2019Listing removed$3,100$1/sqft
    Source: Owner Report a problem
    10/6/2019Listed for rent$3,100$1/sqft
    Source: Owner Report a problem
    3/26/2009Sold$435,000$121/sqft
    Source: Public Record Report a problem

    Public tax history

    YearProperty taxesTax assessment
    2025$5,436 +12.2%$53,619 +1.2%
    2024$4,845 +4%$52,970 -7.4%
    2023$4,660 -0.8%$57,205 +20.6%
    2022$4,699 $47,448 -2.8%
    2021-- $48,814 +1.8%
    2020$4,736 +6.8%$47,970
    2019$4,433 $47,970 +11.1%
    2018$4,433 +0.6%$43,178
    2017$4,408 $43,178 +12.8%
    2016-- $38,264
    2015-- $38,264 +14.3%
    2014$4,128 +2.8%$33,472 +1.3%
    2013$4,014 $33,040
    2012-- $33,040
    2011$3,788 +25.8%$33,040 -6%
    2010$3,011 +233.9%$35,160 +21.9%
    2009$902 $28,850 +229.9%
    2008-- $8,746 +5.4%
    2007-- $8,294 -5.2%
    2006-- $8,746
    2005-- $8,746
    Find assessor info on the county website

    Neighborhood: 80111

    Nearby schools

    GreatSchools rating
    Get a cash offer in 3 minutes
    Find out how much your home could sell for in as little as 3 minutes with a no-obligation cash offer.
    Estimated market value
    $856,100
    Get a cash offer in 3 minutes
    Find out how much your home could sell for in as little as 3 minutes with a no-obligation cash offer.
    Estimated market value
    $856,100