Step into a home where timeless elegance meets modern comfort—ready for you to move in and make it truly your own. Nestled in the heart of Centennial, this beautifully crafted single-family residence invites you to live the lifestyle you’ve always imagined.
From the moment you arrive, the home’s stunning exterior—a harmonious blend of brick, stone, and classic board-and-batten siding—sets the stage for what’s inside: a spacious, 3,406-square-foot retreat designed for both everyday living and unforgettable gatherings.
As you cross the threshold, the grand foyer greets you with arched walkways that hints at the home's quiet sophistication. Natural light pours into the open-concept living area, where warm wood floors and soft recessed lighting create an inviting ambiance. The kitchen, a true heart of the home, is thoughtfully designed with stainless steel appliances, a generous breakfast bar, and abundant cabinetry—perfect for crafting meals or enjoying a casual morning coffee.
The adjacent dining area, anchored by a cozy fireplace, makes every meal feel like a special occasion. Whether you’re hosting friends or enjoying quiet evenings in, the flow of the home supports your lifestyle with ease.
Upstairs, you’ll find four spacious bedrooms and four full bathrooms—each offering privacy, comfort, and stylish finishes. Downstairs, the finished basement adds even more flexibility, ready to become your media room, fitness space, or home office.
Step outside to the private patio, where you can unwind, entertain, or simply enjoy Colorado’s beautiful seasons. And beyond the home’s walls, you’ll find yourself in a thriving neighborhood with parks, top-rated schools, and all the conveniences just minutes away.
This home isn’t just move-in ready—it’s ready for your story. Bring your vision, your furniture, and your dreams—and start living in a place that feels like home from the very first day.
Sold for $805,000
$805,000
6525 S Abilene Street, Englewood, CO 80111
4beds
3,472sqft
Single Family Residence
Built in 2005
5,227 Square Feet Lot
$779,000 Zestimate®
$232/sqft
$3,560 Estimated rent
Home value
$779,000
$724,000 - $834,000
$3,560/mo
Zestimate® history
Owner options
List your home for rent
$3,560/mo
Rent Zestimate®
Find your next renter with Zillow Rental Manager. Plus, with online applications, you can quickly screen prospective tenants – for free.
$3,560/mo
Rent Zestimate®
Refinance and save
$3,834/mo
Est. payment
Refinancing to a lower rate could help reduce your monthly payments and save thousands over the life of the loan.
$3,834/mo
Est. payment
Explore your selling options
Work with a Zillow partner agent
Leverage their expertise and Zillow's premium Showcase listings to get your home seen by more buyers.
Get startedList with your own agent
Get your home in front of millions of buyers by listing it on Zillow.
Learn how to do itSell it yourself
Take full control of how buyers see your home on Zillow by listing For Sale by Owner (FSBO).
List your homeWhat's special
Cozy fireplacePrivate patioFinished basementStainless steel appliancesStunning exteriorFour spacious bedroomsGenerous breakfast bar
Zillow last checked:
Listing updated:
Listed by:
John Park 303-669-4664 parandl@msn.com,
MB Liberty Associates LLC,
Katia Leon y Leon 720-621-0994,
MB Liberty Associates LLC
Bought with:
Solongo Turtogtokh, 100088179
Atlas Real Estate Group
Source: REcolorado as distributed by MLS GRID,MLS#: 5702008
Facts & features
Interior
Bedrooms & bathrooms
- Bedrooms: 4
- Bathrooms: 4
- Full bathrooms: 3
- 1/4 bathrooms: 1
- Main level bathrooms: 1
Primary bedroom
- Level: Upper
- Area: 240 Square Feet
- Dimensions: 16 x 15
Bedroom
- Level: Upper
Bedroom
- Level: Upper
- Area: 174.9 Square Feet
- Dimensions: 15.9 x 11
Bedroom
- Level: Upper
- Area: 172.71 Square Feet
- Dimensions: 17.1 x 10.1
Bedroom
- Level: Basement
Primary bathroom
- Description: 2 Closets - 4.4x5.3 And 8.7x8.6
- Level: Upper
- Area: 132.68 Square Feet
- Dimensions: 10.7 x 12.4
Bathroom
- Level: Main
- Area: 30.15 Square Feet
- Dimensions: 5.11 x 5.9
Bathroom
- Description: Double Sink
- Level: Upper
- Area: 65 Square Feet
- Dimensions: 5 x 13
Bathroom
- Level: Basement
- Area: 37.2 Square Feet
- Dimensions: 4 x 9.3
Laundry
- Description: Washer And Dryer Included.
- Level: Upper
- Area: 56 Square Feet
- Dimensions: 8 x 7
Office
- Level: Upper
- Area: 156 Square Feet
- Dimensions: 13 x 12
Heating
- Forced Air
Cooling
- Central Air
Appliances
- Included: Dishwasher, Double Oven, Dryer, Microwave, Range, Refrigerator, Tankless Water Heater, Washer, Water Softener
- Laundry: In Unit
Features
- Ceiling Fan(s), Entrance Foyer, Five Piece Bath, Granite Counters, Wet Bar
- Flooring: Carpet, Linoleum, Tile, Wood
- Windows: Double Pane Windows
- Basement: Finished,Full
- Number of fireplaces: 1
- Fireplace features: Family Room
Interior area
- Total structure area: 3,472
- Total interior livable area: 3,472 sqft
- Finished area above ground: 2,350
- Finished area below ground: 1,056
Property
Parking
- Total spaces: 2
- Parking features: Garage - Attached
- Attached garage spaces: 2
Features
- Levels: Two
- Stories: 2
- Patio & porch: Patio
- Fencing: Partial
Lot
- Size: 5,227 Square Feet
- Features: Level
Details
- Parcel number: 034530355
- Special conditions: Standard
Construction
Type & style
- Home type: SingleFamily
- Architectural style: Contemporary
- Property subtype: Single Family Residence
Materials
- Wood Siding
- Roof: Composition
Condition
- Year built: 2005
Utilities & green energy
- Sewer: Public Sewer
- Water: Public
- Utilities for property: Cable Available
Community & HOA
Community
- Subdivision: Castlewood
HOA
- Has HOA: Yes
- HOA fee: $82 monthly
- HOA name: Centennial Residential by MSI
- HOA phone: 303-420-4433
Location
- Region: Centennial
Financial & listing details
- Price per square foot: $232/sqft
- Tax assessed value: $813,800
- Annual tax amount: $5,468
- Date on market: 6/17/2025
- Listing terms: Cash,Conventional,FHA,VA Loan
- Exclusions: Personal Property
- Ownership: Individual
- Electric utility on property: Yes
- Road surface type: Paved
Price history
| Date | Event | Price |
|---|---|---|
| 8/13/2025 | Sold | $805,000-1.8%$232/sqft |
Source:  REcolorado as distributed by MLS GRID #5702008 Report a problem REcolorado as distributed by MLS GRID #5702008 Report a problem | ||
| 7/17/2025 | Pending sale | $819,900$236/sqft |
Source: REcolorado as distributed by MLS GRID #5702008 Report a problem | ||
| 6/30/2025 | Price change | $819,900-2.4%$236/sqft |
Source: REcolorado as distributed by MLS GRID #5702008 Report a problem | ||
| 6/17/2025 | Listed for sale | $839,900+31.2%$242/sqft |
Source: REcolorado as distributed by MLS GRID #5702008 Report a problem | ||
| 10/17/2018 | Sold | $640,000-1.5%$184/sqft |
Source: Public Record Report a problem | ||
| 9/2/2018 | Pending sale | $649,990$187/sqft |
Source: LANDMARK RESIDENTIAL BROKERAGE #9063558 Report a problem | ||
| 8/11/2018 | Price change | $649,990-1.1%$187/sqft |
Source: LANDMARK RESIDENTIAL BROKERAGE #9063558 Report a problem | ||
| 7/19/2018 | Listed for sale | $657,500+36.4%$189/sqft |
Source: LANDMARK RESIDENTIAL BROKERAGE #9063558 Report a problem | ||
| 10/31/2016 | Listing removed | $2,995-2.6%$1/sqft |
Source: Zillow Rental Network Report a problem | ||
| 7/20/2016 | Listing removed | $3,075-6.7%$1/sqft |
Source: Zillow Rental Network Report a problem | ||
| 9/22/2015 | Listing removed | $3,295$1/sqft |
Source: Rivendell Real Estate Report a problem | ||
| 9/11/2015 | Price change | $3,295-5.6%$1/sqft |
Source: Rivendell Real Estate Report a problem | ||
| 8/30/2015 | Listed for rent | $3,490$1/sqft |
Source: Rivendell Real Estate Report a problem | ||
| 6/6/2014 | Sold | $482,000+17.8%$139/sqft |
Source: Public Record Report a problem | ||
| 1/4/2014 | Listing removed | $409,000$118/sqft |
Source: CHAMPIO REALTY #1203870 Report a problem | ||
| 6/29/2013 | Listed for sale | $409,000-0.2%$118/sqft |
Source: CHAMPIO REALTY #1203870 Report a problem | ||
| 5/25/2012 | Listing removed | $410,000$118/sqft |
Source: 5th AVENUE PROPERTIES #1086897 Report a problem | ||
| 4/26/2012 | Listed for sale | $410,000+9.4%$118/sqft |
Source: 5th AVENUE PROPERTIES #1086897 Report a problem | ||
| 4/9/2011 | Listing removed | $374,918$108/sqft |
Source: RE/MAX Alliance #895804 Report a problem | ||
| 3/12/2011 | Price change | $374,918-3.6%$108/sqft |
Source: RE/MAX Alliance #975254 Report a problem | ||
| 11/18/2010 | Price change | $388,818-0.3%$112/sqft |
Source: RE/MAX Alliance #975254 Report a problem | ||
| 7/25/2010 | Price change | $389,900-4.9%$112/sqft |
Source: RE/MAX Alliance #895804 Report a problem | ||
| 7/4/2010 | Price change | $409,914-3.5%$118/sqft |
Source: RE/MAX Alliance #895804 Report a problem | ||
| 6/13/2010 | Listed for sale | $424,914+23.9%$122/sqft |
Source: RE/MAX Alliance #895804 Report a problem | ||
| 12/14/2005 | Sold | $343,053$99/sqft |
Source: Public Record Report a problem | ||
Public tax history
| Year | Property taxes | Tax assessment |
|---|---|---|
| 2025 | $5,468 +12.2% | $50,863 -4.5% |
| 2024 | $4,873 +8% | $53,285 -7.4% |
| 2023 | $4,510 -0.8% | $57,523 +25.3% |
| 2022 | $4,548 | $45,891 -2.8% |
| 2021 | -- | $47,212 +9.3% |
| 2020 | $4,272 +4.6% | $43,179 |
| 2019 | $4,083 | $43,179 +8.7% |
| 2018 | $4,083 +0.6% | $39,708 |
| 2017 | $4,060 | $39,708 +12.4% |
| 2016 | -- | $35,334 |
| 2015 | -- | $35,334 +21.7% |
| 2014 | $3,817 +9.3% | $29,038 -7.2% |
| 2013 | $3,491 | $31,300 |
| 2012 | -- | $31,300 |
| 2011 | $3,525 +3.6% | $31,300 -4.2% |
| 2010 | $3,401 +8.6% | $32,670 |
| 2009 | $3,131 | $32,670 +9.8% |
| 2008 | -- | $29,762 |
| 2007 | -- | $29,762 +240.3% |
| 2006 | -- | $8,746 |
| 2005 | -- | $8,746 |
Find assessor info on the county website
Neighborhood: 80111
Nearby homes
- $763,8004 bd2 ba2.6k sqft6505 S Abilene St, Centennial, CO 80111Off Market

- $763,4003 bd3 ba3.9k sqft6535 S Abilene St, Centennial, CO 80111Off Market
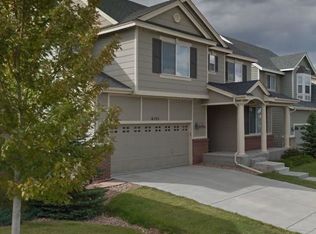
- $856,1005 bd4 ba3.6k sqft6514 S Potomac Ct, Centennial, CO 80111Off Market
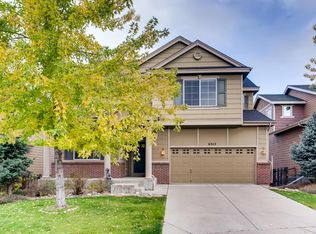
- $789,7005 bd4 ba3.4k sqft6534 S Potomac Ct, Centennial, CO 80111Off Market
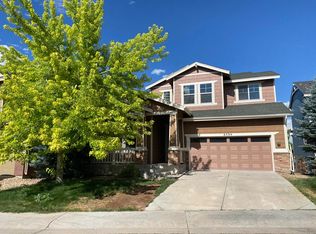
- $788,8003 bd3 ba2.6k sqft6504 S Potomac Ct, Centennial, CO 80111Off Market
- $704,2002 bd2 ba1.8k sqft6565 S Abilene St, Centennial, CO 80111Off Market
- $701,6002 bd2 ba1.7k sqft6564 S Potomac Ct, Centennial, CO 80111Off Market
- $763,1004 bd3 ba3.5k sqft6544 S Potomac Ct, Centennial, CO 80111Off Market
Nearby schools
GreatSchools rating
- 7/10High Plains Elementary SchoolGrades: PK-5Distance: 2.2 mi
- 9/10Campus Middle SchoolGrades: 6-8Distance: 3.4 mi
- 9/10Cherry Creek High SchoolGrades: 9-12Distance: 3.4 mi
Schools provided by the listing agent
- Elementary: High Plains
- Middle: Campus
- High: Cherry Creek
- District: Cherry Creek 5
Source: REcolorado as distributed by MLS GRID. This data may not be complete. We recommend contacting the local school district to confirm school assignments for this home.
Get a cash offer in 3 minutes
Find out how much your home could sell for in as little as 3 minutes with a no-obligation cash offer.
Estimated market value
$779,000
Get a cash offer in 3 minutes
Find out how much your home could sell for in as little as 3 minutes with a no-obligation cash offer.
Estimated market value
$779,000
- Colorado
- Arapahoe County
- Centennial
- 80111
- 6525 S Abilene Street
Nearby cities
Nearby zip codes
Other Centennial Topics
