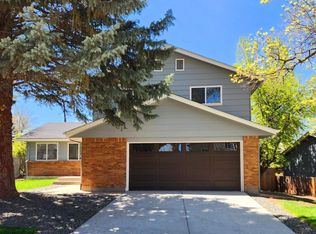
Welcome to this beautifully updated home in the highly sought-after Ralston Estates neighborhood of Arvada! Situated on a spacious corner lot, this property features over 1,700 sq ft of finished living space, a 2-car attached garage, and RV parking with street access—perfect for your extra toys or trailer.
The pride of ownership shows inside and out, with meticulous landscaping that includes lush grass, rock accents, and vibrant seasonal blooms. Step inside to updated flooring throughout the main level and a remodeled kitchen with granite countertops, ample cabinet space, a large pantry, and both a cozy breakfast nook and separate dining area.
The lower level offers a warm and inviting family room with a fireplace and plenty of windows for natural light. Upstairs, you’ll find a fun loft area overlooking the family room, along with a versatile bedroom or office with a stylish barn door. The primary suite features an updated en-suite bath, and the additional upstairs bedroom is just steps from another beautifully updated full bath.
A non-conforming bedroom in the partial basement offers additional space for guests, hobbies, or storage. Two of the bedrooms also feature brand-new ceiling fans.
Enjoy the covered patio in the private backyard—perfect for entertaining or relaxing. A large storage shed is included for all your tools and gear. Located close to schools, shopping, parks, and trails, this home offers the perfect blend of comfort, convenience, and curb appeal. Don’t miss your chance to call it home!
Sold for $655,000
$655,000
6514 Zinnia Street, Arvada, CO 80004
4beds
2,125sqft
Single Family Residence
Built in 1977
10,019 Square Feet Lot
$640,800 Zestimate®
$308/sqft
$3,054 Estimated rent
Home value
$640,800
$596,000 - $686,000
$3,054/mo
Zestimate® history
Owner options
List your home for rent
$3,054/mo
Rent Zestimate®
Find your next renter with Zillow Rental Manager. Plus, with online applications, you can quickly screen prospective tenants – for free.
$3,054/mo
Rent Zestimate®
Refinance and save
$3,829/mo
Est. payment
Refinancing to a lower rate could help reduce your monthly payments and save thousands over the life of the loan.
$3,829/mo
Est. payment
Explore your selling options
Work with a Zillow partner agent
Leverage their expertise and Zillow's premium Showcase listings to get your home seen by more buyers.
Get startedList with your own agent
Get your home in front of millions of buyers by listing it on Zillow.
Learn how to do itSell it yourself
Take full control of how buyers see your home on Zillow by listing For Sale by Owner (FSBO).
List your homeWhat's special
Zillow last checked:
Listing updated:
Listed by:
Erika Staggs 720-382-3115 erika@thekey.team,
Key Team Real Estate Corp.,
Bryan Staggs 720-933-7742,
Key Team Real Estate Corp.
Bought with:
The Dixon Group
Keller Williams Trilogy
Source: REcolorado as distributed by MLS GRID,MLS#: 4130953
Facts & features
Interior
Bedrooms & bathrooms
- Bedrooms: 4
- Bathrooms: 3
- Full bathrooms: 1
- 3/4 bathrooms: 1
- 1/2 bathrooms: 1
Primary bedroom
- Level: Upper
Bedroom
- Description: No Egress
- Level: Basement
Bedroom
- Level: Upper
Bedroom
- Level: Upper
Primary bathroom
- Level: Upper
Bathroom
- Level: Lower
Bathroom
- Level: Upper
Dining room
- Level: Main
Family room
- Level: Lower
Kitchen
- Level: Main
Laundry
- Level: Basement
Living room
- Level: Main
Heating
- Forced Air
Cooling
- Evaporative Cooling
Appliances
- Included: Dishwasher, Disposal, Microwave, Oven, Range, Refrigerator
Features
- Ceiling Fan(s), Eat-in Kitchen, Pantry, Primary Suite, Radon Mitigation System
- Flooring: Carpet, Vinyl
- Basement: Finished,Partial,Sump Pump
- Number of fireplaces: 1
- Fireplace features: Family Room
Interior area
- Total structure area: 2,125
- Total interior livable area: 2,125 sqft
- Finished area above ground: 1,546
- Finished area below ground: 200
Property
Parking
- Total spaces: 3
- Parking features: Garage - Attached
- Attached garage spaces: 2
- Details: RV Spaces: 1
Features
- Levels: Multi/Split
- Patio & porch: Covered, Patio
Lot
- Size: 10,019 Square Feet
- Features: Corner Lot, Sprinklers In Front, Sprinklers In Rear
Details
- Parcel number: 139391
- Special conditions: Standard
Construction
Type & style
- Home type: SingleFamily
- Property subtype: Single Family Residence
Materials
- Brick, Frame
- Roof: Composition
Condition
- Year built: 1977
Utilities & green energy
- Sewer: Public Sewer
- Water: Public
- Utilities for property: Electricity Connected
Community & HOA
Community
- Subdivision: Ralston Estates
HOA
- Has HOA: No
Location
- Region: Arvada
Financial & listing details
- Price per square foot: $308/sqft
- Tax assessed value: $572,020
- Annual tax amount: $3,594
- Date on market: 6/19/2025
- Listing terms: Cash,Conventional,FHA,VA Loan
- Exclusions: Seller's Personal Property, Staging Items, Exterior Cameras, Portable Ac In Upstairs Bedroom
- Ownership: Individual
- Electric utility on property: Yes
Price history
| Date | Event | Price |
|---|---|---|
| 7/29/2025 | Sold | $655,000-3%$308/sqft |
Source:  REcolorado as distributed by MLS GRID #4130953 Report a problem REcolorado as distributed by MLS GRID #4130953 Report a problem | ||
| 6/25/2025 | Pending sale | $675,000$318/sqft |
Source: REcolorado as distributed by MLS GRID #4130953 Report a problem | ||
| 6/19/2025 | Listed for sale | $675,000$318/sqft |
Source: REcolorado as distributed by MLS GRID #4130953 Report a problem | ||
Public tax history
| Year | Property taxes | Tax assessment |
|---|---|---|
| 2025 | $3,594 -0.1% | $35,751 -3.6% |
| 2024 | $3,598 +26.6% | $37,098 |
| 2023 | $2,842 -1.6% | $37,098 +27.8% |
| 2022 | $2,889 +5% | $29,018 -2.8% |
| 2021 | $2,752 | $29,853 +4.7% |
| 2020 | $2,752 +1.4% | $28,523 |
| 2019 | $2,715 +14.4% | $28,523 +17.6% |
| 2018 | $2,374 | $24,244 |
| 2017 | $2,374 +13.1% | $24,244 +11.2% |
| 2016 | $2,100 | $21,807 |
| 2015 | $2,100 +12% | $21,807 +17.8% |
| 2014 | $1,875 +6.7% | $18,515 |
| 2013 | $1,756 +2.1% | $18,515 +5.8% |
| 2012 | $1,719 +1.2% | $17,507 |
| 2011 | $1,700 +5.7% | $17,507 +0.5% |
| 2010 | $1,607 -7.7% | $17,420 |
| 2009 | $1,741 +0% | $17,420 -7.5% |
| 2008 | $1,741 +3.2% | $18,840 |
| 2007 | $1,687 +1% | $18,840 +4.2% |
| 2006 | $1,671 -2.6% | $18,080 -2.6% |
| 2005 | $1,715 +9.3% | $18,570 |
| 2004 | $1,569 +4.5% | $18,570 |
| 2003 | $1,502 +1.7% | $18,570 +6.2% |
| 2002 | $1,476 +5% | $17,490 +17.5% |
| 2001 | $1,405 -1% | $14,890 |
| 2000 | $1,419 | $14,890 |
Find assessor info on the county website
Neighborhood: Ralston Esates East
Nearby homes
- $645,0003 bd3 ba2.1k sqft6524 Zinnia St, Arvada, CO 80004Sold

- $766,0005 bd4 ba2.2k sqft6521 Zinnia St, Arvada, CO 80004Sold
- $523,5003 bd2 ba1.5k sqft6534 Zinnia St, Arvada, CO 80004Off Market

- $508,9003 bd3 ba992 sqft13088 W 65th Ave, Arvada, CO 80004Off Market
- $575,3003 bd3 ba1.5k sqft6511 Zinnia St, Arvada, CO 80004Off Market
- $676,0004 bd4 ba2.1k sqft13075 W 65th Ave, Arvada, CO 80004Sold
- $531,3003 bd2 ba1.5k sqft6531 Zinnia St, Arvada, CO 80004Off Market
- $543,0003 bd2 ba1.5k sqft13078 W 65th Ave, Arvada, CO 80004Off Market
Nearby schools
GreatSchools rating
- 9/10Stott Elementary SchoolGrades: PK-5Distance: 0.3 mi
- 6/10Oberon Junior High SchoolGrades: 6-8Distance: 1.6 mi
- 8/10Arvada West High SchoolGrades: 9-12Distance: 1.1 mi
Schools provided by the listing agent
- Elementary: Stott
- Middle: Oberon
- High: Arvada West
- District: Jefferson County R-1
Source: REcolorado as distributed by MLS GRID. This data may not be complete. We recommend contacting the local school district to confirm school assignments for this home.
Get a cash offer in 3 minutes
Find out how much your home could sell for in as little as 3 minutes with a no-obligation cash offer.
Estimated market value
$640,800
Get a cash offer in 3 minutes
Find out how much your home could sell for in as little as 3 minutes with a no-obligation cash offer.
Estimated market value
$640,800
- Colorado
- Jefferson County
- Arvada
- 80004
- Ralston Esates East
- 6514 Zinnia Street
