Skip main navigation
Sold for $645,000
  • $645,000

    6524 Zinnia Street, Arvada, CO 80004

    3beds
    2,173sqft
    Single Family Residence
    Built in 1977
    7,260 Square Feet Lot
    $639,300 Zestimate®
    $297/sqft
    $2,853 Estimated rent

    Home value

    $639,300

    $607,000 - $671,000

    $2,853/mo

    Zestimate® history
    Loading
    Loading...

    Owner options

    List your home for rent

    $2,853/mo

    Rent Zestimate®

    Find your next renter with Zillow Rental Manager. Plus, with online applications, you can quickly screen prospective tenants – for free.

    Learn more

    $2,853/mo

    Rent Zestimate®

    Refinance and save

    $3,700/mo

    Est. payment

    Refinancing to a lower rate could help reduce your monthly payments and save thousands over the life of the loan.

    See today's rates

    $3,700/mo

    Est. payment

    Explore your selling options

    Work with a Zillow partner agent

    Leverage their expertise and Zillow's premium Showcase listings to get your home seen by more buyers.

    Get started

    List with your own agent

    Get your home in front of millions of buyers by listing it on Zillow.

    Learn how to do it

    Sell it yourself

    Take full control of how buyers see your home on Zillow by listing For Sale by Owner (FSBO).

    List your home

    What's special

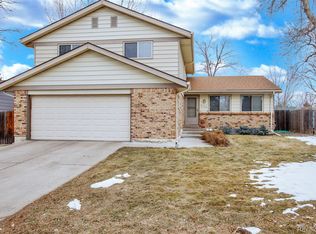
    Welcome to this stunning 3-bed, 3-bath home nestled in the highly sought-after Ralston Estates neighborhood. From the moment you step inside, you're greeted by soaring vaulted ceilings, rustic wood beams, and elegant custom light fixtures, all complemented by stylish plantation shutters that add warmth and charm throughout. The beautifully designed kitchen features floor-to-ceiling cabinetry and overlooks the backyard and family room, creating an ideal space for entertaining. The spacious family room offers plenty of room for everyone, whether relaxing on the oversized couch or cozying up by the inviting gas fireplace. Start your mornings on the charming front porch, sipping coffee while enjoying the vibrant hues of the large Maple tree. A recently remodeled powder room and a convenient office space round out the main floor. Upstairs, you’ll find the primary bedroom with an en-suite bath, along with two additional bedrooms and a second updated bathroom. The finished basement provides a versatile flex space, complete with ample built-in storage and an expansive storage closet. With a new AC and furnace installed in 2022, this home offers modern comforts along with its timeless appeal. Conveniently located near restaurants, shops, and scenic walking trails—don’t miss the chance to make this home yours! Schedule a tour today!

    Zillow last checked:

    Listing updated:

    Listed by:

    David Anderson 720-280-7475 DavidAndersonRE@gmail.com,

    Peak Real Estate

    Bought with:

    Ashton Williams, 100076792

    Compass - Denver

    Source: REcolorado as distributed by MLS GRID,MLS#: 7373858MLS Logo

    Facts & features

    Interior

    Bedrooms & bathrooms
    • Bedrooms: 3
    • Bathrooms: 3
    • Full bathrooms: 1
    • 3/4 bathrooms: 1
    • 1/2 bathrooms: 1
    • Main level bathrooms: 1
    Primary bedroom
    • Level: Upper
    Bedroom
    • Level: Upper
    Bedroom
    • Level: Upper
    Primary bathroom
    • Level: Upper
    Bathroom
    • Level: Upper
    Bathroom
    • Level: Main
    Dining room
    • Level: Main
    Family room
    • Level: Main
    Kitchen
    • Level: Main
    Living room
    • Level: Main
    Living room
    • Level: Basement
    Loft
    • Level: Upper
    Office
    • Level: Main
    Utility room
    • Level: Basement
    Heating
    • Forced Air
    Cooling
    • Central Air
    Appliances
    • Included: Dishwasher, Disposal, Gas Water Heater, Microwave, Range, Refrigerator
    Features
    • Radon Mitigation System, Vaulted Ceiling(s)
    • Flooring: Carpet, Laminate, Tile
    • Basement: Finished
    • Has fireplace: Yes
    • Fireplace features: Gas
    Interior area
    • Total structure area: 2,173
    • Total interior livable area: 2,173 sqft
    • Finished area above ground: 1,705
    • Finished area below ground: 421

    Property

    Parking
    • Total spaces: 2
    • Parking features: Concrete
    • Attached garage spaces: 2
    Features
    • Levels: Multi/Split
    • Patio & porch: Front Porch, Patio
    • Exterior features: Playground
    • Fencing: Full
    Lot
    • Size: 7,260 Square Feet
    Details
    • Parcel number: 139392
    • Special conditions: Standard

    Construction

    Type & style
    • Home type: SingleFamily
    • Architectural style: Contemporary
    • Property subtype: Single Family Residence
    Materials
    • Frame
    • Roof: Composition
    Condition
    • Updated/Remodeled
    • Year built: 1977

    Utilities & green energy

    • Sewer: Public Sewer
    • Water: Public
    • Utilities for property: Electricity Connected, Natural Gas Connected

    Community & HOA

    Community
    • Subdivision: Ralston Estates
    HOA
    • Has HOA: No
    Location
    • Region: Arvada

    Financial & listing details

    • Price per square foot: $297/sqft
    • Tax assessed value: $586,211
    • Annual tax amount: $3,625
    • Date on market: 10/3/2024
    • Listing terms: Cash,Conventional,FHA,VA Loan
    • Exclusions: Primary Bedside Lamps, Washer, Dryer, Seller's Personal Property
    • Ownership: Individual
    • Electric utility on property: Yes

    Price history

    DateEventPrice
    11/1/2024Sold$645,000+1.6%$297/sqft
    Source: REcolorado as distributed by MLS GRID #7373858 Report a problem
    10/7/2024Pending sale$635,000$292/sqft
    Source: REcolorado as distributed by MLS GRID #7373858 Report a problem
    10/3/2024Listed for sale$635,000+58.8%$292/sqft
    Source: REcolorado as distributed by MLS GRID #7373858 Report a problem
    6/8/2018Sold$400,000+45.5%$184/sqft
    Source: Public Record Report a problem
    6/14/2013Sold$275,000+0%$127/sqft
    Source: Public Record Report a problem
    5/3/2013Price change$274,950+1.9%$127/sqft
    Source: RE/MAX ALLIANCE #1173249 Report a problem
    4/5/2013Listed for sale$269,950+12.5%$124/sqft
    Source: RE/MAX ALLIANCE #1173249 Report a problem
    10/31/2002Sold$240,000$110/sqft
    Source: Public Record Report a problem

    Public tax history

    YearProperty taxesTax assessment
    2025$3,621 -0.1%$36,638 -2%
    2024$3,625 +26.8%$37,375
    2023$2,860 -1.6%$37,375 +28%
    2022$2,907 +6%$29,200 -2.8%
    2021$2,742 $30,040 +5.7%
    2020$2,742 +1.4%$28,417
    2019$2,705 +12.3%$28,417 +15.5%
    2018$2,409 $24,602
    2017$2,409 +15.5%$24,602 +13.6%
    2016$2,085 $21,654
    2015$2,085 +13.1%$21,654 +18.9%
    2014$1,844 +7%$18,211
    2013$1,723 +2.1%$18,211 +6%
    2012$1,687 -0.8%$17,175
    2011$1,700 +5.7%$17,175 -1.5%
    2010$1,608 -7%$17,430
    2009$1,729 +0%$17,430 -6.8%
    2008$1,728 +4.3%$18,700
    2007$1,657 +1%$18,700 +5.4%
    2006$1,640 -2.3%$17,750 -2.4%
    2005$1,679 +9.3%$18,180
    2004$1,536 +1.8%$18,180
    2003$1,510 +1.7%$18,180 +3.4%
    2002$1,484 +4.7%$17,580 +17%
    2001$1,418 -1%$15,020
    2000$1,432 $15,020
    Find assessor info on the county website

    Neighborhood: Ralston Esates East

    Nearby schools

    GreatSchools rating
    Schools provided by the listing agent
    • Elementary: Stott
    • Middle: Oberon
    • High: Arvada West
    • District: Jefferson County R-1

    Source: REcolorado as distributed by MLS GRID. This data may not be complete. We recommend contacting the local school district to confirm school assignments for this home.

    Get a cash offer in 3 minutes
    Find out how much your home could sell for in as little as 3 minutes with a no-obligation cash offer.
    Estimated market value
    $639,300
    Get a cash offer in 3 minutes
    Find out how much your home could sell for in as little as 3 minutes with a no-obligation cash offer.
    Estimated market value
    $639,300