January Availability - the Peyton by John Henry Homes at Hughes Retreat. Popular 2 story design featuring approximately 3679sf, 4 bedrooms, 3 baths, 2 story great room and finished lower level. Finishes include raised tray in primary, mudroom with cubbies, stone fireplace, Aristokraft painted birch cabinets, quartz countertops, 9' lower level, 1st floor hardwood, upgraded Shaw carpeting, upgraded carpet pad, smooth ceilings and upgraded Moen faucets. John Henry Homes are smarthome ready and include a video doorbell, wifi enabled garage door opener and smart hub. John Henry Homes are energy efficient and include a certified HERS score. Builder/Agent
New construction
$724,900
6515 Devon Dr, Liberty Township, OH 45044
4beds
--sqft
Single Family Residence
Built in ----
-- sqft lot
$-- Zestimate®
$--/sqft
$33/mo HOA
What's special
Finished lower levelUpgraded moen faucetsSmooth ceilingsStone fireplaceMudroom with cubbiesAristokraft painted birch cabinetsUpgraded shaw carpeting
- 62 days
- 86
- 2
Zillow last checked:
Listing updated:
Listed by:
H Joshua J Blatt 513-226-7219,
Coldwell Banker Realty 513-321-9944
Source: Cincy MLS,MLS#: 1891557 Originating MLS: Cincinnati Area Multiple Listing Service
Facts & features
Interior
Bedrooms & bathrooms
- Bedrooms: 4
- Bathrooms: 4
- Full bathrooms: 3
- 1/2 bathrooms: 1
Primary bedroom
- Features: Bath Adjoins
- Level: Second
- Area: 289
- Dimensions: 17 x 17
Bedroom 2
- Level: Second
- Area: 144
- Dimensions: 12 x 12
Bedroom 3
- Level: Second
- Area: 72
- Dimensions: 12 x 6
Bedroom 4
- Level: Second
- Area: 143
- Dimensions: 13 x 11
Bedroom 5
- Area: 0
- Dimensions: 0 x 0
Primary bathroom
- Features: Shower, Double Vanity
Bathroom 1
- Features: Full
- Level: Second
Bathroom 2
- Features: Full
- Level: Second
Bathroom 3
- Features: Full
- Level: Lower
Bathroom 4
- Features: Partial
- Level: First
Dining room
- Level: First
- Area: 196
- Dimensions: 14 x 14
Family room
- Area: 323
- Dimensions: 19 x 17
Kitchen
- Features: Pantry, Kitchen Island
- Area: 228
- Dimensions: 19 x 12
Living room
- Area: 0
- Dimensions: 0 x 0
Office
- Level: First
- Area: 120
- Dimensions: 12 x 10
Heating
- Forced Air, Gas
Cooling
- Central Air
Appliances
- Included: Gas Water Heater
Features
- Windows: Vinyl
- Basement: Full,Partially Finished
- Number of fireplaces: 1
- Fireplace features: Gas
Interior area
- Total structure area: 0
Property
Parking
- Total spaces: 2
- Parking features: Driveway
- Attached garage spaces: 2
- Has uncovered spaces: Yes
Features
- Levels: Two
- Stories: 2
Details
- Parcel number: NEW/UNDER CONST/TO BE BUILT
- Zoning description: Residential
Construction
Type & style
- Home type: SingleFamily
- Architectural style: Traditional
- Property subtype: Single Family Residence
Materials
- Brick, Vinyl Siding
- Foundation: Concrete Perimeter
- Roof: Shingle
Condition
- New construction: Yes
Details
- Builder name: John Henry Homes
Utilities & green energy
- Gas: Natural
- Sewer: Public Sewer
- Water: Public
Community & HOA
Community
- Subdivision: Hughes Retreat
HOA
- Has HOA: Yes
- HOA fee: $400 annually
Location
- Region: Liberty Township
Financial & listing details
- Tax assessed value: $52,220
- Annual tax amount: $1,017
- Date on market: 8/24/2026
- Listing terms: No Special Financing,Conventional
Estimated market value
Not available
Estimated sales range
Not available
Not available
Price history
| Date | Event | Price |
|---|---|---|
| 8/24/2026 | Listed for sale | $724,900 |
Source:  Cincy MLS #1891557 Report a problem | ||
Public tax history
| Year | Property taxes | Tax assessment |
|---|---|---|
| 2025 | $1,017 | $18,280 |
Find assessor info on the county website
Monthly payment
Est. payment
Payment breakdown
Explore the cost of this home by adjusting the details. Changes won't be saved.Climate risks
Neighborhood: 45044


Similar homes
- $674,9005 bd4 ba-- sqft6270 Richards Dr, Liberty Township, OH 45044New Construction
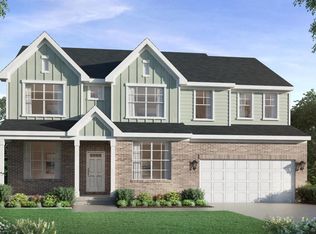
 MLS ID #1892041, H Joshua J Blatt, Coldwell Banker Realty. Cincy MLS
- from $773,7004 bd3 ba3.4k sqftALDRIDGE Plan, Caravel, Middletown, OH 45044New Construction
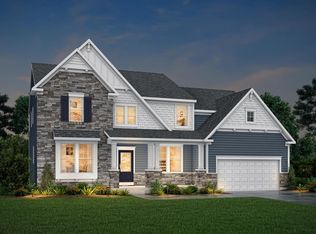 Drees Homes
- $754,9004 bd4 ba-- sqft3325 Blue Springs Dr, Monroe, OH 45044New Construction
 MLS ID #1892983, Jacqueline Bowen, Drees / Zaring Realty. Cincy MLS
- $689,9004 bd4 ba-- sqft5197 Waterbend Ct, Liberty Township, OH 45044New Construction
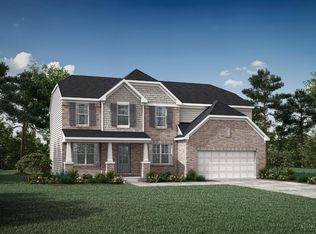 Cincy MLS
- $814,9005 bd5 ba-- sqft6924 Welney Run, Liberty Township, OH 45044New ConstructionMLS ID #1872496, H Joshua J Blatt, Coldwell Banker Realty. Cincy MLS
- $959,9005 bd4 ba-- sqft7082 Jolliet Dr, Liberty Township, OH 45044New ConstructionCincy MLS
- $969,9006 bd6 ba-- sqft7088 Jolliet Dr, Liberty Township, OH 45044New ConstructionCincy MLS
- $669,9004 bd3 ba-- sqft156 Sheffield Rd, Cincinnati, OH 45240New ConstructionMLS ID #1888148, Gayle A. Willis, Comey & Shepherd. Cincy MLS
