(builder agent) September Availability - The Austin by John Henry Homes at Caravel. Appox 4384sf 2-story design with 5 bedrooms, 5 full baths, 2 car side entry garage with 3rd car carriage, covered patio, finished lower level and 2-story great room. Finishes are all high end and include upgraded Aristokraft cabinets, quartz countertops, stainless steel appliances, hardwood flooring on 1st floor, upgrade Shaw carpeting, upgraded Moen faucets, pendant lights at island, luxury shower in primary, mudroom with cubbies, tile baths and laundry. All John Henry Homes are energy efficient with certified HERS scores. All John Henry Homes are smart home ready with video doorbells, wifi enabled t-stat and garage door opener, prewired access points and 2gig smart hub.
New construction
$814,900
6924 Welney Run, Liberty Township, OH 45044
5beds
--sqft
:
Get pre-qualified$5,573/mo
Single Family Residence
Built in ----
-- sqft lot
$-- Zestimate®
$--/sqft
$79/mo HOA
What's special
Finished lower levelStainless steel appliancesPendant lights at islandUpgraded moen faucetsCovered patioMudroom with cubbiesLuxury shower in primary
- 124 days |
- 148 |
- 3 |
Zillow last checked:
Listing updated:
Listed by:
H Joshua J Blatt 513-226-7219,
Coldwell Banker Realty 513-321-9944
Source: Cincy MLS,MLS#: 1872496 Originating MLS: Cincinnati Area Multiple Listing Service
Originating MLS: Cincinnati Area Multiple Listing Service
Facts & features
Interior
Bedrooms & bathrooms
- Bedrooms: 5
- Bathrooms: 5
- Full bathrooms: 5
Primary bedroom
- Features: Bath Adjoins, Walk-In Closet(s)
- Level: Second
- Area: 340
- Dimensions: 20 x 17
Bedroom 2
- Level: Second
- Area: 143
- Dimensions: 13 x 11
Bedroom 3
- Level: Second
- Area: 192
- Dimensions: 16 x 12
Bedroom 4
- Level: Second
- Area: 143
- Dimensions: 13 x 11
Bedroom 5
- Level: First
- Area: 169
- Dimensions: 13 x 13
Primary bathroom
- Features: Shower, Tile Floor, Double Vanity
Bathroom 1
- Features: Full
- Level: Second
Bathroom 2
- Features: Full
- Level: Second
Bathroom 3
- Features: Full
- Level: Second
Bathroom 4
- Features: Full
- Level: First
Dining room
- Level: First
- Area: 156
- Dimensions: 13 x 12
Family room
- Area: 0
- Dimensions: 0 x 0
Great room
- Level: First
- Area: 360
- Dimensions: 20 x 18
Kitchen
- Features: Pantry, Kitchen Island
- Area: 224
- Dimensions: 14 x 16
Living room
- Area: 0
- Dimensions: 0 x 0
Office
- Level: First
- Area: 154
- Dimensions: 14 x 11
Heating
- Forced Air, Gas
Cooling
- Central Air
Appliances
- Included: Gas Water Heater
Features
- Windows: Vinyl
- Basement: Full,Partially Finished
- Number of fireplaces: 1
- Fireplace features: Gas
Interior area
- Total structure area: 0
Property
Parking
- Total spaces: 3
- Parking features: Driveway
- Attached garage spaces: 3
- Has uncovered spaces: Yes
Features
- Levels: Two
- Stories: 2
Details
- Parcel number: D2020340000082
- Zoning description: Residential
Construction
Type & style
- Home type: SingleFamily
- Architectural style: Traditional
- Property subtype: Single Family Residence
Materials
- Brick, Vinyl Siding
- Foundation: Concrete Perimeter
- Roof: Shingle
Condition
- New construction: Yes
Details
- Builder name: John Henry Homes
Utilities & green energy
- Gas: Natural
- Sewer: Public Sewer
- Water: Public
Community & HOA
Community
- Subdivision: Caravel
HOA
- Has HOA: Yes
- HOA fee: $950 annually
Location
- Region: Liberty Township
Financial & listing details
- Tax assessed value: $24,770
- Annual tax amount: $503
- Date on market: 3/22/2026
- Listing terms: No Special Financing
Estimated market value
Not available
Estimated sales range
Not available
Not available
Price history
| Date | Event | Price |
|---|---|---|
| 3/22/2026 | Listed for sale | $814,900 |
Source:  Cincy MLS #1872496 Report a problem Cincy MLS #1872496 Report a problem | ||
Public tax history
| Year | Property taxes | Tax assessment |
|---|---|---|
| 2025 | $503 | $8,670 |
Find assessor info on the county website
Monthly payment
Est. payment
Payment breakdown
Explore the cost of this home by adjusting the details. Changes won't be saved.Climate risks
Neighborhood: 45044
Nearby schools
GreatSchools rating
- NAWyandot Early Childhood SchoolGrades: K-2Distance: 1.3 mi
- 8/10Liberty Junior SchoolGrades: 7-8Distance: 2.7 mi
- 8/10Lakota East High SchoolGrades: 9-12Distance: 2.8 mi
- $24,900-- bd-- ba-- sqft6934 Welney Run, Liberty Township, OH 45044Off Market
- $969,549-- bd-- ba-- sqft6914 Welney Run, Liberty Township, OH 45044Sold
- $24,940-- bd-- ba-- sqft6933 Welney Run, Middletown, OH 45044Off Market
- $24,890-- bd-- ba-- sqft6915 Welney Run, Middletown, OH 45044Off Market
- $25,530-- bd-- ba-- sqft6944 Welney Run, Liberty Township, OH 45044Off Market
- $901,543-- bd-- ba-- sqft6943 Welney Run, Liberty Township, OH 45044Sold
- $783,5005 bd5 ba-- sqft6868 Gaspar Trl, Liberty Township, OH 45044Sold
- $926,404-- bd-- ba-- sqft6905 Welney Run, Middletown, OH 45044Sold
A local agent can set up tours, give advice and negotiate with sellers.
A local lender can help you make sure your offer is ready when you are.
Similar homes
- $759,9004 bd4 ba-- sqft3332 Blue Springs Dr, Monroe, OH 45044New Construction
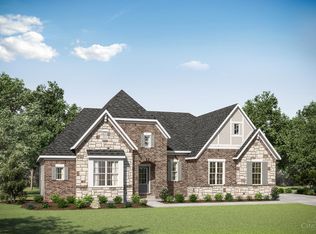
 MLS ID #1883775, Jacqueline Bowen, Drees / Zaring Realty. Cincy MLS
 - $849,0003 bd2 ba2k sqft0 Schlottman Rd, Maineville, OH 45039New Construction
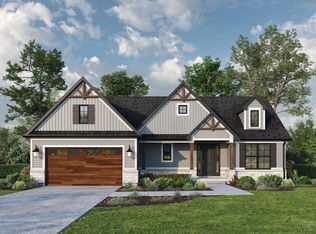 MLS ID #1870424, Laura Wogen, Coldwell Banker Realty. Cincy MLS
 - from $766,2004 bd4 ba3.3k sqftKensington Plan, The Estates at Wynds of Liberty, Liberty Township, OH 45011New Construction
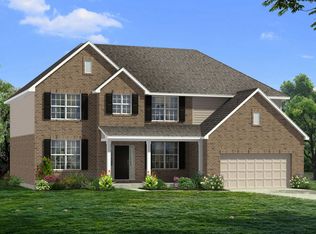 Schmidt Builders
 - $924,9005 bd5 ba3.5k sqft4722 Alpine Ave, Cincinnati, OH 45242New Construction
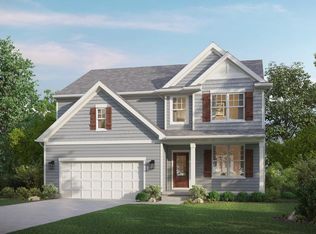 MLS ID #1872729, Robert Hines, Coldwell Banker Realty. Cincy MLS
 - from $869,9003 bd2 ba2k sqftTeagan Plan, Losh Landing, Mason, OH 45040New ConstructionFischer Homes
- $715,9004 bd3 ba2.9k sqft3336 Blue Springs Dr, Monroe, OH 45050New ConstructionSchmidt Builders
- from $719,1004 bd4 ba3.3k sqftKensington Plan, Estates of Monroe Crossings, Monroe, OH 45050New ConstructionSchmidt Builders
- from $739,1004 bd4 ba3.3k sqftKensington Plan, Shetland Farms, Hamilton, OH 45011New ConstructionSchmidt Builders
- from $638,1004 bd3 ba2.5k sqftBrentwood Plan, Shetland Farms, Hamilton, OH 45011New ConstructionSchmidt Builders
- $898,9005 bd5 ba2.7k sqft7327 Osceola Dr, Cincinnati, OH 45243New ConstructionMLS ID #1871930, Robert Hines, Coldwell Banker Realty. Cincy MLS
- $952,2754 bd5 ba2.7k sqft5503 Cox Smith Rd Lot 4, Mason, OH 45040New ConstructionMLS ID #1868798, Michael W Jordan, Jordan, Inc.. Cincy MLS
- $449,0004 bd4 ba2.1k sqft6947 Dimmick Rd, West Chester, OH 45069For SaleMLS ID #1886093, Patrick Lach, Sibcy Cline, Inc.. Cincy MLS
- $548,3354 bd4 ba-- sqft5182 Mason Pointe, Liberty Township, OH 45011New ConstructionMLS ID #1881231, Nadia Arar, New Home Star Ohio, LLC. Cincy MLS
- from $699,0005 bd5 ba3.6k sqftWilshire Plan, Todd Homes LLC at West Ridge, West Chester, OH 45069New ConstructionTodd Homes
- $1,195,0005 bd5 ba4.4k sqft5000 Belleview Ave, Cincinnati, OH 45242New ConstructionMLS ID #1878471, Robert Hines, Coldwell Banker Realty. Cincy MLS
- from $672,7004 bd3 ba3k sqftAmherst Plan, Estates of Monroe Crossings, Monroe, OH 45050New ConstructionSchmidt Builders
- $959,3253 bd3 ba1.7k sqft4741 Tribute Ln, Mason, OH 45040New ConstructionMLS ID #1880499, Theodore Hoerstmann, Traditions Building and Dev.. Cincy MLS
- from $719,8004 bd3 ba3k sqftAmherst Plan, The Estates at Wynds of Liberty, Liberty Township, OH 45011New ConstructionSchmidt Builders
- $514,9905 bd4 ba2.9k sqft1714 Penelope Pl, Lebanon, OH 45036New Construction
 MLS ID #958829, Timothy Cheek, New Home Star Ohio LLC. DABR MLS
 - $689,9003 bd3 ba2.1k sqft7072 Celebration Way, Mason, OH 45040New ConstructionMLS ID #1880467, Theodore Hoerstmann, Traditions Building and Dev.. Cincy MLS
