Skip main navigation
Closed
  • $510,000

    6515 Happy Hollow Trl, Gainesville, GA 30506

    4beds
    3,656sqft
    Single Family Residence, Residential
    Built in 1991
    0.76 Acres Lot
    $666,000 Zestimate®
    $139/sqft
    $2,826 Estimated rent

    Home value

    $666,000

    $613,000 - $726,000

    $2,826/mo

    Zestimate® history
    Loading
    Loading...

    Owner options

    List your home for rent

    $2,826/mo

    Rent Zestimate®

    Find your next renter with Zillow Rental Manager. Plus, with online applications, you can quickly screen prospective tenants – for free.

    Learn more

    $2,826/mo

    Rent Zestimate®

    Refinance and save

    $3,105/mo

    Est. payment

    Refinancing to a lower rate could help reduce your monthly payments and save thousands over the life of the loan.

    See today's rates

    $3,105/mo

    Est. payment

    Explore your selling options

    Work with a Zillow partner agent

    Leverage their expertise and Zillow's premium Showcase listings to get your home seen by more buyers.

    Get started

    List with your own agent

    Get your home in front of millions of buyers by listing it on Zillow.

    Learn how to do it

    Sell it yourself

    Take full control of how buyers see your home on Zillow by listing For Sale by Owner (FSBO).

    List your home

    What's special

    Stacked stone fireplaceSky lightsLots of windowsFormal diningLots of storageLarge family roomRelaxing sunroom
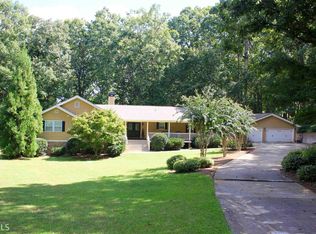
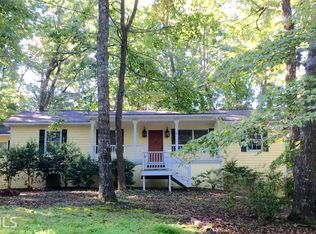
    4 BR/2.5 bath lake home in nice community with NO HOA!!! Master on Main, Chef's Kitchen with center isle, double ovens, stove top, dishwasher, refrigerator, & mahogany cabinets with granite counters. Hardwoods/Tile thru out. NO CARPET!!!! Large Family room with vaulted ceiling, stacked stone fireplace and relaxing sunroom with skylights. Formal Dining as well as an eat in kitchen. Finished terrace level, 2 more bedrooms, full bath, large entertaining room and it also has another fireplace with wood burning insert, a wet bar, a wine cooler, lots of storage and a concrete storm/tornado room. Lots of windows, roman shades, sky lights, ceiling fans and beautiful decks, as well as concrete firepit out back to enjoy outdoor lake living. Back yard is fenced in. Two car garage with circular drive. relaxing sunroom, Attic Fan, Central HVAC, Home is clean and move in ready. Come live on the lake! While home doesn't have a dock, the back yard provides opportunities to fish, launch kayaks, canoes, or go for a swim. Come see today.

    Zillow last checked:

    Listing updated:

    Listed by:

    Darlene Hanson,

    Coldwell Banker Realty 770-889-3051

    Bought with:

    Jessica Richter, 388762

    Century 21 Results

    Source: FMLS GA,MLS#: 7217554MLS Logo

    Facts & features

    Interior

    Bedrooms & bathrooms
    • Bedrooms: 4
    • Bathrooms: 3
    • Full bathrooms: 2
    • 1/2 bathrooms: 1
    • Main level bathrooms: 1
    • Main level bedrooms: 2
    Rooms
    • Room types: Exercise Room, Family Room, Living Room, Sun Room
    Primary bedroom
    • Features: In-Law Floorplan, Master on Main, Sitting Room
    • Level: In-Law Floorplan, Master on Main, Sitting Room
    Bedroom
    • Features: In-Law Floorplan, Master on Main, Sitting Room
    Primary bathroom
    • Features: Double Vanity, Separate Tub/Shower, Soaking Tub
    Dining room
    • Features: Butlers Pantry, Seats 12+
    Kitchen
    • Features: Cabinets Stain, Eat-in Kitchen, Kitchen Island, Pantry Walk-In, Second Kitchen, Solid Surface Counters, Stone Counters, View to Family Room
    Heating
    • Central
    Cooling
    • Central Air, Ceiling Fan(s)
    Appliances
    • Included: Double Oven, Dishwasher, Refrigerator, Gas Cooktop, Microwave, Self Cleaning Oven
    • Laundry: Laundry Room, Main Level
    Features
    • High Ceilings 10 ft Upper, Cathedral Ceiling(s), Crown Molding, Double Vanity, High Speed Internet, His and Hers Closets, Tray Ceiling(s), Wet Bar, Walk-In Closet(s)
    • Flooring: Ceramic Tile, Concrete, Hardwood
    • Windows: Double Pane Windows, Storm Window(s)
    • Basement: Daylight,Exterior Entry,Finished Bath,Finished,Interior Entry
    • Number of fireplaces: 2
    • Fireplace features: Family Room, Factory Built, Keeping Room, Outside, Wood Burning Stove
    • Common walls with other units/homes: No Common Walls
    Interior area
    • Total structure area: 3,656
    • Total interior livable area: 3,656 sqft
    • Finished area above ground: 0
    • Finished area below ground: 0

    Property

    Parking
    • Total spaces: 2
    • Parking features: Garage Door Opener, Driveway, Garage, Level Driveway
    • Garage spaces: 2
    • Has uncovered spaces: Yes
    Accessibility
    • Accessibility features: None
    Features
    • Levels: Two
    • Stories: 2
    • Patio & porch: Rear Porch, Deck
    • Exterior features: Garden, No Dock
    • Pool features: None
    • Spa features: None
    • Fencing: Back Yard
    • Has view: Yes
    • View description: Water
    • Has water view: Yes
    • Water view: Water
    • Waterfront features: Lake Front
    • Body of water: Lanier
    Lot
    • Size: 0.76 Acres
    • Features: Corner Lot, Sloped
    Details
    • Additional structures: None
    • Parcel number: 312 022
    • Other equipment: None
    • Horse amenities: None

    Construction

    Type & style
    • Home type: SingleFamily
    • Architectural style: Craftsman,Ranch
    • Property subtype: Single Family Residence, Residential
    Materials
    • HardiPlank Type
    • Foundation: Concrete Perimeter
    • Roof: Composition
    Condition
    • Resale
    • New construction: No
    • Year built: 1991

    Utilities & green energy

    • Electric: 220 Volts in Garage
    • Sewer: Septic Tank
    • Water: Public
    • Utilities for property: Cable Available, Electricity Available, Phone Available, Water Available
    Green energy
    • Energy efficient items: None
    • Energy generation: None
    • Water conservation: Low-Flow Fixtures

    Community & HOA

    Community
    • Features: Other
    • Security: Carbon Monoxide Detector(s)
    • Subdivision: Julian Shores
    HOA
    • Has HOA: No
    Location
    • Region: Gainesville

    Financial & listing details

    • Price per square foot: $139/sqft
    • Tax assessed value: $565,260
    • Annual tax amount: $1,440
    • Date on market: 5/19/2023
    • Cumulative days on market: 215 days
    • Listing terms: Cash,Conventional,FHA,VA Loan
    • Electric utility on property: Yes
    • Road surface type: Paved

    Price history

    DateEventPrice
    11/9/2023Sold$510,000-1%$139/sqft
    Source: FMLS GA #7217554 Report a problem
    9/11/2023Pending sale$515,000$141/sqft
    Source: GAMLS #10161628 Report a problem
    8/23/2023Price change$515,000-1.9%$141/sqft
    Source: FMLS GA #7217554 Report a problem
    7/13/2023Price change$525,000-2.8%$144/sqft
    Source: GAMLS #10161628 Report a problem
    6/14/2023Listed for sale$539,999$148/sqft
    Source: GAMLS #10161628 Report a problem
    5/31/2023Pending sale$539,999$148/sqft
    Source: GAMLS #10161628 Report a problem
    5/19/2023Listed for sale$539,999-9.8%$148/sqft
    Source: FMLS GA #7217554 Report a problem
    4/20/2023Listing removed$599,000$164/sqft
    Source: GAMLS #10119499 Report a problem
    4/15/2023Price change$599,000-1%$164/sqft
    Source: GAMLS #10119499 Report a problem
    2/24/2023Price change$604,900-4%$165/sqft
    Source: FMLS GA #7158664 Report a problem
    1/25/2023Price change$629,900-1.6%$172/sqft
    Source: FMLS GA #7158664 Report a problem
    1/3/2023Listed for sale$639,900+433.7%$175/sqft
    Source: GAMLS #10119499 Report a problem
    5/4/2008Listing removed$119,900$33/sqft
    Source: NCI Report a problem
    4/6/2008Listed for sale$119,900-61.5%$33/sqft
    Source: NCI Report a problem
    5/23/2007Sold$311,500+10.3%$85/sqft
    Source: Public Record Report a problem
    12/15/2005Sold$282,500-23.3%$77/sqft
    Source: Public Record Report a problem
    6/23/2005Sold$368,395-17.2%$101/sqft
    Source: Public Record Report a problem
    5/8/2003Sold$445,000+107%$122/sqft
    Source: Public Record Report a problem
    8/12/1998Sold$215,000$59/sqft
    Source: Public Record Report a problem

    Public tax history

    YearProperty taxesTax assessment
    2025$4,996 +3.2%$226,104 +11%
    2024$4,839 +1.1%$203,720 +4.8%
    2023$4,786 +232.3%$194,452 -3.7%
    2022$1,440 +24.2%$201,864 +31.2%
    2021$1,160 -71.1%$153,908 +3.5%
    2020$4,017 +1.4%$148,724 +1.5%
    2019$3,962 +6.2%$146,536 +6.6%
    2017$3,729 +11%$137,512 +10.7%
    2016$3,360 $124,232
    2015$3,360 +11.9%$124,232 +6.4%
    2014$3,004 -0.2%$116,768
    2013$3,010 -1.1%$116,768 -0.9%
    2012$3,042 -1.1%$117,776 -0.8%
    2011$3,075 $118,784 -4.1%
    2010-- $123,820
    2009-- $123,820
    2008-- $123,820 -34.1%
    2007-- $187,820 +4.9%
    2006$3,900 $179,000
    2005$3,900 $179,000
    2004$3,900 +81.7%$179,000
    2003$2,146 +6.8%--
    2002$2,009 +17.8%--
    2001$1,706 -0.1%--
    2000$1,707 --
    Find assessor info on the county website

    Neighborhood: 30506

    Nearby schools

    GreatSchools rating
    Schools provided by the listing agent
    • Elementary: Chestatee
    • Middle: Little Mill
    • High: East Forsyth

    Source: FMLS GA. This data may not be complete. We recommend contacting the local school district to confirm school assignments for this home.

    Get a cash offer in 3 minutes
    Find out how much your home could sell for in as little as 3 minutes with a no-obligation cash offer.
    Estimated market value
    $666,000
    Get a cash offer in 3 minutes
    Find out how much your home could sell for in as little as 3 minutes with a no-obligation cash offer.
    Estimated market value
    $666,000