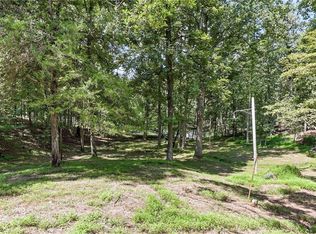
Rare opportunity to own two separate half-acre Lake Lanier lots being sold together in desirable Forsyth County. This unique offering includes an all-brick Lake Lanier cottage on one lot and a completely vacant second lot-each with its own dock permit and coveted mowing permit. The cottage features three bedrooms, one full bathroom, an open family room and dining area, a masonry fireplace, and a spacious screened porch overlooking the lake. The home also includes an unfinished basement offering storage or future expansion potential, plus a detached storage/shop building. The property enjoys beautiful lake views, gentle topography, and consistently deep, calm water-ideal for relaxing and enjoying all that Lake Lanier has to offer. The home is ready to enjoy now while also presenting an excellent opportunity for renovation and personalization. The second, vacant lot includes its own well, dock permit, and mowing permit, creating exceptional flexibility for future use, a custom lake home, guest retreat, or family compound, subject to applicable approvals and restrictions. Dock permits are currently in the process of renewal/reissue, with possible upgrades. Existing docks are unusable and are not to be walked on. Both properties are being sold together in "as-is" condition. Forsyth County public water is already at the house. Offered as two parcels purchased together: Lakefront lot with cottage: $640,000 Vacant lakefront lot: $349,000
Active
$998,000
6505 Julian Rd, Gainesville, GA 30506
3beds
1,092sqft
Single Family Residence, Cabin
Built in 1978
1.03 Acres Lot
$945,800 Zestimate®
$914/sqft
$-- HOA
What's special
Masonry fireplaceConsistently deep calm waterBeautiful lake viewsAll-brick lake lanier cottageGentle topographyThree bedrooms
- 27 days
- 883
- 71
Zillow last checked:
Listing updated:
Listed by:
Sheila K Davis 770-235-6907,
Sheila Davis Group
Source: GAMLS,MLS#: 10831995
Facts & features
Interior
Bedrooms & bathrooms
- Bedrooms: 3
- Bathrooms: 1
- Full bathrooms: 1
- Main level bathrooms: 1
- Main level bedrooms: 3
Rooms
- Room types: Family Room
Dining room
- Features: Dining Rm/Living Rm Combo
Heating
- Electric
Cooling
- Central Air
Appliances
- Included: Dishwasher, Oven/Range (Combo), Refrigerator
- Laundry: In Hall
Features
- Tile Bath
- Flooring: Tile, Vinyl
- Basement: Crawl Space,Full,Unfinished
- Number of fireplaces: 1
- Fireplace features: Family Room, Masonry
Interior area
- Total structure area: 1,092
- Total interior livable area: 1,092 sqft
- Finished area above ground: 1,092
- Finished area below ground: 0
Video & virtual tour
Property
Parking
- Parking features: None
Features
- Levels: One
- Stories: 1
- Patio & porch: Porch, Screened
- Exterior features: Dock, Other
- Has view: Yes
- View description: Lake
- Has water view: Yes
- Water view: Lake
- Waterfront features: Swim Dock
- Body of water: Lanier
- Frontage type: Lakefront
- Frontage length: Waterfront Footage: 211
Lot
- Size: 1.03 Acres
- Features: Level, Other
Details
- Additional structures: Outbuilding
- Parcel number: 300 043
Construction
Type & style
- Home type: SingleFamily
- Architectural style: Ranch
- Property subtype: Single Family Residence, Cabin
Materials
- Brick
- Foundation: Block
- Roof: Composition
Condition
- Resale
- New construction: No
- Year built: 1978
Utilities & green energy
- Sewer: Septic Tank
- Water: Public, Well
- Utilities for property: Cable Available, Electricity Available, Water Available
Community & HOA
Community
- Features: None
- Subdivision: Lake Lanier- Private Dock(s)
HOA
- Has HOA: No
- Services included: None
Location
- Region: Gainesville
Financial & listing details
- Price per square foot: $914/sqft
- Tax assessed value: $477,840
- Annual tax amount: $605
- Date on market: 8/24/2026
- Cumulative days on market: 27 days
- Listing agreement: Exclusive Right To Sell
- Electric utility on property: Yes
Estimated market value
$945,800
$899,000 - $993,000
$1,791/mo
Price history
| Date | Event | Price |
|---|---|---|
| 8/24/2026 | Listed for sale | $998,000$914/sqft |
Source:  GAMLS #10831995 Report a problem GAMLS #10831995 Report a problem | ||
Public tax history
| Year | Property taxes | Tax assessment |
|---|---|---|
| 2025 | $605 -5.4% | $191,136 +0.8% |
| 2024 | $640 +22.3% | $189,604 +20.6% |
| 2023 | $523 -17.2% | $157,164 +12.8% |
| 2022 | $632 +3.4% | $139,332 +18.9% |
| 2021 | $611 +0.3% | $117,196 +1.9% |
| 2020 | $609 -0.7% | $115,040 +0.2% |
| 2019 | $613 -1% | $114,796 +14% |
| 2017 | $620 | $100,720 |
| 2016 | $620 | $100,720 |
| 2015 | $620 +7.8% | $100,720 +1.8% |
| 2014 | $575 | $98,892 |
| 2013 | $575 -0.1% | $98,892 -0.4% |
| 2012 | $575 -0.1% | $99,240 -0.3% |
| 2011 | $576 | $99,584 -1.7% |
| 2010 | -- | $101,352 -5.3% |
| 2009 | -- | $106,972 |
| 2008 | -- | $106,972 +2% |
| 2007 | -- | $104,824 +30.9% |
| 2006 | $1,745 | $80,080 |
| 2005 | $1,745 | $80,080 |
| 2004 | $1,745 -10.1% | $80,080 |
| 2003 | $1,940 | -- |
| 2002 | -- | -- |
| 2001 | $1,152 +4.6% | -- |
| 2000 | $1,101 | -- |
Find assessor info on the county website
Monthly payment
Est. payment
Payment breakdown
Explore the cost of this home by adjusting the details. Changes won't be saved.Climate risks
Neighborhood: 30506
Nearby schools
Schools provided by the listing agent
- Elementary: Chestatee
- Middle: Little Mill
- High: East Forsyth
Source: GAMLS. This data may not be complete. We recommend contacting the local school district to confirm school assignments for this home.


Similar homes
- $700,0003 bd3 ba1.1k sqft6995 Lakeside Pl, Gainesville, GA 30506For Sale

 MLS ID #7812218, Kenneth Driver, Wynd Realty, LLC. FMLS GA
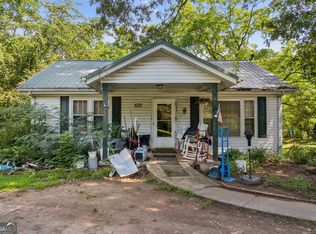
 - $715,0003 bd2 ba1.1k sqft3804 Price Rd, Gainesville, GA 30506Active
 MLS ID #10341238, Jeremy Austin, Atlanta Communities. GAMLS
 - $975,0003 bd2 ba1.3k sqft5590A Howard Rd, Cumming, GA 30040Active
 MLS ID #10783780, Caleb Bell, Maximum One Premier Realtors. GAMLS
 - $675,0003 bd2 ba1.2k sqft452 Laina Bennett Rd, Dawsonville, GA 30534Active
 MLS ID #10755829, Brian Canty, Realty Professionals of Georgia. GAMLS
 - $1,300,0002 bd2 ba1.2k sqft4273 Cherokee Trl, Gainesville, GA 30504ActiveMLS ID #10784300, Charles Twiggs, The Twiggs Realty. GAMLS
- $620,0001 bd2 ba799 sqft229 Park View Ln, Dawsonville, GA 30534ActiveMLS ID #10719838, Shelley Dieter, Ansley RE|Christie's Int'l RE. GAMLS
- $649,0002 bd2 ba720 sqft3551 Monroe Cir, Gainesville, GA 30506ActiveMLS ID #10614696, Darlene M Plavcan, Keller Williams Lanier Partners. GAMLS
- $592,5002 bd2 ba1.2k sqft528 Oak Grove Rd, Dawsonville, GA 30534ActiveMLS ID #10764663, Mei Cheng, BHHS Georgia Properties. GAMLS
- $850,0002 bd1 ba1.1k sqft5408 Spring St, Flowery Branch, GA 30542ActiveMLS ID #10811237, Stacy Burton, AmeriRealty. GAMLS
- $620,0003 bd2 ba1.5k sqft681 Chestatee Point, Dawsonville, GA 30534ActiveMLS ID #10680780, Terry D Cooksey, Keller Williams North GA Partners. GAMLS
- $599,0002 bd2 ba1.3k sqft6980 Diana Cir, Gainesville, GA 30506ActiveMLS ID #10816117, Rhonda Giarraffa, Century 21 Results. GAMLS
- $549,9003 bd2 ba1.5k sqft4920 McCoy Cir, Cumming, GA 30040For SaleMLS ID #7836273, THE MILFORD TEAM, Keller Williams Realty Community Partners. FMLS GA
- $599,0003 bd2 ba1.4k sqft5125 Dahlonega Hwy, Cumming, GA 30028ActiveMLS ID #10648606, Thomas J Upton, Compass. GAMLS
- $590,0003 bd2 ba1.3k sqft5590 Howard Rd, Cumming, GA 30040ActiveMLS ID #10783675, Caleb Bell, Maximum One Premier Realtors. GAMLS
- $499,9003 bd2 ba1.5k sqft2526 Hamill Dr, Buford, GA 30519ActiveMLS ID #10824518, Bill Reed, RE/MAX Center. GAMLS
- $509,9003 bd3 ba1.4k sqft7389 Williams Rd, Flowery Branch, GA 30542ActiveMLS ID #10809881, Lorena Mellow, Keller Williams Realty First Atlanta. GAMLS
- $517,0002 bd2 ba1.5k sqft3538 Black Cherry Point SW, Gainesville, GA 30504ActiveMLS ID #10825732, Debbie Cortjens, HomeSmart. GAMLS
- $595,0002 bd2 ba1.4k sqft1652 Sweetwater Juno Rd, Dawsonville, GA 30534ActiveMLS ID #10844735, Monica G Olivastri, Georgia Places, Inc.. GAMLS
- $525,0003 bd2 ba1.5k sqft5230 Jonathans Way, Cumming, GA 30040ActiveMLS ID #10842988, Jeremy Austin, Atlanta Communities. GAMLS
- $499,0003 bd2 ba1.2k sqft6103 Lake Lanier Heights Rd, Buford, GA 30518ActiveMLS ID #10800147, Dale Hopfer, Virtual Properties Realty.com. GAMLS
