Welcome to your retro lakefront retreat on beautiful Lake Lanier! This charming 1-bedroom, 2-bath octagon "treehouse" is a true 1970s time capsule full of character and nestled among the trees with stunning year-round lake views. Situated in sought-after Forsyth County, this one-of-a-kind property offers a rare blend of nostalgia, privacy, and incredible potential. The open-concept floor plan is filled with natural light, thanks to expansive wraparound windows that bring the outdoors in plus the large adjacent Corp land allows for unobstructed year round lake views. A cozy wood-burning fireplace creates the ideal atmosphere for crisp fall evenings and winter getaways. Step outside to a spacious deck perfect for entertaining family and friends or simply relaxing and enjoying the peaceful surroundings. Outdoors, the property truly shines. Enjoy your own permitted and covered deep water dock making lake days effortless and fun. A full-size tennis court offers endless possibilities...restore it for tennis or pickleball (or both!), or reimagine the space for home expansion or new construction. The property also includes a two-car garage for added convenience. Whether you are looking for a weekend escape, an investment opportunity, or a future build site, this property delivers unmatched flexibility. With a little TLC, it can easily become your private lakeside mini-resort. Located just an hour from Atlanta, you'll enjoy easy access to nearby War Hill Park (with a sand beach and public boat launch) and, in nearby Dawsonville, there is plenty of dining, bars and shopping, all while still feeling worlds away. Plus, with no HOA restrictions, you have the freedom to make this property truly your own. Sold 'As-Is' and fully furnished with all appliances included. Original HVAC system still works great. New electrical system installed in 2022. Metal roof with 40 year manufacturer warranty installed in 2012. Don't miss this rare opportunity to own a truly unique piece of Lake Lanier where vintage charm meets endless potential!
Active
$620,000
229 Park View Ln, Dawsonville, GA 30534
1beds
799sqft
Single Family Residence
Built in 1969
0.39 Acres Lot
$596,500 Zestimate®
$776/sqft
$-- HOA
What's special
Cozy wood-burning fireplaceFilled with natural lightStunning year-round lake viewsOpen-concept floor planExpansive wraparound windowsNestled among the treesPeaceful surroundings
- 166 days
- 583
- 34
Zillow last checked:
Listing updated:
Listed by:
Shelley Dieter 404-580-5880,
Ansley RE|Christie's Int'l RE
Source: GAMLS,MLS#: 10719838
Facts & features
Interior
Bedrooms & bathrooms
- Bedrooms: 1
- Bathrooms: 2
- Full bathrooms: 2
- Main level bathrooms: 2
- Main level bedrooms: 1
Rooms
- Room types: Other
Kitchen
- Features: Kitchen Island
Heating
- Central, Electric
Cooling
- Ceiling Fan(s), Central Air, Electric
Appliances
- Included: Dishwasher, Disposal, Electric Water Heater, Microwave, Oven/Range (Combo), Refrigerator
- Laundry: In Basement
Features
- Other
- Flooring: Carpet, Laminate
- Basement: Exterior Entry,Partial,Unfinished
- Number of fireplaces: 1
- Fireplace features: Living Room, Wood Burning Stove
- Common walls with other units/homes: No Common Walls
Interior area
- Total structure area: 799
- Total interior livable area: 799 sqft
- Finished area above ground: 799
- Finished area below ground: 0
Video & virtual tour
Property
Parking
- Parking features: Garage
- Has garage: Yes
Features
- Levels: One
- Stories: 1
- Patio & porch: Deck
- Exterior features: Balcony
- Fencing: Chain Link,Wood
- Has view: Yes
- View description: Lake
- Has water view: Yes
- Water view: Lake
- Waterfront features: Deep Water Access, Dock Rights, Floating Dock
- Body of water: Lanier
- Frontage type: Lakefront
- Frontage length: Waterfront Footage: 1
Lot
- Size: 0.39 Acres
- Features: Cul-De-Sac, Sloped
- Residential vegetation: Wooded
Details
- Additional structures: Covered Dock, Tennis Court(s)
- Parcel number: 312 010
Construction
Type & style
- Home type: SingleFamily
- Architectural style: Contemporary
- Property subtype: Single Family Residence
Materials
- Concrete
- Foundation: Pillar/Post/Pier
- Roof: Metal
Condition
- Resale
- New construction: No
- Year built: 1969
Utilities & green energy
- Sewer: Public Sewer
- Water: Public
- Utilities for property: Cable Available, Electricity Available, Phone Available, Water Available
Community & HOA
Community
- Features: Lake, Park
- Subdivision: Lake Lanier
HOA
- Has HOA: No
- Services included: Other
Location
- Region: Dawsonville
Financial & listing details
- Price per square foot: $776/sqft
- Tax assessed value: $839,330
- Annual tax amount: $6,999
- Date on market: 3/27/2026
- Cumulative days on market: 159 days
- Listing agreement: Exclusive Right To Sell
- Listing terms: Cash,Conventional
- Electric utility on property: Yes
Estimated market value
$596,500
$567,000 - $626,000
$1,674/mo
Price history
| Date | Event | Price |
|---|---|---|
| 4/14/2026 | Price change | $620,000+6%$776/sqft |
Source:  GAMLS #10719838 Report a problem GAMLS #10719838 Report a problem | ||
| 3/27/2026 | Listed for sale | $585,000+95%$732/sqft |
Source: GAMLS #10719838 Report a problem | ||
| 9/17/2004 | Sold | $300,000+345.1%$375/sqft |
Source: Public Record Report a problem | ||
| 5/25/2000 | Sold | $67,400$84/sqft |
Source: Public Record Report a problem | ||
Public tax history
| Year | Property taxes | Tax assessment |
|---|---|---|
| 2025 | $8,234 +0.4% | $335,732 +0.4% |
| 2024 | $8,198 +6.6% | $334,308 +14.9% |
| 2023 | $7,687 +10.3% | $290,984 +11.2% |
| 2022 | $6,966 +41.2% | $261,760 +46.5% |
| 2021 | $4,934 +0.8% | $178,672 +0.8% |
| 2020 | $4,892 -0.2% | $177,168 0% |
| 2019 | $4,900 +27.9% | $177,188 +28.4% |
| 2017 | $3,830 | $137,988 |
| 2016 | $3,830 | $137,988 |
| 2015 | $3,830 +6.3% | $137,988 +1.4% |
| 2014 | $3,604 -0.2% | $136,144 |
| 2013 | $3,611 -0.5% | $136,144 -0.4% |
| 2012 | $3,631 -13.2% | $136,632 -13% |
| 2011 | $4,184 | $157,136 |
| 2010 | -- | -- |
| 2009 | -- | -- |
| 2008 | -- | -- |
| 2007 | -- | $113,320 |
| 2006 | $2,469 | $113,320 |
| 2005 | $2,469 +21.4% | $113,320 +21.4% |
| 2004 | $2,033 -10.1% | $93,320 |
| 2003 | $2,261 +9.1% | -- |
| 2002 | $2,072 +98.3% | -- |
| 2001 | $1,045 +4.6% | -- |
| 2000 | $999 | -- |
Find assessor info on the county website
Monthly payment
Est. payment
Payment breakdown
Explore the cost of this home by adjusting the details. Changes won't be saved.Climate risks
Neighborhood: 30534
Nearby schools
Schools provided by the listing agent
- Elementary: Chestatee
- Middle: Little Mill
Source: GAMLS. This data may not be complete. We recommend contacting the local school district to confirm school assignments for this home.
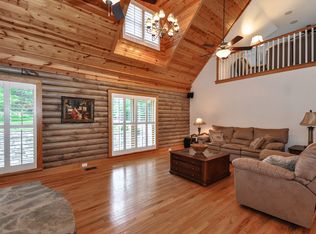
Similar homes
- $700,0003 bd3 ba1.1k sqft6995 Lakeside Pl, Gainesville, GA 30506For Sale

 MLS ID #7812218, Kenneth Driver, Wynd Realty, LLC. FMLS GA
 - $399,9992 bd2 ba1k sqft126 Silver Fox Dr, Dawsonville, GA 30534Active

 MLS ID #10826699, Kelly Logan, Realty of America. GAMLS
 - $355,0003 bd2 ba1.1k sqft5387 Auraria Rd, Dawsonville, GA 30534Active
 MLS ID #10836405, Shari Martin, Atlanta Communities. GAMLS
 - $649,0002 bd2 ba720 sqft3551 Monroe Cir, Gainesville, GA 30506Active
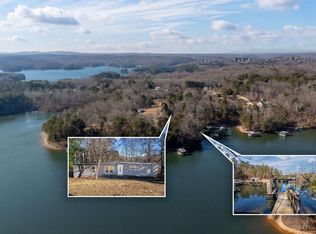 MLS ID #10614696, Darlene M Plavcan, Keller Williams Lanier Partners. GAMLS
 - $325,0002 bd2 ba1k sqft1398 Elliott Family Pkwy, Dawsonville, GA 30534ActiveMLS ID #10832099, Mindy Cintron, Keller Williams Community Partners. GAMLS
- $715,0003 bd2 ba1.1k sqft3804 Price Rd, Gainesville, GA 30506ActiveMLS ID #10341238, Jeremy Austin, Atlanta Communities. GAMLS
- $349,0003 bd2 ba1.1k sqft1938 Highway 9 N, Dawsonville, GA 30534ActiveMLS ID #10779245, Missy Castleberry Taylor, Your NGA Team Realty. GAMLS
- $315,0003 bd2 ba1.1k sqft3304 The Trail Rd, Gainesville, GA 30501ActiveMLS ID #10836058, Natalya Pyetsukh, Universal Realty Group. GAMLS
- $340,0003 bd2 ba1.1k sqft39 E Point Dr, Dahlonega, GA 30533ActiveMLS ID #10827046, James Allison, Leading Edge Real Estate LLC. GAMLS
- $325,0004 bd3 ba1k sqft31 S Wind Dr, Dahlonega, GA 30533Active Under ContractMLS ID #10825156, Go with Joe and Co, Century 21 Results. GAMLS
- $824,9004 bd5 ba900 sqft4950 Plainsman Cir, Cumming, GA 30028ActiveMLS ID #10795211, The Milford Team, Keller Williams Community Partners. GAMLS
- $410,0002 bd2 ba1k sqft5740 Thompson Bridge Rd, Murrayville, GA 30564ActiveMLS ID #10824340, Jason Buffington, Keller Williams Lanier Partners. GAMLS
- $449,9003 bd1 ba1.1k sqft117 Turner Rd, Dahlonega, GA 30533For SaleMLS ID #7743847, Shiri Gantt, Century 21 Connect Realty. FMLS GA
- $745,0002 bd2 ba1.1k sqft5137 Strickland Rd, Gainesville, GA 30507ActiveMLS ID #10760571, Regina Bell, Re/Max Tru, Inc.. GAMLS
- $375,0004 bd2 ba1.1k sqft1738 NW Lanier Springs Dr, Gainesville, GA 30504ActiveMLS ID #10815608, John Phillips, eXp Realty. GAMLS
- $400,0002 bd2 ba898 sqft9010 B 1 Prestige Ln #1, Gainesville, GA 30506ActiveMLS ID #10821410, Brian Canty, Realty Professionals. GAMLS
- $375,0004 bd2 ba1.1k sqft1738 Lanier Springs Dr, Gainesville, GA 30504For SaleMLS ID #7813083, John Phillips, EXP Realty, LLC.. FMLS GA
- $334,9003 bd2 ba1.1k sqft3215 The Trail Rd, Gainesville, GA 30501ActiveMLS ID #10822424, Amy Kinsey, Keller Williams North GA Partners. GAMLS
- $400,0002 bd2 ba858 sqft9010 Prestige Ln #3, Gainesville, GA 30506ActiveMLS ID #10823882, Brian Canty, Realty Professionals. GAMLS
- $439,9001 bd1 ba900 sqft4503 Allen St, Oakwood, GA 30566ActiveMLS ID #10768810, Sheri C Millwood, Norton Commercial Acreage Group. GAMLS
