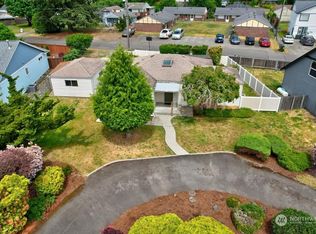
Welcome home to this charming rambler in the heart of Lakewood. Just a short walk to Lakewood Towne Center, shopping, and dining, this home offers both convenience and comfort. Situated in a well established neighborhood, the fully fenced yard is a standout feature, offering a spacious outdoor setting with plenty of room to relax, entertain, garden, or let pets play freely. With dual gate access, including a second swing gate, the yard also provides excellent flexibility for RV parking or additional vehicle storage. Inside, you will find a cozy and functional layout with 2 bedrooms, a living room, and a dining area that makes great use of the space. For a home of this size, the storage options are exceptional. The property includes a garage along with two separate sheds, giving you plenty of room for tools, hobbies, equipment, or extra storage. Located near St. Clare Hospital, the movie theater, and with quick access to I 5, you are just minutes from JBLM. Do not miss this opportunity. Schedule your showing today.
Sold
Listed by: Red Moon Realty • Karissa Wolfson
Bought with: John L. Scott, Inc.
$393,000
6515 Montclair Avenue SW, Lakewood, WA 98499
2beds
889sqft
Single Family Residence
Built in 1949
7,501 Square Feet Lot
$392,600 Zestimate®
$442/sqft
$2,166 Estimated rent
Home value
$392,600
$373,000 - $412,000
$2,166/mo
Zestimate® history
Owner options
List your home for rent
$2,166/mo
Rent Zestimate®
Find your next renter with Zillow Rental Manager. Plus, with online applications, you can quickly screen prospective tenants – for free.
$2,166/mo
Rent Zestimate®
Refinance and save
$2,474/mo
Est. payment
Refinancing to a lower rate could help reduce your monthly payments and save thousands over the life of the loan.
$2,474/mo
Est. payment
Explore your selling options
Work with a Zillow partner agent
Leverage their expertise and Zillow's premium Showcase listings to get your home seen by more buyers.
Get startedList with your own agent
Get your home in front of millions of buyers by listing it on Zillow.
Learn how to do itSell it yourself
Take full control of how buyers see your home on Zillow by listing For Sale by Owner (FSBO).
List your homeWhat's special
Cozy and functional layoutSpacious outdoor settingTwo separate shedsFully fenced yardCharming rambler
Zillow last checked:
Listing updated:
Listed by:
Karissa Wolfson,
Red Moon Realty,
Jon J Garcia,
Red Moon Realty
Bought with:
Christine Baumann, 23019074
John L. Scott, Inc.
Source: NWMLS as distributed by MLS GRID,MLS#: 2509242
Facts & features
Interior
Bedrooms & bathrooms
- Bedrooms: 2
- Bathrooms: 1
- Full bathrooms: 1
- Main level bathrooms: 1
- Main level bedrooms: 2
Bedroom
- Level: Main
Bedroom
- Level: Main
Bathroom full
- Level: Main
Dining room
- Level: Main
Entry hall
- Level: Main
Kitchen with eating space
- Level: Main
Living room
- Level: Main
Utility room
- Level: Garage
Heating
- Fireplace, Baseboard, Electric
Cooling
- None
Appliances
- Included: Dishwasher, Microwave, Refrigerator, Stove(s)/Range(s), Dishwasher(s), Microwave(s), Refrigerator(s), Water Heater: Electric, Water Heater Location: Garage
Features
- Dining Room
- Flooring: Laminate, Vinyl, Carpet
- Basement: None
- Number of fireplaces: 1
- Fireplace features: Wood Burning, Main Level: 1, Fireplace
Interior area
- Total structure area: 889
- Total interior livable area: 889 sqft
Property
Parking
- Total spaces: 1
- Parking features: Attached Garage, RV Parking
- Has attached garage: Yes
- Covered spaces: 1
Features
- Levels: One
- Stories: 1
- Entry location: Main
- Patio & porch: Dining Room, Fireplace, Water Heater
Lot
- Size: 7,501 Square Feet
- Features: Paved, Cable TV, Fenced-Fully, Gated Entry, Outbuildings, Patio, RV Parking
- Topography: Level
Details
- Parcel number: 5140000080
- Special conditions: Standard
Construction
Type & style
- Home type: SingleFamily
- Architectural style: Mid-Century Modern,1 Story
- Property subtype: Single Family Residence
Materials
- Wood Siding
- Foundation: Poured Concrete
- Roof: Composition
Condition
- Average
- Year built: 1949
Utilities & green energy
- Electric: Company: PSE
- Sewer: Sewer Connected, Company: Pierce County Sewer
- Water: Public, Company: Lakewood
Community & HOA
Community
- Subdivision: Lakewood
Location
- Region: Lakewood
Financial & listing details
- Price per square foot: $442/sqft
- Tax assessed value: $349,500
- Annual tax amount: $3,908
- Date on market: 6/21/2026
- Cumulative days on market: 31 days
- Listing terms: Conventional,FHA,State Bond,VA Loan
- Inclusions: Dishwasher(s), Microwave(s), Refrigerator(s), Stove(s)/Range(s)
Price history
| Date | Event | Price |
|---|---|---|
| 5/27/2026 | Sold | $393,000+3.4%$442/sqft |
Source:  NWMLS as distributed by MLS GRID #2509242 Report a problem NWMLS as distributed by MLS GRID #2509242 Report a problem | ||
| 4/26/2026 | Pending sale | $380,000$427/sqft |
Source: NWMLS as distributed by MLS GRID #2509242 Report a problem | ||
| 4/20/2026 | Listed for sale | $380,000+15.2%$427/sqft |
Source: NWMLS as distributed by MLS GRID #2509242 Report a problem | ||
| 8/6/2021 | Sold | $330,000+26%$371/sqft |
Source: NWMLS as distributed by MLS GRID #1796743 Report a problem | ||
| 5/22/2019 | Sold | $261,999+5%$295/sqft |
Source: NWMLS as distributed by MLS GRID #1441466 Report a problem | ||
| 4/22/2019 | Pending sale | $249,500$281/sqft |
Source: Apple Realty, Inc. #1441466 Report a problem | ||
| 4/17/2019 | Listed for sale | $249,500$281/sqft |
Source: Apple Realty, Inc. #1441466 Report a problem | ||
Public tax history
| Year | Property taxes | Tax assessment |
|---|---|---|
| 2024 | $3,767 +8.4% | $349,500 +10% |
| 2023 | $3,476 -1% | $317,800 -5.3% |
| 2022 | $3,509 +7.6% | $335,500 +21.8% |
| 2021 | $3,262 +42.1% | $275,400 +30.4% |
| 2019 | $2,296 -5.4% | $211,200 +12.3% |
| 2018 | $2,427 +3.1% | $188,000 +15.9% |
| 2017 | $2,355 +21.8% | $162,200 +22.9% |
| 2016 | $1,934 | $132,000 +10.4% |
| 2014 | $1,934 +11.7% | $119,600 +13.4% |
| 2013 | $1,732 | $105,500 -2% |
| 2012 | -- | $107,700 -17.9% |
| 2011 | -- | $131,200 +0.8% |
| 2010 | -- | $130,100 -10.3% |
| 2009 | -- | $145,100 -13% |
| 2008 | $2,114 +0% | $166,800 -3.4% |
| 2007 | $2,114 +52.5% | $172,700 +93.2% |
| 2002 | $1,387 +15.5% | $89,400 +0.1% |
| 2001 | $1,200 | $89,300 +17.3% |
| 2000 | $1,200 | $76,100 |
Find assessor info on the county website
Neighborhood: Park Lodge
Nearby homes
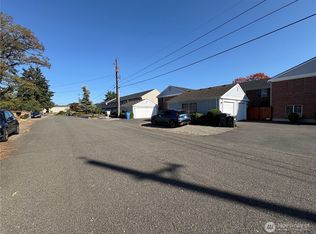
- $400,0002 bd1 ba1.2k sqft6521 Lakewood Blvd SW, Lakewood, WA 98499Sold
- $307,5002 bd2 ba1.2k sqft6424 Montclair Ave SW, Lakewood, WA 98499Sold

- $439,0002 bd1 ba940 sqft9610 Oak Ln SW, Lakewood, WA 98499Pending

- $570,0004 bd2 ba1.9k sqft9612 Oak Ln SW, Lakewood, WA 98499Sold
- $500,0003 bd3 ba1.7k sqft6405 Montclair Ave SW, Lakewood, WA 98499Sold
- $640,0004 bd3 ba2.1k sqft9423 Meadow Rd SW, Lakewood, WA 98499Sold
- $1,025,000-- bd-- ba3.6k sqft9502 Whitman Ave SW, Lakewood, WA 98499Sold
- $385,0003 bd1 ba1k sqft6515 94th St SW, Lakewood, WA 98499Sold
Nearby schools
GreatSchools rating
- 4/10Park Lodge Elementary SchoolGrades: PK-5Distance: 0.3 mi
- 6/10Harrison Preparatory SchoolGrades: 6-12Distance: 0.9 mi
- 4/10Clover Park High SchoolGrades: 9-12Distance: 0.9 mi
Schools provided by the listing agent
- Elementary: Park Lodge Elem
- Middle: Hudtloff Mid
- High: Clover Park High
Source: NWMLS as distributed by MLS GRID. This data may not be complete. We recommend contacting the local school district to confirm school assignments for this home.
Get a cash offer in 3 minutes
Find out how much your home could sell for in as little as 3 minutes with a no-obligation cash offer.
Estimated market value
$392,600
Get a cash offer in 3 minutes
Find out how much your home could sell for in as little as 3 minutes with a no-obligation cash offer.
Estimated market value
$392,600
- Washington
- Pierce County
- Lakewood
- 98499
- Park Lodge
- 6515 Montclair Avenue SW
Nearby cities
Nearby neighborhoods
Nearby zip codes
Other Lakewood Topics
