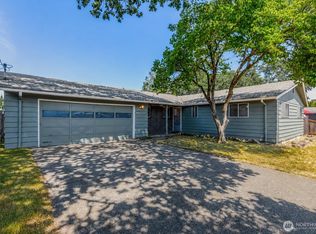
Wow! Amazing 2 bedroom, 3/4 bath home that has been updated recently! You will love the huge back yard with great entertaining space and a newer garden shed. The Seller has thought of most everything, i.e, 2 mini splits, epoxy garage floor, newer concrete driveway, electric charging station, tankless water heater, newer insulation in the attic and crawlspace, quartz kitchen counters, newer paint and more!! The cozy family room opens out to the spacious fenced back yard. You will feel very secluded in your new home, yet only minutes to Lakewood Towne Center, JBLM, schools and I-5! Make an appointment today to see this spectacular home!
Pending
Listed by: Better Properties Real Estate • Mark Hulen
$439,000
9610 Oak Lane SW, Lakewood, WA 98499
2beds
940sqft
:
Get pre-qualified$2,733/mo
Single Family Residence
Built in 1950
6,930 Square Feet Lot
$-- Zestimate®
$467/sqft
$-- HOA
What's special
Quartz kitchen countersTankless water heaterEpoxy garage floorCozy family roomNewer garden shedNewer paintElectric charging station
- 27 days |
- 494 |
- 46 |
Likely to sell faster than
Zillow last checked:
Listing updated:
Listed by:
Mark Hulen,
Better Properties Real Estate
Source: NWMLS as distributed by MLS GRID,MLS#: 2547080
Facts & features
Interior
Bedrooms & bathrooms
- Bedrooms: 2
- Bathrooms: 1
- 3/4 bathrooms: 1
- Main level bathrooms: 1
- Main level bedrooms: 2
Primary bedroom
- Level: Main
Bedroom
- Level: Main
Bathroom three quarter
- Level: Main
Entry hall
- Level: Main
Family room
- Level: Main
Kitchen with eating space
- Level: Main
Living room
- Level: Main
Utility room
- Level: Main
Heating
- Ductless, Electric
Cooling
- Ductless
Appliances
- Included: Dishwasher, Microwave, Refrigerator, Stove(s)/Range(s), Dishwasher(s), Microwave(s), Refrigerator(s), Water Heater: Tankless, Water Heater Location: Garage
Features
- Ceiling Fan(s)
- Flooring: Ceramic Tile, Hardwood, Carpet
- Windows: Dbl Pane/Storm Window
- Basement: None
- Has fireplace: No
Interior area
- Total structure area: 940
- Total interior livable area: 940 sqft
Property
Parking
- Total spaces: 3
- Parking features: Driveway, Attached Garage
- Has attached garage: Yes
- Covered spaces: 1
- Uncovered spaces: 2
Features
- Levels: One
- Stories: 1
- Entry location: Main
- Patio & porch: Ceiling Fan(s), Dbl Pane/Storm Window, Security System, Sprinkler System, Water Heater
Lot
- Size: 6,930 Square Feet
- Features: Paved, Electric Car Charging, Fenced-Fully, Outbuildings, Patio, Sprinkler System
- Topography: Level
- Residential vegetation: Garden Space
Details
- Parcel number: 0219022135
- Special conditions: Standard
Construction
Type & style
- Home type: SingleFamily
- Architectural style: 1 Story
- Property subtype: Single Family Residence
Materials
- Wood Siding, Wood Products
- Foundation: Poured Concrete
- Roof: Composition
Condition
- Very Good
- Year built: 1950
Utilities & green energy
- Sewer: Sewer Connected
- Water: Public
Community & HOA
Community
- Security: Security System
- Subdivision: Lakewood
Location
- Region: Lakewood
Financial & listing details
- Price per square foot: $467/sqft
- Tax assessed value: $344,100
- Annual tax amount: $3,844
- Date on market: 7/7/2026
- Cumulative days on market: 19 days
- Listing terms: Conventional,FHA,VA Loan
- Inclusions: Dishwasher(s), Microwave(s), Refrigerator(s), Stove(s)/Range(s)
Estimated market value
Not available
Estimated sales range
Not available
Not available
Price history
| Date | Event | Price |
|---|---|---|
| 7/2/2026 | Pending sale | $439,000$467/sqft |
Source:  NWMLS as distributed by MLS GRID #2547080 Report a problem NWMLS as distributed by MLS GRID #2547080 Report a problem | ||
| 6/29/2026 | Listed for sale | $439,000+218.1%$467/sqft |
Source: NWMLS as distributed by MLS GRID #2547080 Report a problem | ||
| 6/3/2004 | Sold | $138,000$147/sqft |
Source: NWMLS as distributed by MLS GRID #24033659 Report a problem | ||
Public tax history
| Year | Property taxes | Tax assessment |
|---|---|---|
| 2024 | $3,707 +8.6% | $344,100 +10.3% |
| 2023 | $3,415 -1% | $312,000 -5.3% |
| 2022 | $3,448 +7.6% | $329,400 +21.8% |
| 2021 | $3,206 +41.2% | $270,400 +30.1% |
| 2019 | $2,269 -6.2% | $207,900 +12% |
| 2018 | $2,418 +3% | $185,700 +14.9% |
| 2017 | $2,348 +21.6% | $161,600 +23.5% |
| 2016 | $1,931 | $130,900 +9.6% |
| 2014 | $1,931 +12.6% | $119,400 +13.2% |
| 2013 | $1,715 | $105,500 -1% |
| 2012 | -- | $106,600 -17.3% |
| 2011 | -- | $128,900 +0.3% |
| 2010 | -- | $128,500 -10.3% |
| 2009 | -- | $143,200 -12.3% |
| 2008 | $2,071 +0% | $163,300 -3.4% |
| 2007 | $2,071 +52.3% | $169,000 +95.6% |
| 2002 | $1,359 +17% | $86,400 -1.1% |
| 2001 | $1,162 | $87,400 +19.1% |
| 2000 | $1,162 | $73,400 |
Find assessor info on the county website
Monthly payment
Est. payment
Payment breakdown
Explore the cost of this home by adjusting the details. Changes won't be saved.Climate risks
Neighborhood: Park Lodge
Nearby schools
GreatSchools rating
- 4/10Park Lodge Elementary SchoolGrades: PK-5Distance: 0.3 mi
- 6/10Harrison Preparatory SchoolGrades: 6-12Distance: 0.9 mi
- 4/10Clover Park High SchoolGrades: 9-12Distance: 0.8 mi

- $570,0004 bd2 ba1.9k sqft9612 Oak Ln SW, Lakewood, WA 98499Sold
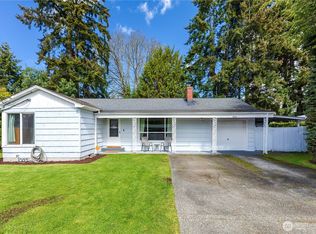
- $393,0002 bd1 ba889 sqft6515 Montclair Ave SW, Lakewood, WA 98499Sold
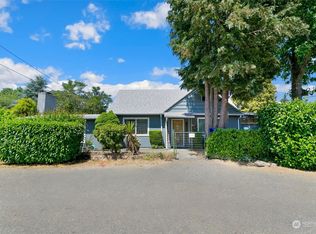
- $400,0004 bd2 ba1.6k sqft6609 Lake Grove St SW, Lakewood, WA 98499Sold
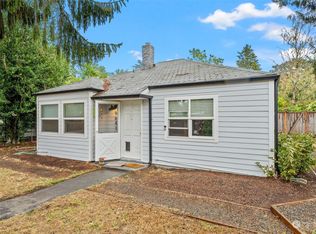
- $488,0004 bd2 ba1.5k sqft9641 Meadow Rd SW, Lakewood, WA 98499Sold
- $307,5002 bd2 ba1.2k sqft6424 Montclair Ave SW, Lakewood, WA 98499Sold
- $600,0003 bd3 ba1.9k sqft6716 Mount Tacoma Dr SW, Lakewood, WA 98499Sold
- $670,0005 bd2 ba1.9k sqft6612 Lake Grove St SW, Tacoma, WA 98499Sold
- $400,0002 bd1 ba1.2k sqft6521 Lakewood Blvd SW, Lakewood, WA 98499Sold
A local agent can set up tours, give advice and negotiate with sellers.
Similar homes
- $450,0003 bd2 ba1.2k sqft10002 Oak Lane SW, Lakewood, WA 98499Active
 MLS ID #2536123, David W. Reames. NWMLS as distributed by MLS GRID
 - $435,0003 bd2 ba1.3k sqftLake City, Lakewood, WA 98498Active
 MLS ID #2544511, JR Poulsen. NWMLS as distributed by MLS GRID
 - $375,0002 bd1 ba844 sqft10920 47th Avenue SW, Lakewood, WA 98499Active
 MLS ID #2544822, Lynn M.Jagosh. NWMLS as distributed by MLS GRID
 - $449,9503 bd1 ba1.1k sqft1023 115th Street S, Tacoma, WA 98444Active
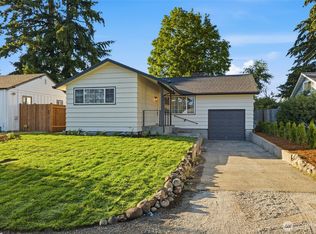 MLS ID #2552340, Abdu Elkugia. NWMLS as distributed by MLS GRID
 - $430,0003 bd1 ba1.1k sqft6829 S Thompson Avenue, Tacoma, WA 98408ActiveMLS ID #2552575, Kayden Sharp. NWMLS as distributed by MLS GRID
- $465,0003 bd2 ba1.2k sqft2513 S Hosmer Street, Tacoma, WA 98405ActiveMLS ID #2557992, Ryan Waterman. NWMLS as distributed by MLS GRID
- $460,0003 bd2 ba1.3k sqft9015 E D Street, Tacoma, WA 98445ActiveMLS ID #2541882, Pamela Davison. NWMLS as distributed by MLS GRID
- $415,0002 bd1 ba932 sqft6820 S Huson Street, Tacoma, WA 98409ActiveMLS ID #2524694, Rashan Clark. NWMLS as distributed by MLS GRID
- $487,0003 bd2 ba1.3k sqft4310 E C Street, Tacoma, WA 98404ActiveMLS ID #2554213, Heidi Hurst. NWMLS as distributed by MLS GRID
- $414,9502 bd1 ba960 sqft1911 E 72nd Street, Tacoma, WA 98404ActiveMLS ID #2542564, Ashley Britschgi. NWMLS as distributed by MLS GRID
- $424,9503 bd1 ba996 sqft6810 Fawcett Avenue, Tacoma, WA 98408ActiveMLS ID #2534692, Nicole Bascomb. NWMLS as distributed by MLS GRID
- $449,9503 bd1 ba1.1k sqft1759 S 43rd Street, Tacoma, WA 98418ActiveMLS ID #2543398, Raul Valentin-Cruz. NWMLS as distributed by MLS GRID
- $399,9003 bd1 ba1.2k sqft761 S 92nd Street, Tacoma, WA 98444ActiveMLS ID #2550671, Amy Samuelson-Engels. NWMLS as distributed by MLS GRID
- $405,0003 bd2 ba1k sqftSable Glen Condo, Tacoma, WA 98498ActiveMLS ID #2543161, Pamela Davison. NWMLS as distributed by MLS GRID
- $400,0003 bd1 ba1.2k sqftViolet Meadow, Tacoma, WA 98444ActiveMLS ID #2510839, Lacie Nichole Horton. NWMLS as distributed by MLS GRID
- $464,9503 bd2 ba1.2k sqftSouth Tacoma, Tacoma, WA 98404ActiveMLS ID #2545800, Katherine Ross. NWMLS as distributed by MLS GRID
- $529,9993 bd2 ba1.4k sqft13112 5th Avenue E, Tacoma, WA 98445ActiveMLS ID #2557904, Matt Moore. NWMLS as distributed by MLS GRID
- $440,0003 bd1 ba1.3k sqft5436 S Thompson Avenue, Tacoma, WA 98408ActiveMLS ID #2503270, James A. Fisher. NWMLS as distributed by MLS GRID
- $359,9502 bd1 ba672 sqft859 118th Street S, Parkland, WA 98444ActiveMLS ID #2553099, Chris C. Nye. NWMLS as distributed by MLS GRID
- $367,9502 bd2 ba1k sqftMadera West, Federal Way, WA 98023ActiveMLS ID #2559351, Keelan Flowers. NWMLS as distributed by MLS GRID
