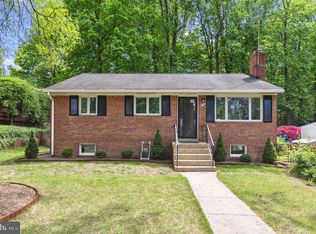
Discover the true meaning of pride of ownership in this beautifully maintained and thoughtfully upgraded home. Every detail has been cared for, creating a residence that feels both timeless and refreshed. Gorgeous hardwoods, newer windows, updated lighting, fresh paint, and stylish flooring set the tone throughout. The heart of the home features new kitchen appliances (2021), a washer and dryer (2021), HVAC (2021), and a water heater (2022), ensuring modern comfort and peace of mind. The roof was replaced in 2022, and bathrooms have been tastefully updated within the past five years. What makes this home stand out are the generous room sizes—larger than most colonials—offering plenty of closet space, big living areas, and even hidden storage. A wonderful recreation room provides flexibility for today’s lifestyle, while every window frames serene, leafy views. Step outside and enjoy a yard you’ll fall in love with—shaded, spacious, and inviting, with the lake just a short stroll away. With easy access to major roads and everyday conveniences, this is a home where you’ll truly love being home. A rare find combining updates, space, and location in one special package.
Sold for $840,000
$840,000
6515 Oakwood Dr, Falls Church, VA 22041
4beds
2,111sqft
Single Family Residence
Built in 1954
10,059 Square Feet Lot
$857,700 Zestimate®
$398/sqft
$4,056 Estimated rent
Home value
$857,700
$806,000 - $918,000
$4,056/mo
Zestimate® history
Owner options
List your home for rent
$4,056/mo
Rent Zestimate®
Find your next renter with Zillow Rental Manager. Plus, with online applications, you can quickly screen prospective tenants – for free.
$4,056/mo
Rent Zestimate®
Refinance and save
$5,227/mo
Est. payment
Refinancing to a lower rate could help reduce your monthly payments and save thousands over the life of the loan.
$5,227/mo
Est. payment
Explore your selling options
Work with a Zillow partner agent
Leverage their expertise and Zillow's premium Showcase listings to get your home seen by more buyers.
Get startedList with your own agent
Get your home in front of millions of buyers by listing it on Zillow.
Learn how to do itSell it yourself
Take full control of how buyers see your home on Zillow by listing For Sale by Owner (FSBO).
List your homeWhat's special
Generous room sizesSerene leafy viewsWonderful recreation roomHidden storageNew kitchen appliancesWasher and dryerPlenty of closet space
Zillow last checked:
Listing updated:
Listed by:
Kara Chaffin Donofrio 703-795-7238,
Long & Foster Real Estate, Inc.
Bought with:
Nick Denton, 0225274387
CENTURY 21 New Millennium
Source: Bright MLS,MLS#: VAFX2264372
Facts & features
Interior
Bedrooms & bathrooms
- Bedrooms: 4
- Bathrooms: 2
- Full bathrooms: 2
- Main level bathrooms: 1
- Main level bedrooms: 1
Basement
- Area: 275
Heating
- Forced Air, Natural Gas
Cooling
- Central Air, Electric
Appliances
- Included: Gas Water Heater
Features
- Flooring: Hardwood, Ceramic Tile
- Basement: Finished,Improved,Workshop
- Number of fireplaces: 1
Interior area
- Total structure area: 2,111
- Total interior livable area: 2,111 sqft
- Finished area above ground: 1,836
- Finished area below ground: 275
Property
Parking
- Parking features: Asphalt, On Street
- Has uncovered spaces: Yes
Accessibility
- Accessibility features: None
Features
- Levels: Three
- Stories: 3
- Patio & porch: Patio
- Pool features: None
- Fencing: Full
Lot
- Size: 10,059 Square Feet
Details
- Additional structures: Above Grade, Below Grade
- Parcel number: 0613 13 0281
- Zoning: 120
- Special conditions: Standard
Construction
Type & style
- Home type: SingleFamily
- Architectural style: Colonial
- Property subtype: Single Family Residence
Materials
- Brick
- Foundation: Slab
Condition
- Excellent
- New construction: No
- Year built: 1954
Utilities & green energy
- Sewer: Public Sewer
- Water: Public
Community & HOA
Community
- Subdivision: Barcroft Hills
HOA
- Has HOA: No
Location
- Region: Falls Church
Financial & listing details
- Price per square foot: $398/sqft
- Tax assessed value: $750,320
- Annual tax amount: $9,427
- Date on market: 9/10/2025
- Listing agreement: Exclusive Right To Sell
- Listing terms: Conventional,VA Loan,FHA,Cash
- Ownership: Fee Simple
Price history
| Date | Event | Price |
|---|---|---|
| 11/4/2025 | Sold | $840,000-1.2%$398/sqft |
Source:  Bright MLS #VAFX2264372 Report a problem Bright MLS #VAFX2264372 Report a problem | ||
| 10/7/2025 | Pending sale | $850,000$403/sqft |
Source: Bright MLS #VAFX2264372 Report a problem | ||
| 9/10/2025 | Listed for sale | $850,000+60.4%$403/sqft |
Source: Bright MLS #VAFX2264372 Report a problem | ||
| 1/1/2015 | Sold | $530,000$251/sqft |
Source:  Long & Foster Broker Feed #1003889004_100 Report a problem Long & Foster Broker Feed #1003889004_100 Report a problem | ||
| 5/3/2012 | Sold | $530,000+7.2%$251/sqft |
Source: Public Record Report a problem | ||
| 7/1/2008 | Sold | $494,500$234/sqft |
Source: Public Record Report a problem | ||
Public tax history
| Year | Property taxes | Tax assessment |
|---|---|---|
| 2025 | $9,426 +3% | $750,320 +2.8% |
| 2024 | $9,152 +10.7% | $730,140 +7.1% |
| 2023 | $8,268 +2.2% | $682,000 +3.5% |
| 2022 | $8,087 | $658,740 +10.4% |
| 2021 | -- | $596,480 +3.3% |
| 2020 | $7,273 +4.3% | $577,380 +4.8% |
| 2019 | $6,970 +2.7% | $550,830 +2.4% |
| 2018 | $6,785 +6.5% | $537,800 +4.8% |
| 2017 | $6,371 +0% | $513,270 |
| 2016 | $6,368 +7.9% | $513,270 +4.5% |
| 2015 | $5,901 +3% | $491,220 +2.9% |
| 2014 | $5,731 | $477,290 +10.2% |
| 2013 | -- | $433,100 |
| 2012 | -- | $433,100 |
| 2011 | -- | $433,100 +11.3% |
| 2010 | -- | $389,250 -5.7% |
| 2009 | -- | $412,580 -17.2% |
| 2008 | -- | $498,150 |
| 2007 | -- | $498,150 +71.9% |
| 2003 | -- | $289,790 +11.1% |
| 2002 | -- | $260,790 +18% |
| 2001 | -- | $221,010 |
Find assessor info on the county website
Neighborhood: 22041
Nearby homes
- $771,8004 bd2 ba1.6k sqft6517 Oakwood Dr, Falls Church, VA 22041Off Market
- $883,1004 bd2 ba2.2k sqft6513 Oakwood Dr, Falls Church, VA 22041Off Market
- $738,7003 bd2 ba1k sqft3810 Whispering Ln, Falls Church, VA 22041Off Market
- $770,0005 bd2 ba2.1k sqft6519 Oakwood Dr, Falls Church, VA 22041Sold
- $813,3004 bd2 ba1.8k sqft3806 Whispering Ln, Falls Church, VA 22041Off Market
- $653,6003 bd1 ba1.4k sqft3812 Whispering Ln, Falls Church, VA 22041Off Market
- $698,6003 bd2 ba1k sqft6516 Oakwood Dr, Falls Church, VA 22041Off Market
- $862,9003 bd1 ba2.1k sqft6521 Oakwood Dr, Falls Church, VA 22041Off Market
Nearby schools
GreatSchools rating
- 8/10Belvedere Elementary SchoolGrades: PK-5Distance: 0.2 mi
- 2/10Glasgow Middle SchoolGrades: 6-8Distance: 1.4 mi
- 2/10Justice High SchoolGrades: 9-12Distance: 1.4 mi
Schools provided by the listing agent
- District: Fairfax County Public Schools
Source: Bright MLS. This data may not be complete. We recommend contacting the local school district to confirm school assignments for this home.
Get a cash offer in 3 minutes
Find out how much your home could sell for in as little as 3 minutes with a no-obligation cash offer.
Estimated market value
$857,700
Get a cash offer in 3 minutes
Find out how much your home could sell for in as little as 3 minutes with a no-obligation cash offer.
Estimated market value
$857,700
- Virginia
- Fairfax County
- Falls Church
- 22041
- 6515 Oakwood Dr
Nearby cities
Nearby neighborhoods
Nearby zip codes
Other Falls Church Topics
