Skip main navigation
Sold for $770,000
  • $770,000

    6519 Oakwood Dr, Falls Church, VA 22041

    5beds
    2,160sqft
    Single Family Residence
    Built in 1954
    -- sqft lot
    $812,200 Zestimate®
    $356/sqft
    $4,121 Estimated rent

    Home value

    $812,200

    $772,000 - $853,000

    $4,121/mo

    Zestimate® history
    Loading
    Loading...

    Owner options

    List your home for rent

    $4,121/mo

    Rent Zestimate®

    Find your next renter with Zillow Rental Manager. Plus, with online applications, you can quickly screen prospective tenants – for free.

    Learn more

    $4,121/mo

    Rent Zestimate®

    Refinance and save

    $4,791/mo

    Est. payment

    Refinancing to a lower rate could help reduce your monthly payments and save thousands over the life of the loan.

    See today's rates

    $4,791/mo

    Est. payment

    Explore your selling options

    Work with a Zillow partner agent

    Leverage their expertise and Zillow's premium Showcase listings to get your home seen by more buyers.

    Get started

    List with your own agent

    Get your home in front of millions of buyers by listing it on Zillow.

    Learn how to do it

    Sell it yourself

    Take full control of how buyers see your home on Zillow by listing For Sale by Owner (FSBO).

    List your home

    What's special

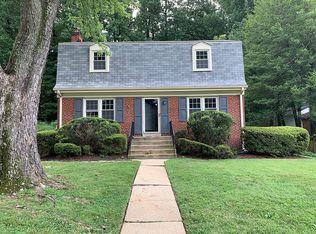
    Welcome to this exquisite home that offers a perfect blend of space, style, and comfort. This newly renovated gem boasts 5 spacious bedrooms and 2 beautifully appointed bathrooms, ensuring that every family member's needs are met with convenience and luxury. This home features 5 well-proportioned bedrooms, providing ample space for relaxation and privacy for every member of the household. With 2 full baths, morning routines, and evening rituals are made easy for everyone. The fully finished basement adds to the living space, offering versatility for entertainment or a guest retreat. The additional space ensures there's room for all your lifestyle needs. The lower level offers endless possibilities for relaxation and recreation featuring 2 spacious bedrooms, a full bath, and a generous family/recreation room, brand new washer and dryer , and a beautiful walkout Experience the pleasure of a brand-new interior, as this house has been thoughtfully renovated to offer the best of modern living. From the elegant fixtures to the contemporary finishes, every detail exudes sophistication. The heart of the home is the gourmet kitchen equipped with brand-new stainless steel appliances. Whether you're a culinary enthusiast or a busy family, this kitchen is designed to cater to your cooking and hosting needs. Enjoy the warmth and ambiance of the fireplace located in the key living spaces, creating a welcoming atmosphere for gatherings or moments of relaxation. Situated in a sought-after neighborhood, this home offers easy access to dining and shopping. Whether you're looking to explore local parks, dine at charming eateries, or access major transportation routes, you're perfectly positioned to enjoy it all. Within a mile radius, you'll discover summer concerts, swimming clubs, public golf courses, ballparks, tennis courts, and playgrounds. Countless shopping, dining, and recreational options are just minutes away, including the Barcroft Plazo Shopping Center across the street, making every day a delightful experience. A 1-minute walk to the Metro and Dash bus stop whisking you to The Pentagon, Amazon HQ2, Reagan National Airport, and beyond. This is the home you've been dreaming of - a harmonious blend of tranquility and accessibility meticulously designed to elevate your lifestyle. Don't miss this exceptional opportunity to make this dazzling home your own. Welcome home! Schedule your showing today!

    Zillow last checked:

    Listing updated:

    Listed by:

    Adam Howar 703-231-1699,

    Pearson Smith Realty, LLC

    Bought with:

    Bret Brock, BR40000268

    Brock Realty

    Source: Bright MLS,MLS#: VAFX2173468MLS Logo

    Facts & features

    Interior

    Bedrooms & bathrooms
    • Bedrooms: 5
    • Bathrooms: 2
    • Full bathrooms: 2
    • Main level bathrooms: 2
    • Main level bedrooms: 5
    Basement
    • Area: 0
    Heating
    • Convector, Natural Gas
    Cooling
    • Central Air, Electric
    Appliances
    • Included: Microwave, Cooktop, Gas Water Heater
    Features
    • Basement: Walk-Out Access
    • Number of fireplaces: 1
    Interior area
    • Total structure area: 2,160
    • Total interior livable area: 2,160 sqft
    • Finished area above ground: 2,160
    • Finished area below ground: 0

    Property

    Parking
    • Parking features: Driveway, Off Street
    • Has uncovered spaces: Yes
    Accessibility
    • Accessibility features: Other
    Features
    • Levels: One
    • Stories: 1
    • Pool features: Community
    Details
    • Additional structures: Above Grade, Below Grade
    • Parcel number: 0604 12 0279
    • Zoning: 120
    • Special conditions: Standard

    Construction

    Type & style
    • Home type: SingleFamily
    • Architectural style: Other
    • Property subtype: Single Family Residence
    Materials
    • Other
    Condition
    • New construction: No
    • Year built: 1954
    • Major remodel year: 2024

    Utilities & green energy

    • Sewer: Public Sewer
    • Water: Public, Private/Community Water
    • Utilities for property: Natural Gas Available

    Community & HOA

    Community
    • Features: Pool
    • Subdivision: Oakwood
    HOA
    • Has HOA: No
    Location
    • Region: Falls Church

    Financial & listing details

    • Price per square foot: $356/sqft
    • Tax assessed value: $623,020
    • Annual tax amount: $7,106
    • Date on market: 4/10/2024
    • Listing agreement: Exclusive Agency
    • Listing terms: Cash,Conventional,VA Loan
    • Ownership: Other

    Price history

    DateEventPrice
    6/21/2024Sold$770,000-3.7%$356/sqft
    Source: Bright MLS #VAFX2173468 Report a problem
    6/8/2024Contingent$799,999$370/sqft
    Source: Bright MLS #VAFX2173468 Report a problem
    5/20/2024Price change$799,999-3%$370/sqft
    Source: Bright MLS #VAFX2173468 Report a problem
    4/26/2024Price change$825,000-2.7%$382/sqft
    Source: Bright MLS #VAFX2173468 Report a problem
    4/12/2024Listed for sale$847,500+29.4%$392/sqft
    Source: Bright MLS #VAFX2173468 Report a problem
    1/29/2024Sold$655,000+10.1%$303/sqft
    Source: Bright MLS #VAFX2160622 Report a problem
    1/23/2024Pending sale$595,000$275/sqft
    Source: Bright MLS #VAFX2160622 Report a problem
    1/17/2024Listed for sale$595,000$275/sqft
    Source: Bright MLS #VAFX2160622 Report a problem

    Public tax history

    YearProperty taxesTax assessment
    2025$9,244 +11.9%$734,770 +12.3%
    2024$8,260 +104.3%$654,310 +5%
    2023$4,043 +2.3%$623,020 +3.5%
    2022$3,954 $602,110 +22.2%
    2021-- $492,760 +3.2%
    2020$6,081 +4.4%$477,690 +5%
    2019$5,825 +2.5%$455,010 +2.1%
    2018$5,683 +6.6%$445,700 +4.9%
    2017$5,332 +0%$424,750
    2016$5,329 +7.9%$424,750 +4.6%
    2015$4,938 +4.9%$406,140 +5.1%
    2014$4,708 $386,580 +4.6%
    2013-- $369,590
    2012-- $369,590
    2011-- $369,590
    2010-- $369,590 -4.9%
    2009-- $388,430 -18.1%
    2008-- $474,340 -3%
    2007-- $489,240 +102.3%
    2003-- $241,815 +13.6%
    2002-- $212,815 +18%
    2001-- $180,350
    Find assessor info on the county website

    Neighborhood: 22041

    Nearby schools

    GreatSchools rating
    Schools provided by the listing agent
    • District: Fairfax County Public Schools

    Source: Bright MLS. This data may not be complete. We recommend contacting the local school district to confirm school assignments for this home.

    Get a cash offer in 3 minutes
    Find out how much your home could sell for in as little as 3 minutes with a no-obligation cash offer.
    Estimated market value
    $812,200
    Get a cash offer in 3 minutes
    Find out how much your home could sell for in as little as 3 minutes with a no-obligation cash offer.
    Estimated market value
    $812,200