Skip main navigation
Off market
  • $932,800

    6520 Oakwood Dr, Falls Church, VA 22041

    4beds
    2,780sqft
    Detached
    Built in 1954
    0.31 Acres Lot
    $932,800 Zestimate®
    $336/sqft
    $4,457 Estimated rent

    Home value

    $932,800

    $886,000 - $979,000

    $4,457/mo

    Zestimate® history
    Loading
    Loading...

    Owner options

    List your home for rent

    $4,457/mo

    Rent Zestimate®

    Find your next renter with Zillow Rental Manager. Plus, with online applications, you can quickly screen prospective tenants – for free.

    Learn more

    $4,457/mo

    Rent Zestimate®

    Refinance and save

    $6,448/mo

    Est. payment

    Refinancing to a lower rate could help reduce your monthly payments and save thousands over the life of the loan.

    See today's rates

    $6,448/mo

    Est. payment

    Explore your selling options

    Work with a Zillow partner agent

    Leverage their expertise and Zillow's premium Showcase listings to get your home seen by more buyers.

    Get started

    List with your own agent

    Get your home in front of millions of buyers by listing it on Zillow.

    Learn how to do it

    Sell it yourself

    Take full control of how buyers see your home on Zillow by listing For Sale by Owner (FSBO).

    List your home

    What's special

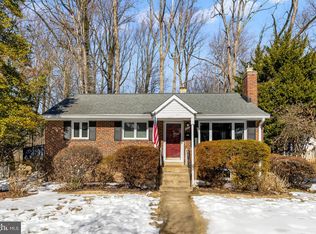
    **All offers due on Monday, February 24th, by 3pm** Welcome to 6520 Oakwood Drive! Nestled in the sought-after Lake Barcroft neighborhood of Falls Church, this 4-bedroom, 3-bathroom single family home sits on over a quarter acre of wooded land, surrounded by tall, majestic trees. This beautifully updated home boasts over 2,700 square feet with freshly stained and refinished hardwood floors; new paint throughout; a wood burning fireplace with a brick hearth; a lovely screened in porch, situated right off the kitchen; and a large deck with an incredible view of the secluded fenced in backyard ~ an entertainer~s delight! The gourmet kitchen features granite countertops with stainless steel appliances; a gas range, which is ideal for cooking; and a bright, open dining area. Recent renovations and upgrades include a newly added walk-in closet in the master bedroom, fully updated upper level bathroom, and a spacious finished basement with a brand new full bathroom and laundry room. You can walk to Lake Barcroft in less than 10 minutes ~ perfect for a beautiful summer day!

    This property is not currently displayed as for sale or rent on Zillow. This may be different from what's on other websites or public sources.
    Facts & features

    Interior

    Bedrooms & bathrooms
    • Bedrooms: 4
    • Bathrooms: 3
    • Full bathrooms: 3
    Heating
    • Forced air
    Cooling
    • Central
    Appliances
    • Included: Dishwasher, Garbage disposal, Microwave, Refrigerator
    Features
    • Walk-In Closet(s), Dining Area, Entry Level Bedroom, Breakfast Area, Upgraded Countertops, Kitchen - Gourmet, Combination Kitchen/Dining
    • Flooring: Hardwood
    • Basement: Y
    • Has fireplace: Yes
    Interior area
    • Total interior livable area: 2,780 sqft
    • Finished area below ground: 482

    Property

    Features
    • Exterior features: Brick
    Lot
    • Size: 0.31 Acres
    Details
    • Parcel number: 0604120287
    • Special conditions: Standard

    Construction

    Type & style
    • Home type: SingleFamily
    • Architectural style: Dutch
    • Property subtype: Detached
    Materials
    • brick
    • Roof: Other
    Condition
    • Year built: 1954

    Community & HOA

    HOA
    • Has HOA: Yes
    • HOA fee: $644 monthly
    Location
    • Region: Falls Church

    Financial & listing details

    • Price per square foot: $336/sqft
    • Tax assessed value: $833,810
    • Annual tax amount: $10,407

    Price history

    DateEventPrice
    3/20/2020Sold$702,850+4.1%$253/sqft
    Source: Public Record Report a problem
    2/21/2020Listed for sale$674,999+22.7%$243/sqft
    Source: Compass #VAFX1108848 Report a problem
    5/14/2017Listing removed$3,500$1/sqft
    Source: Owner Report a problem
    4/23/2017Price change$3,500-6.7%$1/sqft
    Source: Owner Report a problem
    4/11/2017Listed for rent$3,750$1/sqft
    Source: Owner Report a problem
    8/19/2013Sold$550,000$198/sqft
    Source: Public Record Report a problem
    6/27/2013Listed for sale$550,000$198/sqft
    Source: Long & Foster Real Estate #FX8118202 Report a problem
    12/9/2005Sold$550,000$198/sqft
    Source: Public Record Report a problem

    Public tax history

    YearProperty taxesTax assessment
    2025$10,407 +2.9%$833,810 +2.7%
    2024$10,117 +10.7%$812,050 +7%
    2023$9,143 +3.6%$758,680 +5%
    2022$8,826 $722,730 +7.1%
    2021-- $675,000 +7.9%
    2020$7,852 +4.3%$625,820 +4.7%
    2019$7,528 +2.8%$597,480 +2.5%
    2018$7,322 +6.4%$582,730 +4.7%
    2017$6,879 +0%$556,550
    2016$6,876 +7.9%$556,550 +4.4%
    2015$6,372 +2.8%$532,910 +2.8%
    2014$6,196 $518,500 +19.4%
    2013-- $434,260
    2012-- $434,260
    2011-- $434,260 +11.2%
    2010-- $390,550 -4.5%
    2009-- $409,000 -18.3%
    2008-- $500,440
    2007-- $500,440 +66.3%
    2003-- $301,010 +10.7%
    2002-- $272,010 +18%
    2001-- $230,515
    Find assessor info on the county website

    Neighborhood: 22041

    Nearby schools

    GreatSchools rating
    Schools provided by the listing agent
    • Elementary: BELVEDERE
    • Middle: GLASGOW
    • High: JUSTICE
    • District: FAIRFAX COUNTY PUBLIC SCHOOLS

    Source: The MLS. This data may not be complete. We recommend contacting the local school district to confirm school assignments for this home.

    Get a cash offer in 3 minutes
    Find out how much your home could sell for in as little as 3 minutes with a no-obligation cash offer.
    Estimated market value
    $932,800
    Get a cash offer in 3 minutes
    Find out how much your home could sell for in as little as 3 minutes with a no-obligation cash offer.
    Estimated market value
    $932,800