Skip main navigation
Sold for $849,999
  • $849,999

    6526 Oakwood Dr, Falls Church, VA 22041

    3beds
    2,382sqft
    Single Family Residence
    Built in 1954
    0.31 Acres Lot
    $850,100 Zestimate®
    $357/sqft
    $4,294 Estimated rent

    Home value

    $850,100

    $799,000 - $901,000

    $4,294/mo

    Zestimate® history
    Loading
    Loading...

    Owner options

    List your home for rent

    $4,294/mo

    Rent Zestimate®

    Find your next renter with Zillow Rental Manager. Plus, with online applications, you can quickly screen prospective tenants – for free.

    Learn more

    $4,294/mo

    Rent Zestimate®

    Refinance and save

    $5,289/mo

    Est. payment

    Refinancing to a lower rate could help reduce your monthly payments and save thousands over the life of the loan.

    See today's rates

    $5,289/mo

    Est. payment

    Explore your selling options

    Work with a Zillow partner agent

    Leverage their expertise and Zillow's premium Showcase listings to get your home seen by more buyers.

    Get started

    List with your own agent

    Get your home in front of millions of buyers by listing it on Zillow.

    Learn how to do it

    Sell it yourself

    Take full control of how buyers see your home on Zillow by listing For Sale by Owner (FSBO).

    List your home

    What's special

    Spacious backyardBeautifully landscaped lotWelcoming center hall
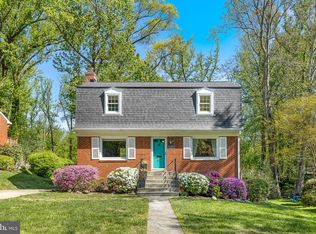
    Classic Dutch Colonial charm meets comfortable everyday living in the heart of Barcroft Hills. Set on a beautifully landscaped lot with a spacious backyard, 6526 Oakwood Drive offers timeless character, generous living space, and a location that perfectly balances tranquility with convenience. Inside, a welcoming center hall introduces a traditional floor plan with thoughtfully defined living spaces. To one side, the spacious living room is filled with natural light, creating a warm and inviting place to relax or gather with guests. Opposite, the formal dining room is ideal for everyday meals and holiday entertaining. The kitchen sits at the heart of the home and opens directly into the bright sunroom—a wonderful extension of the living space that's perfect for morning coffee, casual dining, a reading nook, playroom, or home office overlooking the backyard. Upstairs, you'll find three generously sized bedrooms, each offering ample closet space and abundant natural light, along with a full hall bathroom. The finished lower level expands the home's versatility with a spacious recreation room, full bathroom, dedicated laundry room, and flexible space ideal for a home office, guest suite, fitness room, media room, or playroom. Outside, the backyard provides plenty of room to entertain, garden, play, or simply unwind. Barcroft Hills is cherished for its quiet streets, strong sense of community, and exceptional accessibility. Enjoy nearby parks and trails, Seven Corners, Bailey's Crossroads, the Mosaic District, Arlington, and Washington, D.C., with Routes 50, 7, 66, and 395 all just minutes away.

    Zillow last checked:

    Listing updated:

    Listed by:

    Tanya Salseth 202-823-9864,

    KW United,

    Listing Team: Stateside Residential

    Bought with:

    Darren Robertson, 0225208341

    Samson Properties

    Source: Bright MLS,MLS#: VAFX2320798MLS Logo

    Facts & features

    Interior

    Bedrooms & bathrooms
    • Bedrooms: 3
    • Bathrooms: 3
    • Full bathrooms: 2
    • 1/2 bathrooms: 1
    • Main level bathrooms: 1
    Basement
    • Area: 750
    Heating
    • Central, Natural Gas
    Cooling
    • Central Air, Electric
    Appliances
    • Included: Gas Water Heater
    • Laundry: In Basement
    Features
    • Basement: Full
    • Number of fireplaces: 1
    Interior area
    • Total structure area: 2,382
    • Total interior livable area: 2,382 sqft
    • Finished area above ground: 1,632
    • Finished area below ground: 750

    Property

    Parking
    • Parking features: Driveway
    • Has uncovered spaces: Yes
    Accessibility
    • Accessibility features: None
    Features
    • Levels: Three
    • Stories: 3
    • Pool features: None
    Lot
    • Size: 0.31 Acres
    Details
    • Additional structures: Above Grade, Below Grade
    • Parcel number: 0604 12 0290
    • Zoning: 120
    • Special conditions: Standard

    Construction

    Type & style
    • Home type: SingleFamily
    • Architectural style: Dutch,Colonial
    • Property subtype: Single Family Residence
    Materials
    • Brick
    • Foundation: Concrete Perimeter
    Condition
    • New construction: No
    • Year built: 1954

    Utilities & green energy

    • Sewer: Public Septic, Public Sewer
    • Water: Public

    Community & HOA

    Community
    • Subdivision: Barcroft Hills
    HOA
    • Has HOA: No
    Location
    • Region: Falls Church

    Financial & listing details

    • Price per square foot: $357/sqft
    • Tax assessed value: $774,530
    • Annual tax amount: $9,712
    • Date on market: 6/26/2026
    • Listing agreement: Exclusive Right To Sell
    • Ownership: Fee Simple

    Price history

    DateEventPrice
    8/3/2026Sold$849,999$357/sqft
    Source: Bright MLS #VAFX2320798 Report a problem
    7/3/2026Contingent$849,999$357/sqft
    Source: Bright MLS #VAFX2320798 Report a problem
    6/26/2026Listed for sale$849,999+55%$357/sqft
    Source: Bright MLS #VAFX2320798 Report a problem
    12/8/2017Sold$548,500$230/sqft
    Source: Public Record Report a problem
    11/15/2017Listed for sale$548,500$230/sqft
    Source: Weichert Realtors #1003975547 Report a problem
    11/9/2017Pending sale$548,500$230/sqft
    Source: Weichert Realtors #1003975547 Report a problem
    11/9/2017Listed for sale$548,500$230/sqft
    Source: Weichert, Realtors #1003975547 Report a problem
    10/31/2017Pending sale$548,500$230/sqft
    Source: Weichert Realtors #FX10090289 Report a problem
    10/26/2017Listed for sale$548,500+3.5%$230/sqft
    Source: Weichert Realtors #FX10090289 Report a problem
    7/19/2005Sold$530,000+152.4%$223/sqft
    Source: Public Record Report a problem
    5/29/1996Sold$210,000$88/sqft
    Source: Public Record Report a problem

    Public tax history

    YearProperty taxesTax assessment
    2025$9,415 +2.9%$749,360 +2.7%
    2024$9,147 +10.7%$729,660 +7%
    2023$8,265 +2.2%$681,680 +3.5%
    2022$8,086 $658,680 +10.1%
    2021-- $598,160 +3.3%
    2020$7,293 +5.3%$579,080 +5.8%
    2019$6,926 +2.7%$547,160 +2.4%
    2018$6,744 +7.1%$534,350 +5.4%
    2017$6,298 +0%$507,090
    2016$6,296 +7.9%$507,090 +4.5%
    2015$5,834 +2.9%$485,360 +2.9%
    2014$5,668 $471,730 +9.6%
    2013-- $430,230
    2012-- $430,230
    2011-- $430,230 +11%
    2010-- $387,560 -6.5%
    2009-- $414,590 -18.3%
    2008-- $507,600 -0.6%
    2007-- $510,810 +75.7%
    2003-- $290,665 +11.1%
    2002-- $261,665 +18%
    2001-- $221,750
    Find assessor info on the county website

    Neighborhood: 22041

    Nearby schools

    GreatSchools rating
    Schools provided by the listing agent
    • Elementary: Belvedere
    • Middle: Glasgow
    • High: Stuart
    • District: Fairfax County Public Schools

    Source: Bright MLS. This data may not be complete. We recommend contacting the local school district to confirm school assignments for this home.

    Get a cash offer in 3 minutes
    Find out how much your home could sell for in as little as 3 minutes with a no-obligation cash offer.
    Estimated market value
    $850,100
    Get a cash offer in 3 minutes
    Find out how much your home could sell for in as little as 3 minutes with a no-obligation cash offer.
    Estimated market value
    $850,100