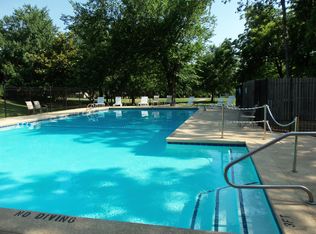
Luxury Patio Home Meticulously Maintained beyond compare!!Relax in Casual Elegance at it's Finest with the ultimate open & flex floor plan for multigenerational living.Family of any age & stage will enjoy the sprawling space!Exquisite custom finishes are evident in every room, from the millwork & the flooring to the granite & paint quality.Panoramic walls of windows bring the outside in & have breathtaking, calming, serene views day & night! First floor primary suite boasts room for multiple large pieces of furniture.Dual "spa" bath has whirlpool/separate shower & multiple walk-in closets.Additional first floor ensuite BR/Full BTH is tucked away off the kitchen is great for guest, m-in-law or office.Each bedroom down is just footsteps from a very functional utility room.Gourmet kitchen with with fireplace has living/dining space & everything any cook will need!!Other dining space in formal area or in the massive west side living.That main level living features an enchanting floor to ceiling fireplace & room to float furniture for any lifestyle. And: the best surprise: a delightful & inviting sunroom complete with hot tub.Two cheery & generously sized bedrooms up, one with ensuite bathroom.Additional full bath up.The inviting & functional landing space, currently used as office/living has an adjoining balcony to enjoy a breath of southwest breeze. The remainder of the 2800SF upstairs is shared by 2 huge living areas.The first is complete with mini kitchen, fireplace & trophy case.The living area over the garage is ideal for rambunctious play, crafts, a "Bounce House" ...no kidding..or any great gathering!Ginormous closets & attic spaces on both levels.Exceptionally livable & low maintenance grounds, patio & decks offer the epitome of outdoor experience.Oversized "tandem" type garage complete with EV charger, H&A and 12x14 storage room. Less than 5 min. to St. Francis/61st Yale retail/business corridor.Neighborhood amenities:Pool, Tennis/Pickleball Court, Trail & Park
Sold for $719,000
$719,000
6515 S Oswego Ave, Tulsa, OK 74136
4beds
6,537sqft
Single Family Residence
Built in 1982
8,015 Square Feet Lot
$759,900 Zestimate®
$110/sqft
$2,965 Estimated rent
Home value
$759,900
$699,000 - $828,000
$2,965/mo
Zestimate® history
Owner options
List your home for rent
$2,965/mo
Rent Zestimate®
Find your next renter with Zillow Rental Manager. Plus, with online applications, you can quickly screen prospective tenants – for free.
$2,965/mo
Rent Zestimate®
Refinance and save
$4,775/mo
Est. payment
Refinancing to a lower rate could help reduce your monthly payments and save thousands over the life of the loan.
$4,775/mo
Est. payment
Explore your selling options
Work with a Zillow partner agent
Leverage their expertise and Zillow's premium Showcase listings to get your home seen by more buyers.
Get startedList with your own agent
Get your home in front of millions of buyers by listing it on Zillow.
Learn how to do itSell it yourself
Take full control of how buyers see your home on Zillow by listing For Sale by Owner (FSBO).
List your homeWhat's special
Zillow last checked:
Listing updated:
Listed by:
Robin Gentzen 918-740-2299,
Parker & Associates
Bought with:
Jessica O'Connell, 158232
Chinowth & Cohen
Source: MLS Technology, Inc.,MLS#: 2408776 Originating MLS: MLS Technology
Originating MLS: MLS TechnologyFacts & features
Interior
Bedrooms & bathrooms
- Bedrooms: 4
- Bathrooms: 5
- Full bathrooms: 4
- 1/2 bathrooms: 1
Primary bedroom
- Description: Master Bedroom,Dress,Private Bath,Separate Closets,Walk-in Closet
- Level: First
Bedroom
- Description: Bedroom,Private Bath,Walk-in Closet
- Level: First
Bedroom
- Description: Bedroom,Pullman Bath,Walk-in Closet
- Level: Second
Bedroom
- Description: Bedroom,Pullman Bath,Walk-in Closet
- Level: Second
Primary bathroom
- Description: Master Bath,Bathtub,Double Sink,Full Bath,Separate Shower,Vent,Whirlpool
- Level: First
Bonus room
- Description: Additional Room,Exercise,Florida,In Law Plan,Library,Loft,Music,Split Bedroom,Workroom
- Level: Second
Dining room
- Description: Dining Room,Breakfast,Formal
- Level: First
Dining room
- Description: Dining Room,Combo w/ Family,Formal
- Level: First
Game room
- Description: Game/Rec Room,Closet,Fireplace,Wetbar
- Level: Second
Game room
- Description: Game/Rec Room,Closet,Over Garage
- Level: Second
Great room
- Description: Great Room/Combo,
- Level: First
Kitchen
- Description: Kitchen,Country,Eat-In,Island,Pantry
- Level: First
Office
- Description: Office,
- Level: Second
Utility room
- Description: Utility Room,Inside,Separate,Sink
- Level: First
Heating
- Central, Gas, Multiple Heating Units, Zoned
Cooling
- Central Air, 3+ Units, Zoned
Appliances
- Included: Built-In Oven, Cooktop, Double Oven, Dishwasher, Disposal, Ice Maker, Oven, Range, Refrigerator, Water Heater, Electric Oven, Electric Range, GasWater Heater, PlumbedForIce Maker
- Laundry: Washer Hookup, Electric Dryer Hookup
Features
- Attic, Wet Bar, Ceramic Counters, Granite Counters, Hot Tub/Spa, Other, Pullman Bath, Cable TV, Vaulted Ceiling(s), Ceiling Fan(s)
- Flooring: Carpet, Hardwood, Tile
- Doors: Insulated Doors
- Windows: Wood Frames, Insulated Windows
- Basement: None
- Number of fireplaces: 2
- Fireplace features: Glass Doors, Gas Log, Other, Wood Burning
Interior area
- Total structure area: 6,537
- Total interior livable area: 6,537 sqft
Property
Parking
- Total spaces: 2
- Parking features: Attached, Garage, Other, Shelves, Storage, Workshop in Garage, Asphalt
- Attached garage spaces: 2
Features
- Levels: Two
- Stories: 2
- Patio & porch: Covered, Deck, Enclosed, Other, Patio, Porch
- Exterior features: Dog Run, Sprinkler/Irrigation, Landscaping, Other, Rain Gutters, Tennis Court(s)
- Pool features: Gunite, In Ground
- Has spa: Yes
- Spa features: Hot Tub
- Fencing: Decorative,Other
- Waterfront features: Other
- Body of water: Arkansas River
Lot
- Size: 8,015 Square Feet
- Features: Corner Lot, Cul-De-Sac, Mature Trees, Other, Rolling Slope
Details
- Additional structures: Shed(s), Storage
- Parcel number: 33265830408880
Construction
Type & style
- Home type: SingleFamily
- Architectural style: Ranch
- Property subtype: Single Family Residence
Materials
- Brick, Stone, Wood Frame
- Foundation: Slab
- Roof: Shingle,Wood
Condition
- Year built: 1982
Utilities & green energy
- Sewer: Public Sewer
- Water: Public
- Utilities for property: Electricity Available, Natural Gas Available, Other, Water Available
Green energy
- Energy efficient items: Doors, Insulation, Other, Windows
- Indoor air quality: Ventilation
Community & HOA
Community
- Features: Gutter(s)
- Security: Safe Room Interior, Smoke Detector(s)
- Subdivision: Point South
HOA
- Has HOA: Yes
- Amenities included: Other, Park, Pool, Guard, Tennis Court(s), Trail(s)
- HOA fee: $263 monthly
Location
- Region: Tulsa
Financial & listing details
- Price per square foot: $110/sqft
- Tax assessed value: $588,400
- Annual tax amount: $6,643
- Date on market: 3/14/2024
- Cumulative days on market: 31 days
- Listing terms: Conventional,Other
Price history
| Date | Event | Price |
|---|---|---|
| 5/24/2024 | Sold | $719,000-0.8%$110/sqft |
Source:  MLS Technology, Inc. #2408776 Report a problem MLS Technology, Inc. #2408776 Report a problem | ||
| 4/19/2024 | Pending sale | $725,000$111/sqft |
Source: MLS Technology, Inc. #2408776 Report a problem | ||
| 4/3/2024 | Price change | $725,000-6.5%$111/sqft |
Source: MLS Technology, Inc. #2408776 Report a problem | ||
| 3/14/2024 | Listed for sale | $775,000+121.4%$119/sqft |
Source: MLS Technology, Inc. #2408776 Report a problem | ||
| 9/15/2008 | Sold | $350,000$54/sqft |
Source: Public Record Report a problem | ||
Public tax history
| Year | Property taxes | Tax assessment |
|---|---|---|
| 2025 | $8,540 +20% | $63,724 +16% |
| 2024 | $7,115 +7.2% | $54,935 +5% |
| 2023 | $6,640 0% | $52,320 +5% |
| 2022 | $6,643 +6% | $49,828 +5% |
| 2021 | $6,267 +1.4% | $47,455 |
| 2020 | $6,182 -3.6% | $47,455 +1.4% |
| 2019 | $6,412 +0% | $46,797 +5% |
| 2018 | $6,412 +4.8% | $44,569 +5% |
| 2017 | $6,121 +12.8% | $42,446 +5% |
| 2016 | $5,427 | $40,425 |
| 2015 | $5,427 -0.2% | $40,425 |
| 2014 | $5,438 | $40,425 +5% |
| 2013 | -- | $38,500 |
| 2012 | -- | $38,500 |
| 2011 | -- | $38,500 |
| 2010 | -- | $38,500 |
| 2009 | -- | $38,500 -3.1% |
| 2008 | -- | $39,743 +4.7% |
| 2007 | -- | $37,941 +5% |
| 2006 | -- | $36,135 -1% |
| 2005 | -- | $36,509 +3.8% |
| 2004 | $4,038 | $35,169 +5% |
| 2003 | -- | $33,495 +5% |
| 2002 | -- | $31,900 |
| 2001 | -- | $31,900 |
| 2000 | -- | $31,900 |
Find assessor info on the county website
Neighborhood: Point South
Nearby homes
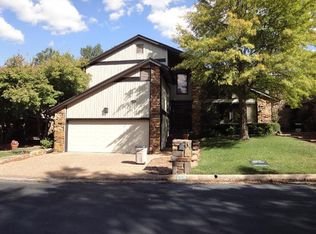
- $281,0003 bd2 ba2.6k sqft6511 S Oswego Ave, Tulsa, OK 74136Off Market
- $329,8003 bd2 ba2.6k sqft6509 S Oswego Ave, Tulsa, OK 74136Off Market
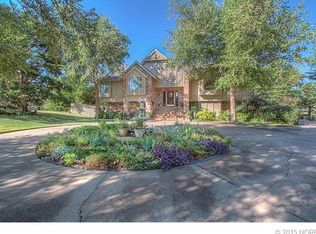
- $329,9004 bd3 ba2.5k sqft6438 S Pittsburg Ave, Tulsa, OK 74136Off Market
- $534,0003 bd4 ba3.6k sqft6442 S Pittsburg Ave, Tulsa, OK 74136Off Market
- $259,9003 bd3 ba2.1k sqft6507 S Oswego Ave, Tulsa, OK 74136Sold
- $398,0003 bd3 ba3k sqft6432 S Pittsburg Ave, Tulsa, OK 74136Sold
- $289,7003 bd4 ba2.8k sqft6505 S Oswego Ave, Tulsa, OK 74136Off Market
- $416,2003 bd3 ba3k sqft3819 E 66th St, Tulsa, OK 74136Off Market
Nearby schools
GreatSchools rating
- 9/10Carnegie Elementary SchoolGrades: PK-5Distance: 1 mi
- 3/10Memorial Middle SchoolGrades: 6-8Distance: 2.3 mi
- 3/10Memorial High SchoolGrades: 9-12Distance: 1.2 mi
Schools provided by the listing agent
- Elementary: CARNEGIE
- Middle: Memorial
- High: MEMORIAL
- District: Tulsa - Sch Dist (1)
Source: MLS Technology, Inc.. This data may not be complete. We recommend contacting the local school district to confirm school assignments for this home.


Get pre-qualified for a loan
At Zillow Home Loans, we can pre-qualify you in as little as 5 minutes with no impact to your credit score.An equal housing lender. NMLS #10287.
Sell for more on Zillow
Get a Zillow Showcase℠ listing at no additional cost and you could sell for .
$759,900
2% more
+$15,198
With Zillow Showcase(estimated)
$775,098
- Oklahoma
- Tulsa County
- Tulsa
- 74136
- Point South
- 6515 S Oswego Ave
Nearby cities
Nearby neighborhoods
Nearby zip codes
Other Tulsa Topics
