: Welcome to this timeless brick ranch nestled in the heart of the desirable Fairway Forest neighborhood. It's not every day you find a spacious, custom-built one owner home offering so much potential -- ready to become the standout property on the block!Step inside from the convenient side-entry garage into a well-placed mudroom and laundry area. The kitchen flows seamlessly into the expansive great room -- together, they stretch across more than half the home, creating a perfect setting for everyday living and entertaining.Sunlight pours into the formal dining and living rooms through beautiful windows, adding warmth and character throughout. (see More Remarks) The primary suite features a walk-in closet, linen closet, and a private dressing or makeup area, providing a true retreat. A welcoming slate foyer and two additional bedrooms complete the main level.
The lower level is just as impressive! Recently renovated, this spacious area includes a built-in bar, full bath, and an open recreation space ideal for entertaining, game days, or movie nights. The remaining basement area offers abundant storage, keeping everything organized and out of sight.
Don't let the vintage décor hold you back imagine transforming this solid, classic home with your own modern touches and personal style.
When it's time to unwind, the screened porch is the perfect place to sit back and enjoy peaceful views of the outdoors.
Solid construction, spacious rooms, and flexible living areas make this property a rare find. Bring your personal touch and transform this classic home into your dream retreat in Fairway Forest!
Sold for $530,000
$530,000
6515 Tallwood Dr, Roanoke, VA 24018
3beds
3,157sqft
Single Family Residence
Built in 1978
0.57 Acres Lot
$531,900 Zestimate®
$168/sqft
$3,129 Estimated rent
Home value
$531,900
$473,000 - $601,000
$3,129/mo
Zestimate® history
Owner options
List your home for rent
$3,129/mo
Rent Zestimate®
Find your next renter with Zillow Rental Manager. Plus, with online applications, you can quickly screen prospective tenants – for free.
$3,129/mo
Rent Zestimate®
Refinance and save
$3,277/mo
Est. payment
Refinancing to a lower rate could help reduce your monthly payments and save thousands over the life of the loan.
$3,277/mo
Est. payment
Explore your selling options
Work with a Zillow partner agent
Leverage their expertise and Zillow's premium Showcase listings to get your home seen by more buyers.
Get startedList with your own agent
Get your home in front of millions of buyers by listing it on Zillow.
Learn how to do itSell it yourself
Take full control of how buyers see your home on Zillow by listing For Sale by Owner (FSBO).
List your homeWhat's special
Timeless brick ranchBuilt-in barSpacious roomsWelcoming slate foyerConvenient side-entry garageTwo additional bedroomsExpansive great room
Zillow last checked:
Listing updated:
Listed by:
KEVIN DUANE CROUCH 540-580-1104,
SHEPHERD REALTY GROUP,
DEE' ANNA L WRIGHT 540-556-4646
Bought with:
KRISTA H VANNOY, 0225060152
WALDVOGEL COMMERCIAL PROPERTIES
Source: RVAR,MLS#: 926223
Facts & features
Interior
Bedrooms & bathrooms
- Bedrooms: 3
- Bathrooms: 4
- Full bathrooms: 3
- 1/2 bathrooms: 1
Primary bedroom
- Level: E
Bedroom 1
- Level: E
Bedroom 2
- Level: E
Dining room
- Level: E
Eat in kitchen
- Level: E
Foyer
- Level: E
Great room
- Level: E
Laundry
- Level: E
Living room
- Level: E
Mud room
- Level: E
Recreation room
- Level: L
Heating
- Heat Pump Electric
Cooling
- Central Air, Heat Pump Electric
Appliances
- Included: Dishwasher, Disposal, Electric Range, Refrigerator
Features
- Storage, Wet Bar
- Flooring: Carpet, Laminate, Slate
- Doors: Full View, Wood
- Windows: Bay Window(s)
- Has basement: Yes
- Number of fireplaces: 2
- Fireplace features: Great Room, Recreation Room
Interior area
- Total structure area: 3,157
- Total interior livable area: 3,157 sqft
- Finished area above ground: 3,157
Property
Parking
- Total spaces: 2
- Parking features: Attached
- Has attached garage: Yes
- Covered spaces: 2
Features
- Has view: Yes
Lot
- Size: 0.57 Acres
- Features: Gentle Sloping, Level
Details
- Parcel number: 066.160135.000000
- Other equipment: Intercom
Construction
Type & style
- Home type: SingleFamily
- Architectural style: Ranch
- Property subtype: Single Family Residence
Materials
- Brick
Condition
- Completed
- Year built: 1978
Utilities & green energy
- Electric: 0 Phase
- Sewer: Public Sewer
Community & HOA
Community
- Features: Golf
- Subdivision: Fairway Forest
HOA
- Has HOA: No
Location
- Region: Roanoke
Financial & listing details
- Price per square foot: $168/sqft
- Tax assessed value: $480,300
- Annual tax amount: $4,420
- Date on market: 4/5/2026
Price history
| Date | Event | Price |
|---|---|---|
| 5/20/2026 | Sold | $530,000-10.2%$168/sqft |
Source:  RVAR #926223 Report a problem RVAR #926223 Report a problem | ||
| 4/9/2026 | Pending sale | $589,947$187/sqft |
Source: RVAR #926223 Report a problem | ||
| 4/5/2026 | Listed for sale | $589,947-4.8%$187/sqft |
Source: RVAR #926223 Report a problem | ||
| 4/2/2026 | Listing removed | $619,947$196/sqft |
Source: RVAR #922420 Report a problem | ||
| 11/3/2025 | Listed for sale | $619,947$196/sqft |
Source: RVAR #922420 Report a problem | ||
Public tax history
| Year | Property taxes | Tax assessment |
|---|---|---|
| 2025 | $4,947 +10.9% | $480,300 +11.9% |
| 2024 | $4,463 +1.9% | $429,100 +3.8% |
| 2023 | $4,381 +5.4% | $413,300 +8.3% |
| 2022 | $4,158 +7.8% | $381,500 +7.8% |
| 2021 | $3,858 +1.8% | $353,900 +1.8% |
| 2020 | $3,791 +0.8% | $347,800 +0.8% |
| 2019 | $3,763 +0.6% | $345,200 +0.6% |
| 2018 | $3,739 +0.9% | $343,000 +0.9% |
| 2017 | $3,707 +0.9% | $340,100 +0.9% |
| 2016 | $3,672 | $336,900 +1% |
| 2015 | $3,672 +0.9% | $333,700 0% |
| 2014 | $3,638 +2.8% | $333,800 +2.8% |
| 2012 | $3,540 -3.5% | $324,800 -3.5% |
| 2011 | $3,668 +0% | $336,500 +0% |
| 2010 | $3,667 +0.1% | $336,400 +0.1% |
| 2009 | $3,662 +1.2% | $336,000 +1.2% |
| 2008 | $3,619 +4.7% | $332,000 |
| 2007 | $3,456 +1.8% | -- |
| 2006 | $3,397 +3.9% | -- |
| 2005 | $3,268 +4.2% | -- |
| 2004 | $3,136 +2.7% | -- |
| 2003 | $3,053 +2.3% | -- |
| 2002 | $2,985 +2.6% | -- |
| 2001 | $2,909 +1.7% | -- |
| 2000 | $2,861 | -- |
Find assessor info on the county website
Neighborhood: 24018
Nearby homes
- $621,0005 bd4 ba3.3k sqft6510 Fairway Forest Dr, Roanoke, VA 24018Off Market
- $1,260,0005 bd6 ba5k sqft6522 Fairway Forest Dr, Roanoke, VA 24018Sold

- $615,4004 bd4 ba3k sqft6428 Fairway Forest Dr, Roanoke, VA 24018Off Market
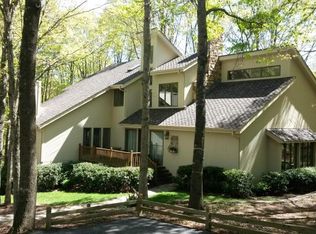
- $708,1004 bd4 ba3.6k sqft6527 Tallwood Dr, Roanoke, VA 24018Off Market
- $848,3006 bd5 ba5.5k sqft6520 Tallwood Dr, Roanoke, VA 24018Off Market
- $744,1004 bd4 ba3.8k sqft6532 Fairway Forest Dr, Roanoke, VA 24018Off Market
- $652,9006 bd4 ba3.2k sqft6505 Fairway Forest Dr, Roanoke, VA 24018Off Market
- $701,2006 bd4 ba4.5k sqft6532 Tallwood Dr, Roanoke, VA 24018Off Market
Nearby schools
GreatSchools rating
- 9/10Oak Grove Elementary SchoolGrades: PK-5Distance: 1.4 mi
- 9/10Hidden Valley Middle SchoolGrades: 6-8Distance: 1.5 mi
- 9/10Hidden Valley High SchoolGrades: 9-12Distance: 2.7 mi
Schools provided by the listing agent
- Elementary: Oak Grove
- Middle: Hidden Valley
- High: Hidden Valley
Source: RVAR. This data may not be complete. We recommend contacting the local school district to confirm school assignments for this home.


Get pre-qualified for a loan
At Zillow Home Loans, we can pre-qualify you in as little as 5 minutes with no impact to your credit score.An equal housing lender. NMLS #10287.
Sell for more on Zillow
Get a Zillow Showcase℠ listing at no additional cost and you could sell for .
$531,900
2% more
+$10,638
With Zillow Showcase(estimated)
$542,538
- Virginia
- Roanoke County
- Roanoke
- 24018
- 6515 Tallwood Dr
Nearby cities
Nearby neighborhoods
Nearby zip codes
Other Roanoke Topics
