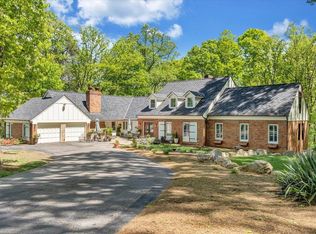
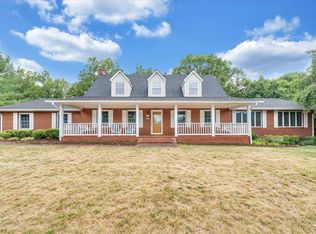
There's a definite line between living a good life and living your best life. And that line is just across the threshold of this remarkable home in desirable SW County. With no room or outdoor space untouched, you can see and feel the $450,000.00 in upgrades. There are the grand renovations that include the stunning bespoke custom kitchen with Thermador and sub-zero appliances, and the new 2nd garage, oversized with lots of usable upper space. Then there are the ''peace of mind'' investments such the new parking area, all new windows, new electrical panel, hot water heater, plumbing fixtures, and more. But upgrades don't matter if the house can't accommodate your life. Nearly 5000 square feet, this home delivers on space and style, starting with the entry level that supports gracious entertaining with two living areas, generous dining room, the new statement kitchen and adjacent light-filled casual dining area. A handy bedroom with full bath offers privacy for guests, and the entry-level laundry room is a must-have convenience. Gorgeous hardwoods and curated lighting imbue an approachable elegance throughout the home, until the garden space draws you out. With literally no stone unturned, the lush garden and covered patios have been designed to take in the serene mountain views, and the outdoor kitchen with dedicated gas line easily moves the fun outside. The four upper bedrooms with 3 baths gives everyone their space for retreat, the primary suite being particularly sumptuous. The walk-out lower level offers a comfortable bonus space for office or additional family recreation. Come experience life without projects, just coffee on the veranda...where you can take a breath and plan your next adventure.
Pending
Price cut: $20K (5/28)
$1,325,000
6522 Fairway Forest Dr, Roanoke, VA 24018
5beds
5,021sqft
:
Get pre-qualified$8,117/mo
Single Family Residence
Built in 1984
0.91 Acres Lot
$1,251,000 Zestimate®
$264/sqft
$-- HOA
What's special
Generous dining roomCoffee on the verandaGorgeous hardwoodsNew statement kitchen
- 107 days |
- 207 |
- 4 |
Zillow last checked:
Listing updated:
Listed by:
JOE PATRICK KRAFT 540-761-0988,
LICHTENSTEIN ROWAN, REALTORS(r) 540-904-6888,
KATHERINE CLINE 540-314-5550
Source: RVAR,MLS#: 926583
Facts & features
Interior
Bedrooms & bathrooms
- Bedrooms: 5
- Bathrooms: 6
- Full bathrooms: 4
- 1/2 bathrooms: 2
Bedroom 1
- Description: Primary Bedroom
- Level: U
Bedroom 2
- Level: E
Bedroom 3
- Level: U
Bedroom 4
- Level: U
Bedroom 5
- Level: U
Other
- Level: E
Den
- Level: E
Dining room
- Level: E
Kitchen
- Level: E
Laundry
- Level: E
Library
- Level: U
Living room
- Level: E
Office
- Level: E
Recreation room
- Level: L
Heating
- Heat Pump Electric
Cooling
- Central Air
Appliances
- Included: Dishwasher, Disposal, Gas Range, Range Hood, Refrigerator, Oven
Features
- Breakfast Area, Storage, Wet Bar
- Flooring: Carpet, Ceramic Tile, Wood
- Doors: Full View, Wood
- Windows: Insulated Windows
- Has basement: Yes
- Number of fireplaces: 2
- Fireplace features: Den, Gas Log, Living Room, Masonry
Interior area
- Total structure area: 5,021
- Total interior livable area: 5,021 sqft
- Finished area above ground: 3,726
- Finished area below ground: 1,295
Property
Parking
- Total spaces: 9
- Parking features: Attached, Garage Detached, Paved, Garage Door Opener, Off Street
- Has attached garage: Yes
- Covered spaces: 4
- Uncovered spaces: 5
Features
- Levels: Two
- Stories: 2
- Patio & porch: Patio, Front Porch, Rear Porch
- Exterior features: Garden, Garden Space, Gas Grill, Maint-Free Exterior
- Fencing: Fenced
- Has view: Yes
Lot
- Size: 0.91 Acres
- Features: Varied, Views
Details
- Parcel number: 066.160137.000000
Construction
Type & style
- Home type: SingleFamily
- Architectural style: Colonial
- Property subtype: Single Family Residence
Materials
- Brick, Wood
Condition
- Completed
- Year built: 1984
Utilities & green energy
- Electric: 0 Phase
- Sewer: Public Sewer
Community & HOA
Community
- Subdivision: Fairway Forest
HOA
- Has HOA: No
Location
- Region: Roanoke
Financial & listing details
- Price per square foot: $264/sqft
- Tax assessed value: $766,500
- Annual tax amount: $8,438
- Date on market: 4/16/2026
- Road surface type: Paved
Estimated market value
$1,251,000
$1.19M - $1.31M
$4,625/mo
Price history
| Date | Event | Price |
|---|---|---|
| 7/1/2026 | Pending sale | $1,325,000$264/sqft |
Source:  RVAR #926583 Report a problem RVAR #926583 Report a problem | ||
| 5/28/2026 | Price change | $1,325,000-1.5%$264/sqft |
Source: RVAR #926583 Report a problem | ||
| 4/16/2026 | Listed for sale | $1,345,000+45.9%$268/sqft |
Source: RVAR #926583 Report a problem | ||
| 6/6/2022 | Sold | $922,000$184/sqft |
Source: RVAR #888045 Report a problem | ||
| 3/28/2022 | Pending sale | $922,000$184/sqft |
Source: RVAR #888045 Report a problem | ||
Public tax history
| Year | Property taxes | Tax assessment |
|---|---|---|
| 2025 | $7,895 +9.6% | $766,500 +10.7% |
| 2024 | $7,202 +15.3% | $692,500 +17.5% |
| 2023 | $6,249 +20% | $589,500 +23.4% |
| 2022 | $5,209 +7.8% | $477,900 +7.8% |
| 2021 | $4,833 +0.8% | $443,400 +0.8% |
| 2020 | $4,796 +0.8% | $440,000 +0.8% |
| 2019 | $4,756 +0.8% | $436,300 +0.8% |
| 2018 | $4,719 +1% | $432,900 +1% |
| 2017 | $4,674 | $428,800 |
| 2016 | $4,674 | $428,800 +0% |
| 2015 | $4,674 +0.1% | $428,600 +0% |
| 2014 | $4,670 +0.8% | $428,400 +0.8% |
| 2012 | $4,634 -3.5% | $425,100 -3.5% |
| 2011 | $4,801 +0.1% | $440,500 +0.1% |
| 2010 | $4,797 +0.3% | $440,100 +0.3% |
| 2009 | $4,784 +1% | $438,900 +1% |
| 2008 | $4,738 +3.9% | $434,700 |
| 2007 | $4,562 +1% | -- |
| 2006 | $4,518 +4.4% | -- |
| 2005 | $4,325 +1.8% | -- |
| 2004 | $4,248 +1.9% | -- |
| 2003 | $4,169 +6.2% | -- |
| 2002 | $3,924 +1.4% | -- |
| 2001 | $3,871 -0.4% | -- |
| 2000 | $3,885 | -- |
Find assessor info on the county website
Monthly payment
Est. payment
Payment breakdown
Explore the cost of this home by adjusting the details. Changes won't be saved.Climate risks
Neighborhood: 24018
Nearby schools
GreatSchools rating
- 9/10Oak Grove Elementary SchoolGrades: PK-5Distance: 1.4 mi
- 9/10Hidden Valley Middle SchoolGrades: 6-8Distance: 1.5 mi
- 9/10Hidden Valley High SchoolGrades: 9-12Distance: 2.8 mi
Schools provided by the listing agent
- Elementary: Oak Grove
- Middle: Hidden Valley
- High: Hidden Valley
Source: RVAR. This data may not be complete. We recommend contacting the local school district to confirm school assignments for this home.
- $747,5004 bd4 ba3.8k sqft6532 Fairway Forest Dr, Roanoke, VA 24018Off Market
- $624,8005 bd4 ba3.3k sqft6510 Fairway Forest Dr, Roanoke, VA 24018Off Market
- $530,0003 bd4 ba3.1k sqft6515 Tallwood Dr, Roanoke, VA 24018Sold

- $717,7004 bd4 ba3.6k sqft6527 Tallwood Dr, Roanoke, VA 24018Off Market
- $515,3004 bd3 ba2.5k sqft6517 Fairway Forest Dr, Roanoke, VA 24018Off Market
- $586,8004 bd5 ba2.5k sqft6529 Fairway Forest Dr, Roanoke, VA 24018Off Market
- $854,9004 bd3 ba3.5k sqft6544 Fairway Forest Dr, Roanoke, VA 24018Off Market
- $647,7006 bd4 ba3.2k sqft6505 Fairway Forest Dr, Roanoke, VA 24018Off Market
A local agent can set up tours, give advice and negotiate with sellers.
A local lender can help you make sure your offer is ready when you are.
Similar homes
- $799,9504 bd5 ba5.3k sqft5027 Hunting Hills Dr, Roanoke, VA 24018For Sale

 MLS ID #929961, JEN BENNETT-VILLAREAL. RVAR
 - $1,199,0006 bd6 ba6.3k sqft5141 Crossbow Cir, Roanoke, VA 24018For Sale
 MLS ID #926839, CALLIE DALTON. RVAR
 - $690,0005 bd4 ba4.8k sqft7031 Highfields Farm Trl, Roanoke, VA 24018For Sale
 MLS ID #928687, BARRY POWELL. RVAR
 - $809,9004 bd4 ba3.7k sqft6306 Midsummer Ln, Roanoke, VA 24018For Sale
 MLS ID #929307, IRINA HALLACHER. RVAR
 - $869,0005 bd5 ba5.1k sqft5812 Old Locke Ct, Roanoke, VA 24018For SaleMLS ID #924379, MARY BETH TERSHAK. RVAR
- $1,150,0006 bd4 ba6.1k sqft3226 Peakwood Dr SW, Roanoke, VA 24014For SaleMLS ID #929373, SCOTT AVIS. RVAR
- $1,150,0005 bd6 ba6.2k sqft3606 Wellington Dr SE, Roanoke, VA 24014For SaleMLS ID #929169, BRADLEY VICTOR THOMAS. RVAR
- $1,489,0005 bd5 ba5k sqft7429 Old Mill Plantation Dr, Roanoke, VA 24018New ConstructionMLS ID #927279, BARBARA MICHELSEN. RVAR
- $1,399,0004 bd5 ba5.2k sqft7395 Starlight Ln, Boones Mill, VA 24065For SaleMLS ID #927765, JANIE ROBINSON MEGGERS. RVAR
- $899,0008 bd6 ba6.5k sqft3244 Pineland Rd SW, Roanoke, VA 24018For SaleMLS ID #926529, JEREMY TODD OBRIEN. RVAR
- $684,9504 bd4 ba3.9k sqft1624 Sunberry Cir, Roanoke, VA 24018For SaleMLS ID #924798, THOMAS STOVER. RVAR
- $829,0005 bd4 ba3.7k sqft5882 Monet Dr, Roanoke, VA 24018For SaleMLS ID #927411, JAMES AUSTIN CRAIGHEAD. RVAR
- $1,444,0006 bd6 ba6.1k sqft7275 Starlight Ln, Boones Mill, VA 24065For SaleMLS ID #927858, FRAZIER HUGHES. RVAR
- $1,150,0006 bd5 ba4.9k sqft7570 Nandina Dr, Roanoke, VA 24018New ConstructionMLS ID #927511, ROBERT PARKER FRALIN. RVAR
- $795,0004 bd4 ba5.2k sqft5004 Crossbow Cir, Roanoke, VA 24018For SaleMLS ID #926408, ALEXANDRA LEE TAYLOR. RVAR
- $1,100,0006 bd5 ba4.9k sqft7542 Nandina Dr, Roanoke, VA 24018New ConstructionMLS ID #927507, ROBERT PARKER FRALIN. RVAR
- $1,025,0005 bd5 ba5.1k sqft6104 Greyholme Ln, Roanoke, VA 24019For SaleMLS ID #928974, MICHAEL BRANDON BELCHER. RVAR
- $1,449,9505 bd5 ba5.2k sqft8828 Willett Ln, Bent Mountain, VA 24059For SaleMLS ID #928316, JAY KILBY. RVAR
- $849,9005 bd4 ba3.2k sqft7055 Fairway Ridge Ct, Salem, VA 24153For SaleMLS ID #927090, ALISON PORTER LIONBERGER. RVAR
- $730,0004 bd4 ba3k sqft3723 Renfield Dr SW, Roanoke, VA 24018For SaleMLS ID #928866, SHERYL ANN GARNER. RVAR
