Welcome to this stunning new construction in the desirable Old Mill Plantation neighborhood of Southwest County, where refined design meets effortless living. Thoughtfully crafted with an open floor plan ideal for entertaining, this home showcases a gourmet kitchen featuring Bosch appliances, a farmhouse-style sink, custom backsplash, and an oversized island topped with quartz countertops.The main level is highlighted by elegant 7-inch white oak hardwood flooring, offering a soft yet sophisticated feel, while shiplap accents add character to the living room, foyer, and primary suite. The primary bath provides a rain shower head, and all full baths are finished with classic tile. Enjoy seamless indoor-outdoor living with a screened composite back porch and stamped concrete patio below perfect for relaxation or gatherings. Exterior highlights include an elegant stone façade, James Hardie siding, Grand Manor architectural shingles, and a welcoming front porch.
Residents also enjoy access to the community clubhouse and pool, completing the exceptional lifestyle Old Mill Plantation offers.
New construction
$1,150,000
7570 Nandina Dr, Roanoke, VA 24018
6beds
4,997sqft
:
Get pre-qualified$7,167/mo
Single Family Residence
Built in 2026
1.55 Acres Lot
$1,139,700 Zestimate®
$230/sqft
$194/mo HOA
What's special
Farmhouse-style sinkJames hardie sidingGrand manor architectural shinglesScreened composite back porchWelcoming front porchCustom backsplashGourmet kitchen
- 89 days |
- 329 |
- 17 |
Zillow last checked:
Listing updated:
Listed by:
ROBERT PARKER FRALIN 540-761-6371,
R FRALIN & ASSOCIATES INC 540-761-6371
Source: RVAR,MLS#: 927511
Facts & features
Interior
Bedrooms & bathrooms
- Bedrooms: 6
- Bathrooms: 5
- Full bathrooms: 4
- 1/2 bathrooms: 1
Heating
- Heat Pump Electric
Cooling
- Heat Pump Electric
Appliances
- Included: Cooktop, Dishwasher, Disposal, Microwave, Gas Range, Range Hood, Oven
Features
- Breakfast Area, Storage
- Flooring: Ceramic Tile, Wood
- Windows: Tilt-In
- Has basement: Yes
- Number of fireplaces: 1
- Fireplace features: Living Room
Interior area
- Total structure area: 5,306
- Total interior livable area: 4,997 sqft
- Finished area above ground: 3,606
- Finished area below ground: 1,391
Property
Parking
- Total spaces: 2
- Parking features: Attached, Paved, Garage Door Opener
- Has attached garage: Yes
- Covered spaces: 2
Features
- Levels: Two
- Stories: 2
- Patio & porch: Deck, Patio, Front Porch
- Has view: Yes
Lot
- Size: 1.55 Acres
- Features: Views
Details
- Parcel number: 095.011024.000000
Construction
Type & style
- Home type: SingleFamily
- Property subtype: Single Family Residence
Materials
- Brick, Fiber Cement, Stone
Condition
- New Construction,Under Construction
- New construction: Yes
- Year built: 2026
Utilities & green energy
- Electric: 0 Phase
- Water: Well
- Utilities for property: Underground Utilities
Community & HOA
Community
- Features: Pool
- Subdivision: Old Mill Plantation
HOA
- Has HOA: Yes
- HOA fee: $2,325 annually
Location
- Region: Roanoke
Financial & listing details
- Price per square foot: $230/sqft
- Tax assessed value: $112,000
- Annual tax amount: $5,382
- Date on market: 5/13/2026
- Road surface type: Paved
Estimated market value
$1,139,700
$1.08M - $1.20M
$5,100/mo
Price history
| Date | Event | Price |
|---|---|---|
| 5/13/2026 | Listed for sale | $1,150,000+791.5%$230/sqft |
Source:  RVAR #927511 Report a problem RVAR #927511 Report a problem | ||
| 12/11/2021 | Listing removed | -- |
Source:  Long & Foster Broker Feed Report a problem Long & Foster Broker Feed Report a problem | ||
| 7/13/2021 | Listed for sale | $129,000$26/sqft |
Source: Long & Foster Broker Feed #782181 Report a problem | ||
| 7/1/2021 | Listing removed | -- |
Source: Long & Foster Broker Feed Report a problem | ||
| 2/5/2021 | Price change | $129,000+8.4%$26/sqft |
Source: Long & Foster-Roanoke/South #782181 Report a problem | ||
| 7/20/2016 | Price change | $119,000-7.8%$24/sqft |
Source: LONG & FOSTER - ROANOKE OFFICE #0782181 Report a problem | ||
| 4/11/2015 | Listed for sale | $129,000$26/sqft |
Source: LONG & FOSTER - ROANOKE OFFICE #0782181 Report a problem | ||
| 7/11/2014 | Listing removed | $129,000$26/sqft |
Source: Long & Foster Real Estate #0782181 Report a problem | ||
| 9/5/2013 | Price change | $129,000-7.2%$26/sqft |
Source: Long & Foster Real Estate #0782181 Report a problem | ||
| 5/25/2011 | Listed for sale | $139,000$28/sqft |
Source: Long & Foster Real Estate #0771191 Report a problem | ||
Public tax history
| Year | Property taxes | Tax assessment |
|---|---|---|
| 2025 | $1,154 -1% | $112,000 |
| 2024 | $1,165 -1.9% | $112,000 |
| 2023 | $1,187 -2.8% | $112,000 |
| 2022 | $1,221 +1.8% | $112,000 +1.8% |
| 2021 | $1,199 | $110,000 |
| 2020 | $1,199 | $110,000 |
| 2019 | $1,199 | $110,000 |
| 2018 | $1,199 | $110,000 |
| 2017 | $1,199 | $110,000 |
| 2016 | $1,199 | $110,000 |
| 2015 | $1,199 | $110,000 |
Find assessor info on the county website
Monthly payment
Est. payment
Payment breakdown
Explore the cost of this home by adjusting the details. Changes won't be saved.Climate risks
Neighborhood: 24018
Nearby schools
GreatSchools rating
- 10/10Back Creek Elementary SchoolGrades: PK-5Distance: 0.4 mi
- 10/10Cave Spring Middle SchoolGrades: 6-8Distance: 3.3 mi
- 8/10Cave Spring High SchoolGrades: 9-12Distance: 4.1 mi
Schools provided by the listing agent
- Elementary: Back Creek
- Middle: Cave Spring
- High: Cave Spring
Source: RVAR. This data may not be complete. We recommend contacting the local school district to confirm school assignments for this home.
- $112,0001.11 acres7562 Nandina Dr, Roanoke, VA 24018Off Market

- $112,0001.03 acres7604 Nandina Dr, Roanoke, VA 24018Off Market
- $998,7005 bd5 ba4.5k sqft7524 Nandina Dr, Roanoke, VA 24018Off Market

- $110,0001.41 acres7656 Nandina Dr, Roanoke, VA 24018Off Market
- $3,712,4001.38 acres7656 Nandina Dr, Roanoke, VA 24018Off Market
- $733,7001.17 acres7516 Nandina Dr, Roanoke, VA 24018Off Market
- $1,100,0006 bd5 ba4.9k sqft7542 Nandina Dr, Roanoke, VA 24018New Construction
- $112,0002.21 acres7571 Nandina Dr, Roanoke, VA 24018Off Market
A local agent can set up tours, give advice and negotiate with sellers.
A local lender can help you make sure your offer is ready when you are.
Similar homes
- $1,100,0006 bd5 ba4.9k sqft7542 Nandina Dr, Roanoke, VA 24018New Construction

 MLS ID #927507, ROBERT PARKER FRALIN. RVAR
 - $1,489,0005 bd5 ba5k sqft7429 Old Mill Plantation Dr, Roanoke, VA 24018New Construction
 MLS ID #927279, BARBARA MICHELSEN. RVAR
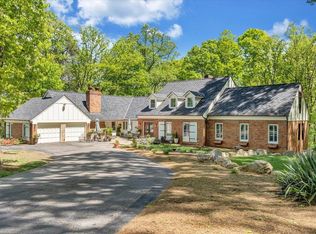
 - $1,199,0006 bd6 ba6.3k sqft5141 Crossbow Cir, Roanoke, VA 24018For Sale
 MLS ID #926839, CALLIE DALTON. RVAR
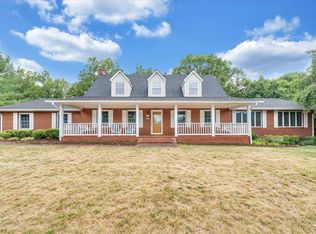
 - $690,0005 bd4 ba4.8k sqft7031 Highfields Farm Trl, Roanoke, VA 24018For Sale
 MLS ID #928687, BARRY POWELL. RVAR
 - $1,150,0006 bd4 ba6.1k sqft3226 Peakwood Dr SW, Roanoke, VA 24014For SaleMLS ID #929373, SCOTT AVIS. RVAR
- $799,9504 bd5 ba5.3k sqft5027 Hunting Hills Dr, Roanoke, VA 24018For SaleMLS ID #929961, JEN BENNETT-VILLAREAL. RVAR
- $619,9505 bd4 ba4k sqft5885 Bent Mountain Rd, Roanoke, VA 24018For SaleMLS ID #929669, MACK B GARMON. RVAR
- $799,9004 bd4 ba3.7k sqft6306 Midsummer Ln, Roanoke, VA 24018For SaleMLS ID #929307, IRINA HALLACHER. RVAR
- $829,0005 bd4 ba3.7k sqft5882 Monet Dr, Roanoke, VA 24018For SaleMLS ID #927411, JAMES AUSTIN CRAIGHEAD. RVAR
- $684,9504 bd4 ba3.9k sqft1624 Sunberry Cir, Roanoke, VA 24018For SaleMLS ID #924798, THOMAS STOVER. RVAR
- $850,0005 bd5 ba5.1k sqft5812 Old Locke Ct, Roanoke, VA 24018For SaleMLS ID #924379, MARY BETH TERSHAK. RVAR
- $649,9504 bd5 ba3.6k sqft5975 Landview Dr, Roanoke, VA 24018For SaleMLS ID #928439, CHRISTY CROUCH. RVAR
- $1,449,9505 bd5 ba5.2k sqft8828 Willett Ln, Bent Mountain, VA 24059For SaleMLS ID #928316, JAY KILBY. RVAR
- $899,0008 bd6 ba6.5k sqft3244 Pineland Rd SW, Roanoke, VA 24018For SaleMLS ID #926529, JEREMY TODD OBRIEN. RVAR
- $699,9504 bd4 ba3.4k sqft5069 Williamsburg Ct, Roanoke, VA 24018For SaleMLS ID #930061, NORM PULLEN. RVAR
- $948,9954 bd3 ba4.7k sqft5540 Carons View Ln, Roanoke, VA 24014For SaleMLS ID #929595, RENE REINER. RVAR
- $1,394,0006 bd6 ba6.1k sqft7275 Starlight Ln, Boones Mill, VA 24065For SaleMLS ID #927858, FRAZIER HUGHES. RVAR
- $795,0004 bd4 ba5.2k sqft5004 Crossbow Cir, Roanoke, VA 24018For SaleMLS ID #926408, ALEXANDRA LEE TAYLOR. RVAR
- $599,0005 bd4 ba2.9k sqft5526 Westbriar Ct, Roanoke, VA 24018For SaleMLS ID #928166, MICHELLE LEE RHODENIZER. RVAR
- $1,399,0004 bd5 ba5.2k sqft7395 Starlight Ln, Boones Mill, VA 24065For SaleMLS ID #927765, JANIE ROBINSON MEGGERS. RVAR
