Skip main navigation
Closed
  • $2,521,030

    6516 Brandon Park Way, Franklin, TN 37064

    4beds
    6,053sqft
    Single Family Residence, Residential
    Built in 2014
    2.02 Acres Lot
    $2,571,700 Zestimate®
    $416/sqft
    $10,266 Estimated rent

    Home value

    $2,571,700

    $2.42M - $2.73M

    $10,266/mo

    Zestimate® history
    Loading
    Loading...

    Owner options

    List your home for rent

    $10,266/mo

    Rent Zestimate®

    Find your next renter with Zillow Rental Manager. Plus, with online applications, you can quickly screen prospective tenants – for free.

    Learn more

    $10,266/mo

    Rent Zestimate®

    Refinance and save

    $11,476/mo

    Est. payment

    Refinancing to a lower rate could help reduce your monthly payments and save thousands over the life of the loan.

    See today's rates

    $11,476/mo

    Est. payment

    Explore your selling options

    Work with a Zillow partner agent

    Leverage their expertise and Zillow's premium Showcase listings to get your home seen by more buyers.

    Get started

    List with your own agent

    Get your home in front of millions of buyers by listing it on Zillow.

    Learn how to do it

    Sell it yourself

    Take full control of how buyers see your home on Zillow by listing For Sale by Owner (FSBO).

    List your home

    What's special

    Pool and hot tubOpen-concept layoutExpansive officeHorse barn and pastureStunning water viewsLarge bonus roomChef-inspired kitchen
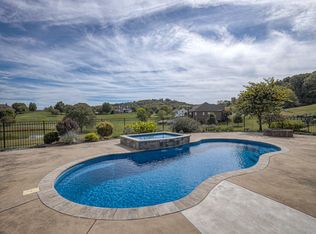
    Don't miss this rare opportunity to own your own slice of paradise in the exclusive, gated, Brandon Park Downs equestrian community! This freshly painted retreat exudes serenity and elegance, sitting on over 2 acres with stunning water views. The open-concept layout boasts vaulted and coffered ceilings, creating an airy, light-filled atmosphere throughout. Whether you're working by the fireplace in the expansive office or preparing gourmet meals in the chef-inspired kitchen to entertain loved ones, this home’s tranquil ambiance is the perfect backdrop for any occasion. Step outside to discover outdoor living at its finest, with a pool and hot tub that overlook the water, offering an ideal setting for relaxation or socializing. Enjoy cozy evenings on the covered deck, complete with a fireplace, as you take in the peaceful surroundings. The main level features a spacious owner’s suite with a luxurious soaking tub, dual closets, and double vanities, creating a private oasis. A generously-sized guest suite with its own full bath ensures privacy and comfort for visitors. The seamless flow from the kitchen to the living and dining areas makes entertaining effortless, while a formal dining room adds an elegant touch for special occasions. Upstairs, you’ll find two spacious en-suite bedrooms and a large bonus room, perfect for a recording studio, family game nights, or additional living space. The walk-out lower level is a true entertainment hub, featuring a wet bar, a dedicated gym area, a theater room for movie nights, and a versatile bonus room for games or relaxation, plus approximately 400 sq ft of walk-in storage. Bring your horses! Brandon Park Downs enhances the property with equestrian amenities, including a horse barn and pasture, as well as access to the community barn for special events.

    Zillow last checked:

    Listing updated:

    Listing Provided by:

    LeAnn Wood 615-236-6526,

    Keller Williams Realty Nashville/Franklin

    Bought with:

    Nonmls

    Realtracs, Inc.

    Source: RealTracs MLS as distributed by MLS GRID,MLS#: 2818251MLS Logo

    Facts & features

    Interior

    Bedrooms & bathrooms
    • Bedrooms: 4
    • Bathrooms: 6
    • Full bathrooms: 4
    • 1/2 bathrooms: 2
    • Main level bedrooms: 2
    Bedroom 1
    • Features: Suite
    • Level: Suite
    • Area: 315 Square Feet
    • Dimensions: 21x15
    Bedroom 2
    • Features: Walk-In Closet(s)
    • Level: Walk-In Closet(s)
    • Area: 240 Square Feet
    • Dimensions: 16x15
    Bedroom 3
    • Features: Walk-In Closet(s)
    • Level: Walk-In Closet(s)
    • Area: 240 Square Feet
    • Dimensions: 20x12
    Bedroom 4
    • Features: Bath
    • Level: Bath
    • Area: 240 Square Feet
    • Dimensions: 20x12
    Bonus room
    • Features: Second Floor
    • Level: Second Floor
    • Area: 330 Square Feet
    • Dimensions: 22x15
    Den
    • Area: 180 Square Feet
    • Dimensions: 15x12
    Dining room
    • Features: Formal
    • Level: Formal
    • Area: 180 Square Feet
    • Dimensions: 15x12
    Kitchen
    • Features: Eat-in Kitchen
    • Level: Eat-in Kitchen
    • Area: 434 Square Feet
    • Dimensions: 31x14
    Living room
    • Area: 360 Square Feet
    • Dimensions: 20x18
    Heating
    • Central, Propane
    Cooling
    • Central Air, Electric
    Appliances
    • Included: Dishwasher, Disposal, Microwave, Stainless Steel Appliance(s), Double Oven, Electric Oven, Gas Range
    Features
    • Flooring: Carpet, Wood, Tile
    • Basement: Finished
    • Number of fireplaces: 3
    • Fireplace features: Den, Great Room
    Interior area
    • Total structure area: 6,053
    • Total interior livable area: 6,053 sqft
    • Finished area above ground: 4,530
    • Finished area below ground: 1,523

    Property

    Parking
    • Total spaces: 3
    • Parking features: Garage Faces Side
    • Garage spaces: 3
    Features
    • Levels: Three Or More
    • Stories: 2
    • Patio & porch: Patio, Covered, Porch
    • Has private pool: Yes
    • Pool features: In Ground
    • Has view: Yes
    • View description: Lake
    • Has water view: Yes
    • Water view: Lake
    Lot
    • Size: 2.02 Acres
    Details
    • Parcel number: 094134 00117 00013134
    • Special conditions: Standard

    Construction

    Type & style
    • Home type: SingleFamily
    • Architectural style: Traditional
    • Property subtype: Single Family Residence, Residential
    Materials
    • Brick, Fiber Cement
    • Roof: Shingle
    Condition
    • New construction: No
    • Year built: 2014

    Utilities & green energy

    • Sewer: Septic Tank
    • Water: Public
    • Utilities for property: Electricity Available, Water Available

    Community & neighborhood

    Location
    • Region: Franklin
    • Subdivision: Brandon Park Downs

    HOA & financial

    HOA
    • Has HOA: Yes
    • HOA fee: $83 monthly

    Price history

    DateEventPrice
    7/10/2025Sold$2,521,030-3%$416/sqft
    Source: RealTracs MLS as distributed by MLS GRID #2818251 Report a problem
    7/2/2025Contingent$2,599,000$429/sqft
    Source: RealTracs MLS as distributed by MLS GRID #2818251 Report a problem
    6/11/2025Price change$2,599,000-1%$429/sqft
    Source: RealTracs MLS as distributed by MLS GRID #2818251 Report a problem
    5/16/2025Price change$2,625,000-1.9%$434/sqft
    Source: RealTracs MLS as distributed by MLS GRID #2818251 Report a problem
    4/15/2025Listed for sale$2,675,000-1.8%$442/sqft
    Source: RealTracs MLS as distributed by MLS GRID #2818251 Report a problem
    4/15/2025Listing removed$2,725,000$450/sqft
    Source: RealTracs MLS as distributed by MLS GRID #2772283 Report a problem
    3/5/2025Price change$2,725,000-2.7%$450/sqft
    Source: RealTracs MLS as distributed by MLS GRID #2772283 Report a problem
    2/7/2025Listed for sale$2,800,000+1300%$463/sqft
    Source: RealTracs MLS as distributed by MLS GRID #2772283 Report a problem
    10/16/2013Sold$200,000-75%$33/sqft
    Source: Public Record Report a problem
    7/6/2013Price change$799,900+281.1%$132/sqft
    Source: Cobalt Premier Properties #1465123 Report a problem
    12/12/2012Price change$209,900-4.5%$35/sqft
    Source: The E Realty Shop, LLC #1412656 Report a problem
    6/8/2011Listed for sale$219,900-12%$36/sqft
    Source: The E Realty Shop, LLC #1280901 Report a problem
    5/2/2011Listing removed$249,900$41/sqft
    Source: The E Realty Shop, LLC #1027277 Report a problem
    10/24/2009Listed for sale$249,900$41/sqft
    Source: The E Realty Shop, LLC #1027277 Report a problem
    8/24/2009Listing removed$249,900$41/sqft
    Source: The E Realty Shop, LLC #1027277 Report a problem
    8/2/2009Listed for sale$249,900-3.8%$41/sqft
    Source: The E Realty Shop, LLC #1027277 Report a problem
    10/2/2007Sold$259,900+30.3%$43/sqft
    Source: Public Record Report a problem
    8/19/2005Sold$199,500$33/sqft
    Source: Public Record Report a problem

    Public tax history

    YearProperty taxesTax assessment
    2025$7,545 +30.1%$580,400 +88.1%
    2024$5,801 $308,575
    2023$5,801 $308,575
    2022$5,801 $308,575
    2021$5,801 -0.2%$308,575 +17.8%
    2020$5,814 $261,875
    2019$5,814 +6.4%$261,875 +3%
    2018$5,465 $254,175
    2017$5,465 $254,175
    2016-- $254,175 +14.1%
    2015-- $222,825
    2014-- $222,825 +505.1%
    2013-- $36,825
    2012-- $36,825
    2011-- $36,825 -24.5%
    2007$1,127 $48,783
    2006$1,127 -7.6%$48,783 +13.6%
    2005$1,219 $42,925
    2004$1,219 $42,925
    2002$1,219 $42,925

    Find assessor info on the county website

    Neighborhood: 37064

    Nearby schools

    GreatSchools rating
    Schools provided by the listing agent
    • Elementary: Creekside Elementary School
    • Middle: Fred J Page Middle School
    • High: Fred J Page High School

    Source: RealTracs MLS as distributed by MLS GRID. This data may not be complete. We recommend contacting the local school district to confirm school assignments for this home.

    Get a cash offer in 3 minutes
    Find out how much your home could sell for in as little as 3 minutes with a no-obligation cash offer.
    Estimated market value
    $2,571,700
    Get a cash offer in 3 minutes
    Find out how much your home could sell for in as little as 3 minutes with a no-obligation cash offer.
    Estimated market value
    $2,571,700