Skip main navigation
Closed
  • $2,595,000

    8201 Penn Way Ct, Franklin, TN 37064

    4beds
    6,017sqft
    Single Family Residence, Residential
    Built in 2015
    2.02 Acres Lot
    $2,618,400 Zestimate®
    $431/sqft
    $5,162 Estimated rent

    Home value

    $2,618,400

    $2.49M - $2.75M

    $5,162/mo

    Zestimate® history
    Loading
    Loading...

    Owner options

    List your home for rent

    $5,162/mo

    Rent Zestimate®

    Find your next renter with Zillow Rental Manager. Plus, with online applications, you can quickly screen prospective tenants – for free.

    Learn more

    $5,162/mo

    Rent Zestimate®

    Refinance and save

    $11,812/mo

    Est. payment

    Refinancing to a lower rate could help reduce your monthly payments and save thousands over the life of the loan.

    See today's rates

    $11,812/mo

    Est. payment

    Explore your selling options

    Work with a Zillow partner agent

    Leverage their expertise and Zillow's premium Showcase listings to get your home seen by more buyers.

    Get started

    List with your own agent

    Get your home in front of millions of buyers by listing it on Zillow.

    Learn how to do it

    Sell it yourself

    Take full control of how buyers see your home on Zillow by listing For Sale by Owner (FSBO).

    List your home

    What's special

    Fully finished walkout basementSpa-like bathIn-ground salt poolCovered patioSecond laundry roomSeparate tanning deckNatural light
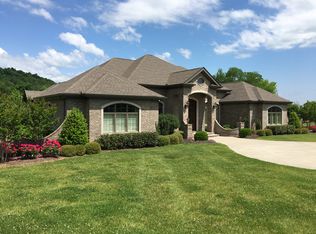
    Welcome to this luxurious custom home located in a gated community with equestrian features that perfectly blends elegance, comfort, and thoughtful design. Nestled on a beautiful corner lot overlooking the community pond, this residence offers stunning outdoor spaces and exceptional attention to detail. Just 5 minutes to Berry Farms retail center or 10 to Cool Springs. Step into the main level, where soaring coffered ceilings and gleaming hardwood floors set the tone for refined living. The open-concept great room flows seamlessly into a chef’s kitchen with high-end finishes, perfect for entertaining or quiet evenings at home. The primary suite on the main floor is a private retreat featuring a massive custom closet with its own laundry area and a spa-like bath. The functional home office with hardwood floors completes the main level. Upstairs, you’ll find two spacious bedrooms with two baths, a laundry closet as well as a Bonus room with its own wet bar and separate theatre room. The fully finished walkout basement feels like a home of its own for a functional in-law suite (in law quarters) — boasting 10-foot ceilings, a second full kitchen with a massive center island, a large living area with gas fireplace, and a second primary suite offering privacy and comfort. There’s also a second laundry room, flex space for a gym, theater, or hobby room, and two climate-controlled storage rooms for added convenience. Outside, enjoy resort-style living with a covered patio that opens to an in-ground salt pool and separate tanning deck, perfect for relaxation or entertaining. The upper-level deck overlooking the community pond adds yet another peaceful space to take in the views. Every inch of this home showcases custom craftsmanship, natural light, and luxury upgrades designed for today’s lifestyle.

    Zillow last checked:

    Listing updated:

    Listing Provided by:

    Joey McCloskey 615-545-6018,

    Gray Fox Realty,

    Mike Grumbles, Broker 615-587-5843,

    Gray Fox Realty

    Bought with:

    Angie Faulkner, 227464

    Onward Real Estate

    Source: RealTracs MLS as distributed by MLS GRID,MLS#: 3098621MLS Logo

    Facts & features

    Interior

    Bedrooms & bathrooms
    • Bedrooms: 4
    • Bathrooms: 6
    • Full bathrooms: 5
    • 1/2 bathrooms: 1
    • Main level bedrooms: 1
    Bedroom 1
    • Features: Suite
    • Level: Suite
    • Area: 304 Square Feet
    • Dimensions: 19x16
    Bedroom 2
    • Features: Bath
    • Level: Bath
    • Area: 270 Square Feet
    • Dimensions: 18x15
    Bedroom 3
    • Features: Bath
    • Level: Bath
    • Area: 182 Square Feet
    • Dimensions: 14x13
    Bedroom 4
    • Features: Bath
    • Level: Bath
    • Area: 176 Square Feet
    • Dimensions: 16x11
    Primary bathroom
    • Features: Double Vanity
    • Level: Double Vanity
    Dining room
    • Features: Separate
    • Level: Separate
    • Area: 154 Square Feet
    • Dimensions: 14x11
    Kitchen
    • Features: Pantry
    • Level: Pantry
    • Area: 378 Square Feet
    • Dimensions: 21x18
    Living room
    • Features: Combination
    • Level: Combination
    • Area: 323 Square Feet
    • Dimensions: 19x17
    Other
    • Features: Office
    • Level: Office
    • Area: 182 Square Feet
    • Dimensions: 14x13
    Other
    • Features: Media Room
    • Level: Media Room
    • Area: 252 Square Feet
    • Dimensions: 18x14
    Recreation room
    • Features: Second Floor
    • Level: Second Floor
    Heating
    • Central, Propane
    Cooling
    • Ceiling Fan(s), Central Air, Electric
    Appliances
    • Included: Electric Oven, Cooktop, Dishwasher, Disposal, Freezer, Ice Maker, Microwave, Refrigerator, Stainless Steel Appliance(s)
    Features
    • Built-in Features, Ceiling Fan(s), Entrance Foyer, High Ceilings, Open Floorplan, Pantry, Walk-In Closet(s), Wet Bar
    • Flooring: Carpet, Wood, Tile
    • Basement: Finished,Full
    • Number of fireplaces: 2
    • Fireplace features: Gas, Living Room, Recreation Room, Wood Burning
    Interior area
    • Total structure area: 6,017
    • Total interior livable area: 6,017 sqft
    • Finished area above ground: 3,844
    • Finished area below ground: 2,173

    Property

    Parking
    • Total spaces: 3
    • Parking features: Garage Door Opener, Garage Faces Side
    • Garage spaces: 3
    Features
    • Levels: Three Or More
    • Stories: 2
    • Patio & porch: Deck, Patio
    • Has private pool: Yes
    • Pool features: In Ground
    • Fencing: Back Yard
    Lot
    • Size: 2.02 Acres
    Details
    • Parcel number: 094134 00116 00013134
    • Special conditions: Standard
    • Other equipment: Irrigation System

    Construction

    Type & style
    • Home type: SingleFamily
    • Property subtype: Single Family Residence, Residential
    Materials
    • Brick
    Condition
    • New construction: No
    • Year built: 2015

    Utilities & green energy

    • Sewer: Septic Tank
    • Water: Private
    • Utilities for property: Electricity Available, Water Available, Underground Utilities

    Community & neighborhood

    Security
    • Security features: Smoke Detector(s)
    Location
    • Region: Franklin
    • Subdivision: Brandon Park Downs

    HOA & financial

    HOA
    • Has HOA: Yes
    • HOA fee: $84 monthly
    • Amenities included: Underground Utilities

    Price history

    DateEventPrice
    4/7/2026Sold$2,595,000-1.9%$431/sqft
    Source: RealTracs MLS as distributed by MLS GRID #3098621 Report a problem
    4/5/2026Contingent$2,645,000$440/sqft
    Source: RealTracs MLS as distributed by MLS GRID #3098621 Report a problem
    3/6/2026Price change$2,645,000-1.9%$440/sqft
    Source: RealTracs MLS as distributed by MLS GRID #3098621 Report a problem
    1/17/2026Listed for sale$2,695,000$448/sqft
    Source: RealTracs MLS as distributed by MLS GRID #3098621 Report a problem
    1/17/2026Listing removed$2,695,000$448/sqft
    Source: RealTracs MLS as distributed by MLS GRID #3031479 Report a problem
    10/22/2025Listed for sale$2,695,000+1025.3%$448/sqft
    Source: RealTracs MLS as distributed by MLS GRID #3031479 Report a problem
    10/31/2013Listing removed$239,500$40/sqft
    Source: Bob Parks Realty, LLC #1433695 Report a problem
    5/20/2013Price change$239,500-4%$40/sqft
    Source: Bob Parks Realty #1433695 Report a problem
    3/14/2013Listed for sale$249,500+18.9%$41/sqft
    Source: Bob Parks Realty, LLC #1433695 Report a problem
    12/20/2012Listing removed$209,900$35/sqft
    Source: Bob Parks Realty, LLC #1373206 Report a problem
    11/15/2012Price change$209,900-4.5%$35/sqft
    Source: Bob Parks Realty, LLC #1373206 Report a problem
    9/2/2012Price change$219,900-8.3%$37/sqft
    Source: Bob Parks Realty, LLC #1373206 Report a problem
    6/22/2012Listed for sale$239,900+20.6%$40/sqft
    Source: Bob Parks Realty, LLC #1373206 Report a problem
    4/18/2012Listing removed$199,000$33/sqft
    Source: Owner Report a problem
    3/3/2012Listed for sale$199,000-90.9%$33/sqft
    Source: Owner Report a problem
    8/15/2011Listing removed$2,190,000$364/sqft
    Source: Reachoo LLC Report a problem
    8/4/2011Listed for sale$2,190,000$364/sqft
    Source: Reachoo LLC Report a problem
    3/5/2011Listing removed$2,190,000$364/sqft
    Source: Reachoo LLC Report a problem
    3/3/2011Price change$2,190,000+900%$364/sqft
    Source: Reachoo LLC Report a problem
    1/11/2011Listed for sale$219,000+13.2%$36/sqft
    Source: Reachoo LLC Report a problem
    12/22/2005Sold$193,515$32/sqft
    Source: Public Record Report a problem

    Public tax history

    YearProperty taxesTax assessment
    2025$7,144 +32.4%$549,575 +91.5%
    2024$5,394 $286,925
    2023$5,394 $286,925
    2022$5,394 $286,925
    2021$5,394 -0.4%$286,925 +17.6%
    2020$5,417 $244,025
    2019$5,417 +3.2%$244,025
    2018$5,247 $244,025
    2017$5,247 $244,025
    2016-- $244,025 +110.5%
    2015-- $115,925 +214.8%
    2014-- $36,825
    2013-- $36,825
    2012-- $36,825
    2011-- $36,825 -24.5%
    2007$1,127 $48,783
    2006$1,127 -7.6%$48,783 +13.6%
    2005$1,219 $42,925
    2004$1,219 $42,925
    2002$1,219 $42,925

    Find assessor info on the county website

    Neighborhood: 37064

    Nearby schools

    GreatSchools rating
    Schools provided by the listing agent
    • Elementary: Creekside Elementary School
    • Middle: Fred J Page Middle School
    • High: Fred J Page High School

    Source: RealTracs MLS as distributed by MLS GRID. This data may not be complete. We recommend contacting the local school district to confirm school assignments for this home.

    Get a cash offer in 3 minutes
    Find out how much your home could sell for in as little as 3 minutes with a no-obligation cash offer.
    Estimated market value
    $2,618,400
    Get a cash offer in 3 minutes
    Find out how much your home could sell for in as little as 3 minutes with a no-obligation cash offer.
    Estimated market value
    $2,618,400