A 4-bedroom charming vintage bungalow in coveted West Ridge with many original details intact! They don't make them like this anymore! Bungalow aficionados won't get past the foyer without appreciating the original screen door and interior wooden front door. Sun pours into the living room and you'll soon realize two lovely original stained glass windows on the south side of the room pop against the freshly painted walls. The original crown molding and crystal doorknobs are other unique characteristics of this charming home. The generously sized separate dining room leads to the kitchen and an added family room. A primary bedroom and full bath round out the main floor -- areas that are ready for your inspiration! Take the stairs up to bedrooms #2 and #3 and a jumbo fourth bedroom that is currently used as an office / paint studio. The partially covered oversized rear deck is a dream to enjoy in the warmer months. The long paved driveway backs up to a well maintained two-car garage and the unfinished basement awaits your finishing touch!
Closed
$485,000
6516 N Artesian Ave, Chicago, IL 60645
4beds
2,000sqft
Single Family Residence
Built in 1924
4,625 Square Feet Lot
$622,700 Zestimate®
$243/sqft
$3,173 Estimated rent
Home value
$622,700
$560,000 - $691,000
$3,173/mo
Zestimate® history
Owner options
List your home for rent
$3,173/mo
Rent Zestimate®
Find your next renter with Zillow Rental Manager. Plus, with online applications, you can quickly screen prospective tenants – for free.
$3,173/mo
Rent Zestimate®
Refinance and save
$3,565/mo
Est. payment
Refinancing to a lower rate could help reduce your monthly payments and save thousands over the life of the loan.
$3,565/mo
Est. payment
Explore your selling options
Work with a Zillow partner agent
Leverage their expertise and Zillow's premium Showcase listings to get your home seen by more buyers.
Get startedList with your own agent
Get your home in front of millions of buyers by listing it on Zillow.
Learn how to do itSell it yourself
Take full control of how buyers see your home on Zillow by listing For Sale by Owner (FSBO).
List your homeWhat's special
Zillow last checked:
Listing updated:
Listed by:
Deborah Evans 847-866-8200,
Coldwell Banker Realty,
Charles Quesada 773-315-0252,
Coldwell Banker Realty
Bought with:
Jonathan Williams
Coldwell Banker Realty
Source: MRED as distributed by MLS GRID,MLS#: 12125311
Facts & features
Interior
Bedrooms & bathrooms
- Bedrooms: 4
- Bathrooms: 2
- Full bathrooms: 1
- 1/2 bathrooms: 1
Rooms
- Room types: Deck
Primary bedroom
- Features: Flooring (Carpet)
- Level: Main
- Area: 132 Square Feet
- Dimensions: 12X11
Bedroom 2
- Features: Flooring (Hardwood)
- Level: Second
- Area: 130 Square Feet
- Dimensions: 13X10
Bedroom 3
- Features: Flooring (Hardwood)
- Level: Second
- Area: 162 Square Feet
- Dimensions: 18X9
Bedroom 4
- Features: Flooring (Carpet)
- Level: Second
- Area: 240 Square Feet
- Dimensions: 20X12
Deck
- Level: Main
- Area: 575 Square Feet
- Dimensions: 25X23
Dining room
- Features: Flooring (Hardwood)
- Level: Main
- Area: 168 Square Feet
- Dimensions: 14X12
Family room
- Features: Flooring (Hardwood)
- Level: Main
- Area: 200 Square Feet
- Dimensions: 20X10
Kitchen
- Features: Flooring (Hardwood)
- Level: Main
- Area: 156 Square Feet
- Dimensions: 13X12
Laundry
- Level: Basement
- Area: 160 Square Feet
- Dimensions: 16X10
Living room
- Features: Flooring (Hardwood), Window Treatments (Some Stained Glass)
- Level: Main
- Area: 240 Square Feet
- Dimensions: 16X15
Heating
- Natural Gas, Radiator(s)
Cooling
- Wall Unit(s)
Appliances
- Included: Range, Microwave, Dishwasher, Refrigerator
- Laundry: Sink
Features
- 1st Floor Bedroom, Historic/Period Mlwk, Separate Dining Room
- Flooring: Hardwood
- Basement: Unfinished,Full
- Attic: Finished
Interior area
- Total structure area: 0
- Total interior livable area: 2,000 sqft
Property
Parking
- Total spaces: 2
- Parking features: Asphalt, Garage Door Opener, On Site, Garage Owned, Detached, Garage
- Garage spaces: 2
- Has uncovered spaces: Yes
Accessibility
- Accessibility features: No Disability Access
Features
- Stories: 2
- Patio & porch: Deck
Lot
- Size: 4,625 Square Feet
- Dimensions: 37 X 125
Details
- Parcel number: 10364220260000
- Special conditions: List Broker Must Accompany
Construction
Type & style
- Home type: SingleFamily
- Architectural style: Bungalow
- Property subtype: Single Family Residence
Materials
- Brick
- Roof: Other
Condition
- New construction: No
- Year built: 1924
Utilities & green energy
- Electric: 100 Amp Service
- Sewer: Public Sewer
- Water: Lake Michigan
Community & HOA
Community
- Features: Curbs, Sidewalks, Street Lights, Street Paved
HOA
- Services included: None
Location
- Region: Chicago
Financial & listing details
- Price per square foot: $243/sqft
- Tax assessed value: $470,010
- Annual tax amount: $6,969
- Date on market: 8/8/2024
- Listing terms: Conventional
- Ownership: Fee Simple
Price history
| Date | Event | Price |
|---|---|---|
| 9/12/2024 | Sold | $485,000+1%$243/sqft |
Source:  MRED as distributed by MLS GRID #12125311 Report a problem MRED as distributed by MLS GRID #12125311 Report a problem | ||
| 8/13/2024 | Contingent | $479,999$240/sqft |
Source: MRED as distributed by MLS GRID #12125311 Report a problem | ||
| 8/8/2024 | Listed for sale | $479,999$240/sqft |
Source: MRED as distributed by MLS GRID #12125311 Report a problem | ||
Public tax history
| Year | Property taxes | Tax assessment |
|---|---|---|
| 2024 | $8,252 +18.4% | $47,001 +20.5% |
| 2023 | $6,970 +3.2% | $39,000 |
| 2022 | $6,755 +45.9% | $39,000 |
| 2021 | $4,629 -3.1% | $39,000 +29.6% |
| 2020 | $4,777 +0.3% | $30,083 -10.7% |
| 2019 | $4,762 +1.5% | $33,687 |
| 2018 | $4,690 -6.6% | $33,687 -6% |
| 2017 | $5,022 -6.4% | $35,850 |
| 2016 | $5,367 +4% | $35,850 |
| 2015 | $5,158 +0.9% | $35,850 +9.5% |
| 2014 | $5,114 -0.4% | $32,725 |
| 2013 | $5,132 +0.5% | $32,725 |
| 2012 | $5,105 -15.1% | $32,725 -23% |
| 2011 | $6,011 +40.2% | $42,478 |
| 2010 | $4,287 +14.4% | $42,478 |
| 2009 | $3,747 +3.2% | $42,478 -4.8% |
| 2008 | $3,632 -25.4% | $44,642 |
| 2007 | $4,867 +18.6% | $44,642 |
| 2006 | $4,102 +7.6% | $44,642 +40.6% |
| 2005 | $3,812 +3.3% | $31,747 |
| 2004 | $3,691 +3.2% | $31,747 |
| 2003 | $3,576 -2.5% | $31,747 +36.5% |
| 2002 | $3,669 +5.4% | $23,259 |
| 2001 | $3,482 +18.8% | $23,259 |
| 2000 | $2,933 -7% | $23,259 +26.6% |
| 1999 | $3,155 | $18,376 |
Find assessor info on the county website
Neighborhood: West Ridge
Nearby homes
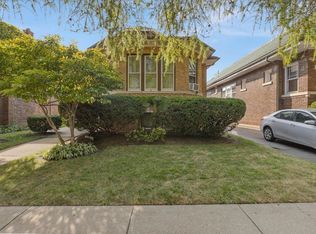
- $470,0002 bd2 ba1.4k sqft6512 N Artesian Ave, Chicago, IL 60645Sold
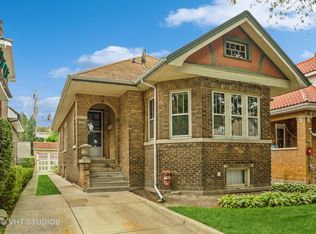
- $350,0002 bd2 ba-- sqft6520 N Artesian Ave, Chicago, IL 60645Sold
- $511,0003 bd1 ba1.5k sqft6510 N Artesian Ave, Chicago, IL 60645Off Market
- $350,0003 bd2 ba1.6k sqft6524 N Artesian Ave, Chicago, IL 60645Sold
- $449,1002 bd1 ba970 sqft6526 N Artesian Ave, Chicago, IL 60645Off Market
- $636,5004 bd4 ba2.1k sqft6504 N Artesian Ave, Chicago, IL 60645Sold
- $320,0004 bd3 ba2.1k sqft6517 N Campbell Ave, Chicago, IL 60645Sold
- $715,4006 bd2 ba3k sqft6519 N Campbell Ave, Chicago, IL 60645Off Market
Nearby schools
GreatSchools rating
- 5/10Mosaic School of Fine ArtsGrades: PK-8Distance: 0.4 mi
- 2/10Mather High SchoolGrades: 9-12Distance: 1 mi
Schools provided by the listing agent
- Elementary: Mosaic School Of Fine Arts
- High: Mather High School
- District: 299
Source: MRED as distributed by MLS GRID. This data may not be complete. We recommend contacting the local school district to confirm school assignments for this home.
Get a cash offer in 3 minutes
Find out how much your home could sell for in as little as 3 minutes with a no-obligation cash offer.
Estimated market value
$622,700
Get a cash offer in 3 minutes
Find out how much your home could sell for in as little as 3 minutes with a no-obligation cash offer.
Estimated market value
$622,700
- Illinois
- Cook County
- Chicago
- 60645
- West Ridge
- 6516 N Artesian Ave
