Skip main navigation
Closed
  • $350,000

    6520 N Artesian Ave, Chicago, IL 60645

    2beds
    --sqft
    Single Family Residence
    Built in 1921
    4,687 Square Feet Lot
    $474,800 Zestimate®
    $--/sqft
    $1,963 Estimated rent

    Home value

    $474,800

    $442,000 - $518,000

    $1,963/mo

    Zestimate® history
    Loading
    Loading...

    Owner options

    List your home for rent

    $1,963/mo

    Rent Zestimate®

    Find your next renter with Zillow Rental Manager. Plus, with online applications, you can quickly screen prospective tenants – for free.

    Learn more

    $1,963/mo

    Rent Zestimate®

    Refinance and save

    $2,471/mo

    Est. payment

    Refinancing to a lower rate could help reduce your monthly payments and save thousands over the life of the loan.

    See today's rates

    $2,471/mo

    Est. payment

    Explore your selling options

    Work with a Zillow partner agent

    Leverage their expertise and Zillow's premium Showcase listings to get your home seen by more buyers.

    Get started

    List with your own agent

    Get your home in front of millions of buyers by listing it on Zillow.

    Learn how to do it

    Sell it yourself

    Take full control of how buyers see your home on Zillow by listing For Sale by Owner (FSBO).

    List your home

    What's special

    Spacious brick bungalowTree lined streetLaundry areaBuilt-in bookcasesBrick surroundClassic hex tileBack porch
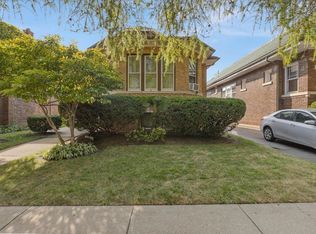
    MULTIPLE OFFERS RECEIVED, SELLERS ARE REQUESTING FOR HIGHEST/BEST OFFERS TO BE SUBMITTED BY 12PM MONDAY 10/16. Delightful and spacious brick bungalow with SIDE DRIVE located on a tree lined street in desirable West Ridge neighborhood. This home, owned by the same family for the last 53 years, offers 2 bedrooms + office / 1.5 bathrooms and a 2 car garage. Step into the entry foyer w/hall closet and initial glimpse of the home's interior with maintained woodwork, cove molding and hardwood floors throughout. Sun-drenched living room w/fireplace and brick surround, flanked by built-in bookcases. Separate & inviting dining room with south exposure views and space to host! Quaint and charming kitchen, off the dining room with access to back porch & deck. This home has a great floor plan with a generous primary bedroom w/an attached office (or den/sunroom) off the back and access to the 2nd floor attic (unfinished with lots of potential). Second bedroom is also a great size and conveniently accessible from two points of entry. Bathroom still has a few original features with classic hex tile, porcelain-covered cast-iron tub and vanity. Ample closet space throughout. Unfinished basement gives access to a laundry area, 1/2 bath, mechanics, storage, exterior entry and more space! A perfect-sized yard with deck offers just the right balance of outdoor space, large enough for BBQs & activities yet manageable for easy maintenance. Side drive leads to manual swing out garage doors for access to the east side of the garage and the alley gives access to the west side of the garage with automatic garage door. Near MANY shops, restaurants and dining! Home is move-in ready with the option to update as needed or bring your ideas and make it your own from the start! This home is an estate sale and being sold as-is.

    Zillow last checked:

    Listing updated:

    Listed by:

    Sarah England-Ortega 773-576-3836,

    Baird & Warner

    Bought with:

    Deborah Evans

    Coldwell Banker Realty

    Charles Quesada

    Coldwell Banker Realty

    Source: MRED as distributed by MLS GRID,MLS#: 11898718MLS Logo

    Facts & features

    Interior

    Bedrooms & bathrooms
    • Bedrooms: 2
    • Bathrooms: 2
    • Full bathrooms: 1
    • 1/2 bathrooms: 1
    Rooms
    • Room types: Office, Foyer, Walk In Closet, Deck
    Primary bedroom
    • Features: Flooring (Hardwood)
    • Level: Main
    • Area: 154 Square Feet
    • Dimensions: 14X11
    Bedroom 2
    • Features: Flooring (Hardwood)
    • Level: Main
    • Area: 121 Square Feet
    • Dimensions: 11X11
    Deck
    • Level: Main
    • Area: 168 Square Feet
    • Dimensions: 14X12
    Dining room
    • Features: Flooring (Hardwood)
    • Level: Main
    • Area: 208 Square Feet
    • Dimensions: 16X13
    Foyer
    • Features: Flooring (Hardwood)
    • Level: Main
    • Area: 25 Square Feet
    • Dimensions: 5X5
    Kitchen
    • Features: Flooring (Vinyl)
    • Level: Main
    • Area: 156 Square Feet
    • Dimensions: 13X12
    Living room
    • Features: Flooring (Hardwood)
    • Level: Main
    • Area: 342 Square Feet
    • Dimensions: 19X18
    Office
    • Features: Flooring (Hardwood)
    • Level: Main
    • Area: 96 Square Feet
    • Dimensions: 12X8
    Walk in closet
    • Level: Main
    • Area: 25 Square Feet
    • Dimensions: 5X5
    Heating
    • Radiator(s)
    Cooling
    • None
    Appliances
    • Included: Range, Refrigerator, Washer, Dryer
    Features
    • Basement: Unfinished,Exterior Entry,Full
    • Attic: Interior Stair,Unfinished
    • Number of fireplaces: 1
    • Fireplace features: Living Room
    Interior area
    • Total structure area: 0

    Property

    Parking
    • Total spaces: 2
    • Parking features: Side Driveway, On Site, Garage Owned, Detached, Garage
    • Garage spaces: 2
    • Has uncovered spaces: Yes
    Accessibility
    • Accessibility features: No Disability Access
    Features
    • Stories: 1.5
    • Patio & porch: Deck
    Lot
    • Size: 4,687 Square Feet
    • Dimensions: 37.5X125
    Details
    • Parcel number: 10364220250000
    • Special conditions: List Broker Must Accompany

    Construction

    Type & style
    • Home type: SingleFamily
    • Architectural style: Bungalow
    • Property subtype: Single Family Residence
    Materials
    • Brick
    • Roof: Asphalt
    Condition
    • New construction: No
    • Year built: 1921

    Utilities & green energy

    • Sewer: Public Sewer
    • Water: Public

    Community & HOA

    Community
    • Features: Curbs, Sidewalks, Street Lights, Street Paved
    HOA
    • Services included: None
    Location
    • Region: Chicago

    Financial & listing details

    • Tax assessed value: $380,010
    • Annual tax amount: $1,017
    • Date on market: 10/11/2023
    • Listing terms: Conventional
    • Ownership: Fee Simple

    Price history

    DateEventPrice
    1/10/2024Sold$350,000+7.7%
    Source: MRED as distributed by MLS GRID #11898718 Report a problem
    12/6/2023Pending sale$325,000
    Source: MRED as distributed by MLS GRID #11898718 Report a problem
    11/23/2023Contingent$325,000
    Source: MRED as distributed by MLS GRID #11898718 Report a problem
    11/10/2023Pending sale$325,000
    Source: MRED as distributed by MLS GRID #11898718 Report a problem
    10/17/2023Contingent$325,000
    Source: MRED as distributed by MLS GRID #11898718 Report a problem
    10/11/2023Listed for sale$325,000+19.9%
    Source: MRED as distributed by MLS GRID #11898718 Report a problem
    6/1/1999Sold$271,000
    Source: Public Record Report a problem

    Public tax history

    YearProperty taxesTax assessment
    2024-- $38,001 +11.8%
    2023$1,062 -0.6%$34,000
    2022$1,068 +5%$34,000
    2021$1,017 -3.1%$34,000 +24.1%
    2020$1,050 +0.3%$27,392 -10.7%
    2019$1,046 +1.5%$30,674
    2018$1,031 -6.6%$30,674 +20.1%
    2017$1,104 -27.1%$25,547
    2016$1,514 +4%$25,547
    2015$1,455 +0.9%$25,547 +6.8%
    2014$1,442 -0.4%$23,921
    2013$1,448 +6.8%$23,921
    2012$1,355 +7.1%$23,921 -22.2%
    2011$1,265 +10.6%$30,763
    2010$1,143 +6.6%$30,763
    2009$1,073 -6%$30,763 -16.3%
    2008$1,141 -58.3%$36,741
    2007$2,738 +109.2%$36,741
    2006$1,309 -13.1%$36,741 +35.5%
    2005$1,506 -4.8%$27,108
    2004$1,582 -6.1%$27,108
    2003$1,685 -40.8%$27,108 +45.2%
    2002$2,844 +5.8%$18,666
    2001$2,687 +15.5%$18,666
    2000$2,327 +0.2%$18,666 +22.6%
    1999$2,324 $15,225
    Find assessor info on the county website

    Neighborhood: West Ridge

    Nearby schools

    GreatSchools rating
    Schools provided by the listing agent
    • District: 299

    Source: MRED as distributed by MLS GRID. This data may not be complete. We recommend contacting the local school district to confirm school assignments for this home.

    Get a cash offer in 3 minutes
    Find out how much your home could sell for in as little as 3 minutes with a no-obligation cash offer.
    Estimated market value
    $474,800
    Get a cash offer in 3 minutes
    Find out how much your home could sell for in as little as 3 minutes with a no-obligation cash offer.
    Estimated market value
    $474,800