MLS# 293316 This home has 1,929 square feet of living space containing 4 bedrooms and 2.5 bathrooms. The main floor sports an open great room with a cozy electric fireplace and a timeless kitchen with stainless-steel Whirlpool appliances, a corner pantry, and an island with extra seating. Upstairs, you’ll be greeted with a flexible loft space, perfect for remote workers, and a centrally located laundry room. The primary suite holds a walk-in closet and a bathroom. Head outside to see the front yard with professionally designed and irrigated landscaping. Bring your green thumb to transform the fenced backyard into your dream garden. With I-182 to the South, Glacier Park offers a convenient commute, including about a 5-mile drive to the Tri-Cities airport. Watch the sunset from Badger Mountain. Shop nearby at Grocery Outlet and Walmart, or head east to Washington’s famed wine country. Your new home comes connected with smart features, while a 10-year limited warranty protects your investment. Photos are representative of plan only and may vary as built. Visit Glacier Park today to see this site and explore our newly built model homes! **Our model home located at 6415 Polar is open Wednesday 1-5 and Thursday - Sunday 10 - 5 p.m.**
Pending
Price increase: $5K (9/22)
$409,995
6516 Polar Dr, Pasco, WA 99301
4beds
1,929sqft
Single Family Residence
Built in 2026
5,662 Square Feet Lot
$409,700 Zestimate®
$213/sqft
$100/mo HOA
What's special
Flexible loft spaceCozy electric fireplaceTimeless kitchenOpen great roomCorner pantryFenced backyardIsland with extra seating
- 145 days
- 50
- 10
Zillow last checked:
Listing updated:
Listed by:
Kathy Myers 509-975-9007,
DR Horton
Source: PACMLS as distributed by MLS GRID,MLS#: 293316
Facts & features
Interior
Bedrooms & bathrooms
- Bedrooms: 4
- Bathrooms: 3
- Full bathrooms: 2
- 1/2 bathrooms: 1
Rooms
- Room types: Bath - Master, Dining - Kitchen/Combo, Room - Bonus, Room - Great, Walk-In Closet, Kitchen Island, Master Bedroom, Pantry, Counters - Granite/Quartz, Laundry
Bedroom 1
- Level: U
Bedroom 2
- Level: U
Bedroom 3
- Level: U
Bedroom 4
- Level: U
Dining room
- Level: M
Kitchen
- Level: M
Living room
- Level: M
Utility room
- Level: M
Heating
- Forced Air, Heat Pump, Central
Cooling
- Forced Air, Central Air, Heat Pump
Appliances
- Included: Dishwasher, Disposal, Microwave, Range/Oven, Water Heater
Features
- Flooring: Carpet, Laminate
- Windows: Double Pane Windows, Vinyl Windows
- Fireplace features: One, Electric, Living Room
Interior area
- Total structure area: 1,929
- Total interior livable area: 1,929 sqft
Video & virtual tour
Property
Parking
- Parking features: Attached, 2 car
Features
- Levels: Two
- Stories: 2
- Patio & porch: Covered, Porch
- Exterior features: Fenced
Lot
- Size: 5,662 Square Feet
- Features: Located in City Limits
Details
- Parcel number: 114330147
- Zoning: SINGLE FAMILY R
Construction
Type & style
- Home type: SingleFamily
- Property subtype: Single Family Residence
Materials
- Cement Board, Lap Siding
- Foundation: Concrete, Crawl Space
- Roof: Composition
Condition
- New construction: Yes
- Year built: 2026
Details
- Builder name: D.R. Horton, Inc.
Utilities & green energy
- Sewer: Sewer Connected
- Water: Public
- Utilities for property: Appliances-Electric, Electricity Connected
Community & HOA
Community
- Subdivision: Pasco East
HOA
- Has HOA: Yes
- HOA fee: $100 monthly
Location
- Region: Pasco
Financial & listing details
- Price per square foot: $213/sqft
- Tax assessed value: $78,700
- Annual tax amount: $730
- Date on market: 5/28/2026
- Listing terms: Cash,Conventional,FHA,VA
Estimated market value
$409,700
$389,000 - $430,000
$2,572/mo
Price history
| Date | Event | Price |
|---|---|---|
| 10/19/2026 | Pending sale | $409,995$213/sqft |
Source:  PACMLS as distributed by MLS GRID #293316 Report a problem | ||
| 9/22/2026 | Price change | $409,995+1.2%$213/sqft |
Source: PACMLS as distributed by MLS GRID #293316 Report a problem | ||
| 7/29/2026 | Price change | $404,995-9%$210/sqft |
Source: PACMLS as distributed by MLS GRID #293316 Report a problem | ||
| 6/2/2026 | Price change | $444,995-0.6%$231/sqft |
Source:  DR Horton Report a problem | ||
| 5/30/2026 | Price change | $447,645+0.6%$232/sqft |
Source: DR Horton Report a problem | ||
| 5/27/2026 | Listed for sale | $444,995$231/sqft |
Source: DR Horton Report a problem | ||
Public tax history
| Year | Property taxes | Tax assessment |
|---|---|---|
| 2025 | $730 | $78,700 |
Find assessor info on the county website
Monthly payment
Est. payment
Payment breakdown
Explore the cost of this home by adjusting the details. Changes won't be saved.Climate risks
Neighborhood: 99301


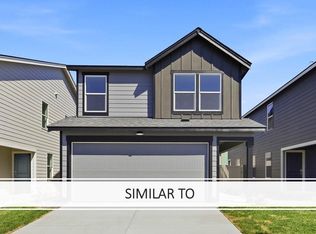

Similar homes
- $394,9954 bd3 ba1.8k sqft6527 Sandstone Dr, Pasco, WA 99301New Construction

 MLS ID #296310, Kathy Myers, DR Horton. PACMLS as distributed by MLS GRID
- from $414,9955 bd3 ba1.8k sqftBerkshire Plan, Glacier Park, Pasco, WA 99301New Construction
 DR Horton
- from $434,9954 bd3 ba1.8k sqftRowan Plan, Glacier Park, Pasco, WA 99301New Construction
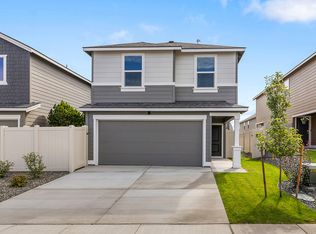 DR Horton
- from $429,9953 bd3 ba2k sqftHawthorne Plan, Glacier Park, Pasco, WA 99301New Construction
 DR Horton
- $460,0004 bd2 ba1.6k sqft7207 Courtney Ct, Pasco, WA 99301For SaleMLS ID #296549, Bradley Johnson, Coldwell Banker Tomlinson. PACMLS as distributed by MLS GRID
- $409,9953 bd2 ba1.4k sqft6202 Road 115, Pasco, WA 99301New ConstructionPACMLS as distributed by MLS GRID
- $409,9953 bd2 ba1.4k sqft5918 Road 112, Pasco, WA 99301New ConstructionPACMLS as distributed by MLS GRID
- $409,9953 bd2 ba1.4k sqft6106 Road 115, Pasco, WA 99301New ConstructionPACMLS as distributed by MLS GRID
- $455,8503 bd2 ba1.5k sqft6802 Road 104, Pasco, WA 99301New ConstructionPACMLS as distributed by MLS GRID
- $549,0004 bd3 ba2.3k sqft5902 Nauvoo Ln, Pasco, WA 99301For SaleMLS ID #296117, Serena Ibrahim, John L Scott Tri-Cities Pasco. PACMLS as distributed by MLS GRID
