Skip main navigation
New construction
  • $394,995

    6520 Polar Dr, Pasco, WA 99301

    4beds
    1,819sqft
    : 
    $2,533/mo
    Get pre-qualified
    Single Family Residence
    Built in 2026
    5,662 Square Feet Lot
    $394,800 Zestimate®
    $217/sqft
    $100/mo HOA

    What's special

    Sleek electric fireplaceStylish kitchenSpacious primary suiteWalk-in closetFenced backyardStainless-steel appliancesSolid quartz countertops
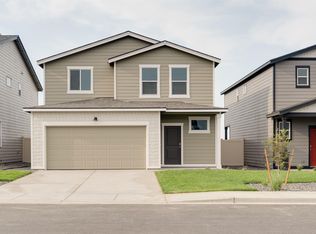
    MLS# 295080 MLS# 293323 Our National Red Tag Sales Event is here - NOW is the time to lock in a limited time only drastic price reduction! GRAND OPENING of Glacier Park new home community. This new build home’s thoughtful design offers plenty of elbow room at 1,819 square feet. It contains 4 bedrooms, 2.5 bathrooms, and a 2-car garage that has been extended to include extra storage space. Score! The open main level has a stylish kitchen that sports an island with seating, stainless-steel appliances, and solid quartz countertops. A sleek electric fireplace warms the living area. A handy powder room on the main makes for easy hosting. Upstairs, the spacious primary suite holds an attached bathroom with a powder sink and a walk-in closet. The 4th bedroom is also large and makes a great playroom or media room/home office. Enjoy the outdoors with your fenced backyard, and a front yard with professionally designed irrigated landscaping. More outdoor fun can be had along the Columbia River. Shop at Grocery Outlet or Walmart nearby, or go east to visit Washington’s famed wine country. A 10-year limited warranty and smart features are included. Photos are representative of plan only and may vary as built. Home is under construction. Tour Glacier Park today to see this home and floor plan! Our model home located at 6415 Polar Dr is open FRIDAY-TUESDAY 11 am to 5:30 pm.
    9 days
    |
    272
    |
    16
    |

    Likely to sell faster than

    Zillow last checked:

    Listing updated:

    Listed by:

    Kathy Myers 509-975-9007,

    DR Horton

    Source: PACMLS,MLS#: 295080MLS Logo

      Facts & features

      Interior

      Bedrooms & bathrooms
      • Bedrooms: 4
      • Bathrooms: 3
      • Full bathrooms: 2
      • 1/2 bathrooms: 1
      Bedroom
      • Level: U
      Bedroom 1
      • Level: U
      Bedroom 2
      • Level: U
      Bedroom 3
      • Level: U
      Dining room
      • Level: M
      Kitchen
      • Level: M
      Living room
      • Level: M
      Heating
      • Forced Air, Heat Pump
      Cooling
      • Central Air, Heat Pump
      Appliances
      • Included: Dishwasher, Dryer, Disposal, Microwave, Range/Oven, Washer, Water Heater
      Features
      • Flooring: Carpet, Laminate
      • Windows: Double Pane Windows, Windows - Vinyl
      • Basement: None
      • Number of fireplaces: 1
      • Fireplace features: 1, Electric, Living Room
      Interior area
      • Total structure area: 1,819
      • Total interior livable area: 1,819 sqft

      Property

      Parking
      • Total spaces: 2
      • Parking features: Attached, 2 car
      • Attached garage spaces: 2
      Features
      • Levels: 2 Story
      • Stories: 2
      • Patio & porch: Patio/Covered, Porch
      • Fencing: Fenced
      Lot
      • Size: 5,662 Square Feet
      • Features: Located in City Limits
      Details
      • Zoning description: Single Family R

      Construction

      Type & style
      • Home type: SingleFamily
      • Property subtype: Single Family Residence
      Materials
      • Concrete Board, Lap
      • Foundation: Concrete, Crawl Space
      • Roof: Comp Shingle
      Condition
      • Under Construction
      • New construction: Yes
      • Year built: 2026

      Utilities & green energy

      • Water: Public
      • Utilities for property: Sewer Connected

      Community & HOA

      Community
      • Subdivision: Glacier Park,Pasco West
      HOA
      • Has HOA: Yes
      • HOA fee: $100 monthly
      Location
      • Region: Pasco

      Financial & listing details

      • Price per square foot: $217/sqft
      • Date on market: 7/29/2026
      • Listing terms: Cash,Conventional,FHA,VA Loan
      • Electric utility on property: Yes
      • Road surface type: Paved

        Estimated market value

        $394,800

        $375,000 - $415,000

        $2,685/mo

        Price history

        DateEventPrice
        7/29/2026Listed for sale$394,995$217/sqft
        Source: PACMLS #295080 Report a problem

        Public tax history

        Tax history is unavailable.

        Monthly payment

        Est. payment

        Payment breakdown

        Explore the cost of this home by adjusting the details. Changes won't be saved.
        All calculations are estimates and provided by Zillow, Inc. for informational purposes only. Actual amounts may vary.
        HOA fees may include property taxes on listings classified as Co-Ops. Contact the listing agent and/or owner for fee details.
        Mortgage interest rates are dependent on a number of factors, including credit score, down payment, and repayment length. Interest rate data provided by Zillow Group Marketplace, Inc. as of 1/1/1970 from various mortgage lenders with which we have lead or other similar arrangements; the Estimated Payment is an average of those rates.
        See how much you could borrow to make a competitive offer.

        Climate risks

        Neighborhood: 99301

        Getting around

        3 / 100
        Car-Dependent
        16 / 100
        Minimal Transit
        26 / 100
        Somewhat Bikeable

        Nearby schools

        GreatSchools rating

        A local agent can set up tours, give advice and negotiate with sellers.

        A local lender can help you make sure your offer is ready when you are.

        Browse local experts

        Similar homes