Skip main navigation
Sold
  • $650,000

    6516 Shamel Dr, Indianapolis, IN 46278

    4beds
    5,393sqft
    Residential, Single Family Residence
    Built in 1991
    0.31 Acres Lot
    $659,000 Zestimate®
    $121/sqft
    $3,515 Estimated rent

    Home value

    $659,000

    $606,000 - $718,000

    $3,515/mo

    Zestimate® history
    Loading
    Loading...

    Owner options

    List your home for rent

    $3,515/mo

    Rent Zestimate®

    Find your next renter with Zillow Rental Manager. Plus, with online applications, you can quickly screen prospective tenants – for free.

    Learn more

    $3,515/mo

    Rent Zestimate®

    Refinance and save

    $3,648/mo

    Est. payment

    Refinancing to a lower rate could help reduce your monthly payments and save thousands over the life of the loan.

    See today's rates

    $3,648/mo

    Est. payment

    Explore your selling options

    Work with a Zillow partner agent

    Leverage their expertise and Zillow's premium Showcase listings to get your home seen by more buyers.

    Get started

    List with your own agent

    Get your home in front of millions of buyers by listing it on Zillow.

    Learn how to do it

    Sell it yourself

    Take full control of how buyers see your home on Zillow by listing For Sale by Owner (FSBO).

    List your home

    What's special

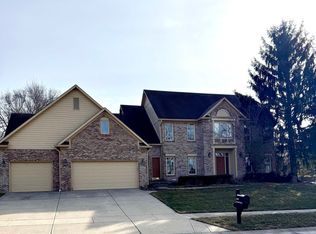
    Don't miss this stately custom home in desirable West 86th! You're greeted by a stunning 2 story foyer and office w/gorgeous wood trim and built-ins. Functional floorplan flows well w/spacious formal living and dining. You'll love the beautiful kitchen w/white cabinets, granite counters, and newer appliances, a large island, and great breakfast room banquette. The kitchen opens to a beautiful living room with fireplace. Step into your true owner's retreat w/its own sitting room and beautifully updated primary bathroom w/tiled shower, soaking tub, newer double vanity, and huge walk-in closet. Upstairs you'll also find 3 more generously sized bedrooms, including one that could also function as a bonus room space for another home office, a play room, a craft room...the possibilities are endless! The large basement offers great space for entertaining w/a built in 75 inch TV, wet bar, another gas fireplace, daylight windows, and access to the backyard, a huge flex room, and a dedicated gym. You'll have a place for everything in this home w/all of the spacious closets throughout. Take in the outdoors and mature trees from your beautiful screened-in porch and deck! The backyard basketball court is perfect for every Hoosier enthusiast! The circular driveway and spacious 3 car garage are the cherry on top.

    Zillow last checked:

    Listing updated:

    Listed by:

    Peggy Kieper 317-694-9372,

    F.C. Tucker Company,

    Kari Serak,

    F.C. Tucker Company

    Bought with:

    Mike Scott

    Scott Estates

    Source: MIBOR as distributed by MLS GRID,MLS#: 22028085MLS Logo

    Facts & features

    Interior

    Bedrooms & bathrooms
    • Bedrooms: 4
    • Bathrooms: 4
    • Full bathrooms: 3
    • 1/2 bathrooms: 1
    • Main level bathrooms: 1
    Primary bedroom
    • Features: Engineered Hardwood
    • Level: Upper
    • Area: 247 Square Feet
    • Dimensions: 19 x 13
    Bedroom 2
    • Features: Carpet
    • Level: Upper
    • Area: 216 Square Feet
    • Dimensions: 24 x 9
    Bedroom 3
    • Features: Carpet
    • Level: Upper
    • Area: 208 Square Feet
    • Dimensions: 16 x 13
    Bedroom 4
    • Features: Carpet
    • Level: Upper
    • Area: 154 Square Feet
    • Dimensions: 14 x 11
    Bonus room
    • Features: Carpet
    • Level: Basement
    • Area: 420 Square Feet
    • Dimensions: 30 x 14
    Dining room
    • Features: Carpet
    • Level: Main
    • Area: 169 Square Feet
    • Dimensions: 13 x 13
    Exercise room
    • Features: Other
    • Level: Basement
    • Area: 121 Square Feet
    • Dimensions: 11 x 11
    Family room
    • Features: Carpet
    • Level: Main
    • Area: 252 Square Feet
    • Dimensions: 18 x 14
    Kitchen
    • Features: Engineered Hardwood
    • Level: Main
    • Area: 204 Square Feet
    • Dimensions: 17 x 12
    Laundry
    • Features: Vinyl
    • Level: Basement
    • Area: 63 Square Feet
    • Dimensions: 9 x 7
    Living room
    • Features: Carpet
    • Level: Main
    • Area: 169 Square Feet
    • Dimensions: 13 x 13
    Office
    • Features: Engineered Hardwood
    • Level: Main
    • Area: 132 Square Feet
    • Dimensions: 12 x 11
    Play room
    • Features: Carpet
    • Level: Basement
    • Area: 325 Square Feet
    • Dimensions: 25 x 13
    Sitting room
    • Features: Engineered Hardwood
    • Level: Upper
    • Area: 108 Square Feet
    • Dimensions: 12 x 9
    Heating
    • Dual, Natural Gas
    Appliances
    • Included: Electric Cooktop, Dishwasher, Down Draft, Disposal, Gas Water Heater, Microwave, Oven, Refrigerator, Free-Standing Freezer, Water Heater
    • Laundry: In Basement, Sink
    Features
    • Attic Access, Double Vanity, Breakfast Bar, Cathedral Ceiling(s), High Ceilings, Tray Ceiling(s), Kitchen Island, Entrance Foyer, Eat-in Kitchen, Pantry
    • Windows: Wood Frames, WoodWorkStain/Painted
    • Has basement: Yes
    • Attic: Access Only
    • Number of fireplaces: 3
    • Fireplace features: Basement, Family Room, Other
    Interior area
    • Total structure area: 5,393
    • Total interior livable area: 5,393 sqft
    • Finished area below ground: 1,532

    Property

    Parking
    • Total spaces: 3
    • Parking features: Attached
    • Attached garage spaces: 3
    • Details: Garage Parking Other(Finished Garage, Garage Door Opener, Keyless Entry, Service Door)
    Features
    • Levels: Two
    • Stories: 2
    • Patio & porch: Deck, Screened
    • Exterior features: Basketball Court, Lighting, Smart Lock(s), Sprinkler System
    Lot
    • Size: 0.31 Acres
    • Features: Curbs, Sidewalks, Storm Sewer, Street Lights, Suburb, Mature Trees, Other
    Details
    • Parcel number: 490414108022000600
    • Special conditions: Defects/None Noted
    • Other equipment: Multiple Phone Lines, Radon System, Home Theater
    • Horse amenities: None

    Construction

    Type & style
    • Home type: SingleFamily
    • Architectural style: Traditional
    • Property subtype: Residential, Single Family Residence
    Materials
    • Brick, Cement Siding
    • Foundation: Concrete Perimeter, Full
    Condition
    • Updated/Remodeled
    • New construction: No
    • Year built: 1991

    Utilities & green energy

    • Water: Municipal/City
    • Utilities for property: Sewer Connected, Water Connected

    Community & HOA

    Community
    • Subdivision: Ashworth At West 86th
    HOA
    • Has HOA: Yes
    • Amenities included: Clubhouse, Maintenance, Tennis Court(s)
    • Services included: Association Home Owners, Clubhouse, Entrance Common, Maintenance, Tennis Court(s), Other
    • HOA fee: $380 quarterly
    Location
    • Region: Indianapolis

    Financial & listing details

    • Price per square foot: $121/sqft
    • Tax assessed value: $648,300
    • Annual tax amount: $5,896
    • Date on market: 3/20/2025
    • Cumulative days on market: 3 days

    Price history

    DateEventPrice
    5/27/2025Sold$650,000-7.1%$121/sqft
    Source: MIBOR as distributed by MLS GRID #22028085 Report a problem
    3/23/2025Pending sale$699,900$130/sqft
    Source: MIBOR as distributed by MLS GRID #22028085 Report a problem
    3/20/2025Listed for sale$699,900+7.7%$130/sqft
    Source: MIBOR as distributed by MLS GRID #22028085 Report a problem
    9/5/2023Sold$650,000$121/sqft
    Source: MIBOR as distributed by MLS GRID #21931105 Report a problem
    8/4/2023Pending sale$650,000$121/sqft
    Source: MIBOR as distributed by MLS GRID #21931105 Report a problem
    7/31/2023Listed for sale$650,000$121/sqft
    Source: MIBOR as distributed by MLS GRID #21931105 Report a problem
    7/18/2023Pending sale$650,000$121/sqft
    Source: MIBOR as distributed by MLS GRID #21931105 Report a problem
    7/14/2023Listed for sale$650,000$121/sqft
    Source: MIBOR as distributed by MLS GRID #21931105 Report a problem

    Public tax history

    YearProperty taxesTax assessment
    2025$6,710 +13.8%$648,300 +9.9%
    2024$5,897 +18.1%$589,700
    2023$4,995 +12.7%$589,700 +18.1%
    2022$4,433 +4.3%$499,500 +12.7%
    2021$4,251 +0.9%$443,300 +4.3%
    2020$4,215 +5.5%$425,100 +0.9%
    2019$3,997 -5.6%$421,500 +5.5%
    2018$4,234 +3.2%$399,700 -4.9%
    2017$4,103 +6.1%$420,200 +5.4%
    2016$3,867 +0.4%$398,500 +3.4%
    2014$3,853 -4.9%$385,300
    2013$4,052 $385,300 +3%
    2012$4,052 $374,200 -2.3%
    2011-- $383,200 -4.9%
    2010$4,284 +3.3%$402,900 -2.8%
    2009$4,147 $414,700 -13.2%
    2007-- $477,700
    2006-- $477,700 +11%
    2005-- $430,400
    2004-- $430,400
    2003-- $430,400 +65.3%
    2002-- $260,300 +200%
    2001-- $86,760
    2000-- $86,760
    Find assessor info on the county website

    Neighborhood: Trader's Point

    Nearby schools

    GreatSchools rating
    Schools provided by the listing agent
    • High: Pike High School

    Source: MIBOR as distributed by MLS GRID. This data may not be complete. We recommend contacting the local school district to confirm school assignments for this home.

    Get a cash offer in 3 minutes
    Find out how much your home could sell for in as little as 3 minutes with a no-obligation cash offer.
    Estimated market value
    $659,000
    Get a cash offer in 3 minutes
    Find out how much your home could sell for in as little as 3 minutes with a no-obligation cash offer.
    Estimated market value
    $659,000