Move-In Ready with Fresh Interior Paint and New Carpet Thru-Out. Enjoy this Brick 2-Story Home with Walk-Out Basement and 3-Car Side Load Garage. Open Floor Plan has 2-Story Great Room, Dinning room and Entry. Solid Oak hardwood Flooring and Extensive Trim Moldings. Main Level Primary Bedroom is Spacious, has Sitting Room and Deck with access to Large Lower Patio. Wonderful Kitchen with Island seating for 6 plus Dining Area. Hearth Room features tray ceiling, 2nd Fireplace, built-ins and deck access. The upper level has three additional bedrooms all with plenty of closet space. The walk-in floored attic is 16x32, great for storage. Walk-Out Level features 18x33 Family/Rec Room with Wet Bar, The 5th and 6th Bedrooms, plus a workshop and storage areas. This Walk-Out Level could serve as In-Law Quarters. All Rooms are very Generous in Size and have Large Windows to enjoy the views. All 6 Bedrooms have direct bath access. Home backs to Common Area for extended outdoor activities and added privacy. Walk to Neighborhood Pool and Amenities. Great Location with nearby Interstate Access, Shopping and Restaurants. This property has been well maintained by the Original Owners, is now vacant and ready for you.
Active
$725,000
6440 Shamel Dr, Indianapolis, IN 46278
6beds
5,673sqft
Residential, Single Family Residence
Built in 1991
0.31 Acres Lot
$-- Zestimate®
$128/sqft
$131/mo HOA
What's special
Plenty of closet spaceWalk-out basementDining areaWet barMain level primary bedroomExtensive trim moldingsSolid oak hardwood flooring
- 21 days
- 906
- 70
Likely to sell faster than
Zillow last checked:
Listing updated:
Listed by:
Joel Woelfle joel@bhhsIN.com,
Berkshire Hathaway Home,
Dick Richwine,
Berkshire Hathaway Home
Source: MIBOR as distributed by MLS GRID,MLS#: 22133314
Facts & features
Interior
Bedrooms & bathrooms
- Bedrooms: 6
- Bathrooms: 5
- Full bathrooms: 4
- 1/2 bathrooms: 1
- Main level bathrooms: 2
- Main level bedrooms: 1
Primary bedroom
- Level: Main
- Area: 285 Square Feet
- Dimensions: 19x15
Bedroom 2
- Level: Upper
- Area: 238 Square Feet
- Dimensions: 17x14
Bedroom 3
- Level: Upper
- Area: 221 Square Feet
- Dimensions: 17x13
Bedroom 4
- Level: Upper
- Area: 180 Square Feet
- Dimensions: 15x12
Bedroom 5
- Level: Basement
- Area: 195 Square Feet
- Dimensions: 15x13
Bedroom 6
- Level: Basement
- Area: 228 Square Feet
- Dimensions: 19x12
Other
- Features: Other
- Level: Upper
- Area: 512 Square Feet
- Dimensions: 32x16
Breakfast room
- Level: Main
- Area: 64 Square Feet
- Dimensions: 8x8
Dining room
- Level: Main
- Area: 252 Square Feet
- Dimensions: 18x14
Family room
- Level: Main
- Area: 252 Square Feet
- Dimensions: 18x14
Great room
- Level: Main
- Area: 360 Square Feet
- Dimensions: 20x18
Kitchen
- Features: Tile-Ceramic
- Level: Main
- Area: 255 Square Feet
- Dimensions: 17x15
Laundry
- Features: Tile-Ceramic
- Level: Main
- Area: 96 Square Feet
- Dimensions: 12x8
Living room
- Level: Main
- Area: 90 Square Feet
- Dimensions: 10x9
Living room
- Level: Basement
- Area: 90 Square Feet
- Dimensions: 10x9
Office
- Level: Basement
- Area: 228 Square Feet
- Dimensions: 19x12
Play room
- Level: Basement
- Area: 594 Square Feet
- Dimensions: 33x18
Utility room
- Features: Other
- Level: Basement
- Area: 216 Square Feet
- Dimensions: 18x12
Workshop
- Features: Other
- Level: Basement
- Area: 360 Square Feet
- Dimensions: 20x18
Heating
- Zoned, Forced Air, Natural Gas, High Efficiency (90%+ AFUE )
Cooling
- Central Air, Dual
Appliances
- Included: Gas Cooktop, Dishwasher, Dryer, Disposal, Gas Water Heater, Humidifier, Exhaust Fan, Microwave, Oven, Double Oven, Range Hood, Refrigerator, Trash Compactor, Washer, Water Softener Owned
- Laundry: Main Level
Features
- Attic Stairway, Double Vanity, Breakfast Bar, Built-in Features, High Ceilings, Tray Ceiling(s), Kitchen Island, Entrance Foyer, Ceiling Fan(s), High Speed Internet, In-Law Floorplan, Eat-in Kitchen, Wired for Data, Walk-In Closet(s), Wet Bar
- Flooring: In-Law Floorplan
- Windows: Wood Work Painted
- Basement: Ceiling - 9+ feet,Finished,Full,Walk-Out Access
- Attic: Permanent Stairs
- Number of fireplaces: 2
- Fireplace features: Gas Log, Great Room, Hearth Room, Masonry
Interior area
- Total structure area: 5,673
- Total interior livable area: 5,673 sqft
- Finished area below ground: 2,021
Video & virtual tour
Property
Parking
- Total spaces: 3
- Parking features: Attached, Concrete, Garage Faces Side
- Attached garage spaces: 3
- Details: Garage Parking Other(Finished Garage, Garage Door Opener, Service Door)
Features
- Levels: Two
- Stories: 2
- Patio & porch: Deck, Patio, Porch
- Exterior features: Sprinkler System
- Has view: Yes
- View description: Park/Greenbelt
Lot
- Size: 0.31 Acres
- Features: Curbs, Sidewalks, Storm Sewer, Suburb, Mature Trees
Details
- Parcel number: 490414108020000600
- Horse amenities: None
Construction
Type & style
- Home type: SingleFamily
- Architectural style: Traditional
- Property subtype: Residential, Single Family Residence
Materials
- Brick, Wood Siding
- Foundation: Concrete Perimeter
Condition
- Updated/Remodeled
- New construction: No
- Year built: 1991
Utilities & green energy
- Electric: 200+ Amp Service, Circuit Breakers, Underground
- Water: Public
- Utilities for property: Electricity Connected, Sewer Connected, Water Connected
Community & HOA
Community
- Security: Smoke Detector(s)
- Subdivision: Ashworth At West 86th
HOA
- Has HOA: Yes
- Amenities included: Clubhouse, Game Court Exterior, Jogging Path, Management, Park, Playground, Pond Year Round, Pool, Snow Removal, Tennis Court(s), Trail(s)
- Services included: Association Home Owners, Clubhouse, Insurance, Maintenance, Nature Area, ParkPlayground, Management, Snow Removal, Tennis Court(s), Walking Trails
- HOA fee: $392 quarterly
- HOA phone: 317-570-4358
Location
- Region: Indianapolis
Financial & listing details
- Price per square foot: $128/sqft
- Tax assessed value: $731,800
- Annual tax amount: $8,174
- Date on market: 10/28/2026
- Cumulative days on market: 23 days
- Electric utility on property: Yes
Estimated market value
Not available
Estimated sales range
Not available
Not available
Price history
| Date | Event | Price |
|---|---|---|
| 10/28/2026 | Listed for sale | $725,000$128/sqft |
Source:  MIBOR as distributed by MLS GRID #22133314 Report a problem | ||
Public tax history
| Year | Property taxes | Tax assessment |
|---|---|---|
| 2025 | $7,531 +14% | $731,800 +10.7% |
| 2024 | $6,609 +18.1% | $660,900 |
| 2023 | $5,594 +20% | $660,900 +18.1% |
| 2022 | $4,661 +4.3% | $559,400 +20% |
| 2021 | $4,469 +0.9% | $466,100 +4.3% |
| 2020 | $4,430 +5.5% | $446,900 +0.9% |
| 2019 | $4,200 -5.6% | $443,000 +5.5% |
| 2018 | $4,451 +3% | $420,000 -5% |
| 2017 | $4,322 +6.3% | $441,900 +5.5% |
| 2016 | $4,064 0% | $418,900 +3% |
| 2014 | $4,066 -4.8% | $406,600 |
| 2013 | $4,269 | $406,600 +3.2% |
| 2012 | $4,269 | $394,100 -3.6% |
| 2011 | -- | $408,800 -4.9% |
| 2010 | $4,574 +3.3% | $430,000 -2.9% |
| 2009 | $4,428 | $442,800 -13.3% |
| 2007 | -- | $510,700 |
| 2006 | -- | $510,700 +11.1% |
| 2005 | -- | $459,700 |
| 2004 | -- | $459,700 |
| 2003 | -- | $459,700 +66.9% |
| 2002 | -- | $275,500 +200% |
| 2001 | -- | $91,830 |
| 2000 | -- | $91,830 |
Find assessor info on the county website
Monthly payment
Est. payment
Payment breakdown
Explore the cost of this home by adjusting the details. Changes won't be saved.Climate risks
Neighborhood: Trader's Point
Nearby schools
Schools provided by the listing agent
- High: Pike High School
Source: MIBOR as distributed by MLS GRID. This data may not be complete. We recommend contacting the local school district to confirm school assignments for this home.
Similar homes
- $899,0004 bd5 ba5.7k sqft8813 Worthington Ct, Indianapolis, IN 46278Active
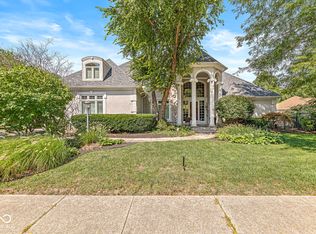 MLS ID #22127085, Ken Nissley, Kenter Real Estate, LLC. MIBOR as distributed by MLS GRID
- $550,0004 bd5 ba4.6k sqft6431 Shamel Dr, Indianapolis, IN 46278Active
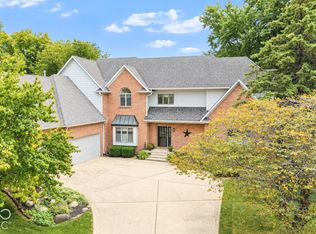 MLS ID #22128931, Matt McLaughlin, F.C. Tucker Company. MIBOR as distributed by MLS GRID
- $689,0004 bd5 ba4.5k sqft6519 Rothchild Blvd, Indianapolis, IN 46278Active
 MLS ID #22120768, Ajan Reed, Trueblood Real Estate. MIBOR as distributed by MLS GRID
- $550,0004 bd4 ba3.8k sqft8611 Modesto Ct, Indianapolis, IN 46278Active
 MLS ID #22110637, Antwon Culbreath, Redfin Corporation. MIBOR as distributed by MLS GRID
