NEWER beautifully maintained 5 BEDROOM RANCH with private GUEST SUITE & WALK-OUT BASEMENT, nestled at the bottom of a quiet CUL-DE-SAC. Sold by original owner! Step in from the covered porch to an inviting OPEN FLOOR PLAN drenched in natural light. You'll love the updated EAT-IN KITCHEN featuring QUARTZ COUNTERTOPS, AuquaLok flooring, full-length BREAKFAST BAR, walk-in pantry & adjacent breakfast room. Flowing seamlessly into the Great Room & Sun Room, this spacious layout keeps you right in the action. There's also a convenient main floor Laundry Room and a 3-CAR FINISHED GARAGE with utility sink & keypad entry. On a private side of the home awaits a MAIN LEVEL PRIMARY SUITE boasting a double vanity, WALK-IN SHOWER & walk-in closet. On the other end are 2 more bedrooms & an OFFICE with French doors. CEILING FANS abound and WALK-IN CLOSETS are found in most bedrooms. Plenty of WORK-AT-HOME & guest living options with a FINISHED WALK-OUT BASEMENT. Spread out in this second living space and warm up to the cozy wood-burning FIREPLACE. Enjoy a convenient WET BAR, half bath, 9-foot ceilings, daylight egress windows, plus 2 more bedrooms - one of which is a SECOND PRIMARY SUITE with its own full bath & walk-in closet! Relax outdoors on the covered porch or main level deck, with views of the water & direct access to a WALKING TRAIL just outside your backyard. Follow that trail to a scenic pond with its own fishing dock & gazebo. Just minutes from Eagle Creek Park, area restaurants, coffee shops, medical facilities, Traders Point Shopping Center & easy access to highways!
Active
Price cut: $36K (9/30)
$549,000
7422 Irick Ct, Indianapolis, IN 46278
5beds
4,388sqft
Residential, Single Family Residence
Built in 2017
0.25 Acres Lot
$-- Zestimate®
$125/sqft
$65/mo HOA
What's special
Private guest suiteHalf bathCozy wood-burning fireplaceWalk-out basementFinished walk-out basementCovered porchDaylight egress windows
- 95 days
- 1,255
- 144
Zillow last checked:
Listing updated:
Listed by:
David Whitfield dave@davewHomes.com,
Real Broker, LLC
Source: MIBOR as distributed by MLS GRID,MLS#: 22110793
Facts & features
Interior
Bedrooms & bathrooms
- Bedrooms: 5
- Bathrooms: 4
- Full bathrooms: 3
- 1/2 bathrooms: 1
- Main level bathrooms: 2
- Main level bedrooms: 3
Primary bedroom
- Level: Main
- Area: 272 Square Feet
- Dimensions: 17x16
Bedroom 2
- Level: Main
- Area: 132 Square Feet
- Dimensions: 12x11
Bedroom 3
- Level: Main
- Area: 121 Square Feet
- Dimensions: 11x11
Bedroom 4
- Level: Basement
- Area: 225 Square Feet
- Dimensions: 15x15
Bedroom 5
- Level: Basement
- Area: 182 Square Feet
- Dimensions: 14x13
Breakfast room
- Level: Main
- Area: 130 Square Feet
- Dimensions: 13x10
Dining room
- Level: Main
- Area: 272 Square Feet
- Dimensions: 17x16
Dining room
- Level: Basement
- Area: 192 Square Feet
- Dimensions: 16x12
Family room
- Level: Basement
- Area: 656 Square Feet
- Dimensions: 41x16
Great room
- Level: Main
- Area: 336 Square Feet
- Dimensions: 21x16
Kitchen
- Level: Main
- Area: 156 Square Feet
- Dimensions: 13x12
Kitchen
- Level: Basement
- Area: 168 Square Feet
- Dimensions: 14x12
Laundry
- Level: Main
- Area: 63 Square Feet
- Dimensions: 9x7
Office
- Level: Main
- Area: 121 Square Feet
- Dimensions: 11x11
Sun room
- Level: Main
- Area: 192 Square Feet
- Dimensions: 16x12
Heating
- Forced Air, Natural Gas
Cooling
- Central Air
Appliances
- Included: Dishwasher, Disposal, Gas Water Heater, Microwave, Convection Oven, Electric Oven, Water Softener Owned
- Laundry: Main Level, Sink
Features
- Attic Access, Double Vanity, Breakfast Bar, High Ceilings, Ceiling Fan(s), In-Law Floorplan, Eat-in Kitchen, Wired for Data, Pantry, Smart Thermostat, Supplemental Storage, Walk-In Closet(s), Wet Bar
- Flooring: In-Law Floorplan
- Basement: Ceiling - 9+ feet,Egress Window(s),Finished,Full,Interior Entry,Storage Space,Walk-Out Access
- Attic: Access Only
- Number of fireplaces: 1
- Fireplace features: Basement, Wood Burning
Interior area
- Total structure area: 4,388
- Total interior livable area: 4,388 sqft
- Finished area below ground: 1,914
Property
Parking
- Total spaces: 3
- Parking features: Attached
- Attached garage spaces: 3
- Details: Garage Parking Other(Finished Garage, Garage Door Opener, Keyless Entry)
Features
- Levels: One
- Stories: 1
- Patio & porch: Covered, Deck
- Has view: Yes
- View description: Water
- Has water view: Yes
- Water view: Water
Lot
- Size: 0.25 Acres
- Features: Cul-De-Sac, On Trail, Sidewalks, Street Lights, Mature Trees
Details
- Parcel number: 490426119004031600
- Horse amenities: None
Construction
Type & style
- Home type: SingleFamily
- Architectural style: Ranch,Traditional
- Property subtype: Residential, Single Family Residence
Materials
- Brick, Cement Siding
- Foundation: Concrete Perimeter
Condition
- New construction: No
- Year built: 2017
Details
- Builder name: Westport Homes
Utilities & green energy
- Water: Public
- Utilities for property: Electricity Connected, Sewer Connected, Water Connected
Community & HOA
Community
- Security: Prewired, Security System Owned, Smoke Detector(s)
- Subdivision: Woods At Traders Point
HOA
- Has HOA: Yes
- Amenities included: Jogging Path, Pond Year Round, Maintenance, Management, Snow Removal, Trail(s), Insurance
- Services included: Association Home Owners, Entrance Common, Insurance, Maintenance, Nature Area, Management, Snow Removal, Walking Trails
- HOA fee: $775 annually
- HOA phone: 317-534-0200
Location
- Region: Indianapolis
Financial & listing details
- Price per square foot: $125/sqft
- Tax assessed value: $607,100
- Annual tax amount: $6,708
- Date on market: 7/17/2026
- Cumulative days on market: 97 days
- Electric utility on property: Yes
Estimated market value
Not available
Estimated sales range
Not available
Not available
Price history
| Date | Event | Price |
|---|---|---|
| 9/30/2026 | Price change | $549,000-6.2%$125/sqft |
Source:  MIBOR as distributed by MLS GRID #22110793 Report a problem MIBOR as distributed by MLS GRID #22110793 Report a problem | ||
| 9/14/2026 | Price change | $585,000-0.7%$133/sqft |
Source: MIBOR as distributed by MLS GRID #22110793 Report a problem | ||
| 8/19/2026 | Price change | $589,000-1%$134/sqft |
Source: MIBOR as distributed by MLS GRID #22110793 Report a problem | ||
| 8/2/2026 | Price change | $595,000-3.3%$136/sqft |
Source: MIBOR as distributed by MLS GRID #22110793 Report a problem | ||
| 7/17/2026 | Listed for sale | $615,000+34.4%$140/sqft |
Source: MIBOR as distributed by MLS GRID #22110793 Report a problem | ||
| 4/13/2018 | Sold | $457,740$104/sqft |
Source: Public Record Report a problem | ||
Public tax history
| Year | Property taxes | Tax assessment |
|---|---|---|
| 2025 | $5,493 +12.5% | $607,100 +25.5% |
| 2024 | $4,882 -8.1% | $483,900 -0.9% |
| 2023 | $5,311 +17.3% | $488,200 -8.1% |
| 2022 | $4,527 -3.4% | $531,100 +17.3% |
| 2021 | $4,686 +1.6% | $452,700 -3.4% |
| 2020 | $4,611 +19.4% | $468,600 +1.6% |
| 2019 | $3,863 +38607.4% | $461,100 +19.4% |
| 2018 | $10 -0.2% | $386,300 +77160% |
| 2017 | $10 +0.2% | $500 |
| 2016 | $10 | $500 |
Find assessor info on the county website
Monthly payment
Est. payment
Payment breakdown
Explore the cost of this home by adjusting the details. Changes won't be saved.Climate risks
Neighborhood: Trader's Point
Nearby schools
Schools provided by the listing agent
- High: Pike High School
Source: MIBOR as distributed by MLS GRID. This data may not be complete. We recommend contacting the local school district to confirm school assignments for this home.
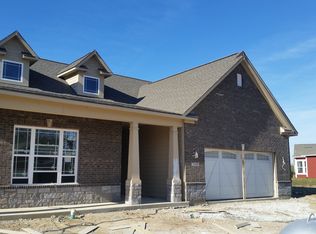
Similar homes
- $549,9004 bd3 ba3.9k sqft7101 Lakeside Woods Dr, Indianapolis, IN 46278Active
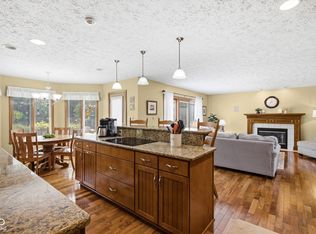 MLS ID #22125667, Marji Legault, F.C. Tucker/Bloomington, REALT. MIBOR as distributed by MLS GRID
 - $475,0005 bd4 ba4.5k sqft7328 Chestnut Hills Blvd, Indianapolis, IN 46278Active
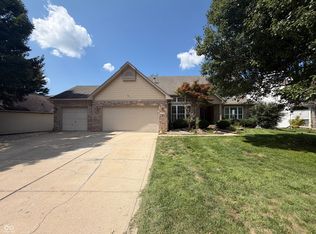 MLS ID #22127484, Shelby Farrar, Opendoor Brokerage LLC. MIBOR as distributed by MLS GRID
 - $550,0004 bd4 ba3.8k sqft8611 Modesto Ct, Indianapolis, IN 46278Active
 MLS ID #22110637, Antwon Culbreath, Redfin Corporation. MIBOR as distributed by MLS GRID
 - $585,0004 bd5 ba4.6k sqft6431 Shamel Dr, Indianapolis, IN 46278Active
 MLS ID #22128931, Matt McLaughlin, F.C. Tucker Company. MIBOR as distributed by MLS GRID
