Imagine a stylish contemporary home near Eagle Creek Reservoir. This five-bedroom residence, with 4+ garage spaces, has been lovingly lived in, meticulously maintained, and is move-in ready. Nestled among mature trees and beautiful landscaping, it is located in Traders Cove off Dandy Trail-an exceptional Eagle Creek neighborhood. The home features soaring vaulted ceilings, solid wood parquet floors, sleek contemporary cabinetry, custom detailing and built-ins, two stone-facade fireplaces, a main-level primary suite, a three-season room with a built-in hot tub/spa, three upper-level bedrooms, skylights, and a WALK-OUT BASEMENT with floor-to-ceiling bookcases, bar, a 5th bedroom, and a full bath. The interior is beautifully neutral and enjoys private views in every direction. The exterior features cement-composite siding with newer roof. The garage space is truly impressive: an attached two-car garage is complemented by a newer detached garage with room for 2+ additional vehicles, a hobbyist's dream workshop, and two levels of storage. NOTE: The listing includes LOT 1 of Traders Cove, measuring approximately 0.84 acres. The current tax ID also includes an adjacent 9 acres of land, which is NOT included in this sale. Marion County is processing the removal of Lot 1 Traders Cove, from the current parcel ID. Title will be issued for Lot 1, Traders Cove-First Addition, at the time of sale. Attachments include a survey representation of Lot 1. This home and setting are truly special. Open houses will be held Saturday from 12 to 2 p.m. and Sunday from 2 p.m. to 4 p.m. Don't miss this exceptional opportunity.
Active
$610,000
7702 Traders Cove Ln, Indianapolis, IN 46254
5beds
4,482sqft
Residential, Single Family Residence
Built in 1977
0.84 Acres Lot
$-- Zestimate®
$136/sqft
$-- HOA
What's special
Attached two-car garageMain-level primary suiteCement-composite sidingThree upper-level bedroomsFive-bedroom residenceSleek contemporary cabinetryTwo stone-facade fireplaces
- 7 hours
- 284
- 52
Zillow last checked:
Listing updated:
Listed by:
Nicholas Laviolette nick@thelavgroup.com,
Compass Indiana, LLC,
Sonnie Laviolette,
Compass Indiana, LLC
Source: MIBOR as distributed by MLS GRID,MLS#: 22126688
Facts & features
Interior
Bedrooms & bathrooms
- Bedrooms: 5
- Bathrooms: 5
- Full bathrooms: 3
- 1/2 bathrooms: 2
- Main level bathrooms: 2
- Main level bedrooms: 1
Primary bedroom
- Level: Main
- Area: 224 Square Feet
- Dimensions: 14x16
Bedroom 2
- Level: Upper
- Area: 154 Square Feet
- Dimensions: 11x14
Bedroom 3
- Level: Upper
- Area: 144 Square Feet
- Dimensions: 12x12
Bedroom 4
- Level: Upper
- Area: 154 Square Feet
- Dimensions: 11x14
Bedroom 5
- Level: Basement
- Area: 182 Square Feet
- Dimensions: 13x14
Bonus room
- Level: Basement
- Area: 121 Square Feet
- Dimensions: 11x11
Dining room
- Features: Parquet
- Level: Main
- Area: 168 Square Feet
- Dimensions: 12x14
Foyer
- Features: Parquet
- Level: Main
- Area: 63 Square Feet
- Dimensions: 7x9
Hearth room
- Features: Parquet
- Level: Main
- Area: 182 Square Feet
- Dimensions: 13x14
Kitchen
- Features: Parquet
- Level: Main
- Area: 168 Square Feet
- Dimensions: 12x14
Laundry
- Features: Tile-Ceramic
- Level: Main
- Area: 63 Square Feet
- Dimensions: 7x9
Living room
- Level: Main
- Area: 255 Square Feet
- Dimensions: 15x17
Play room
- Level: Basement
- Area: 588 Square Feet
- Dimensions: 14x42
Sun room
- Level: Main
- Area: 464 Square Feet
- Dimensions: 16x29
Heating
- Forced Air, Natural Gas, Ductless
Cooling
- Central Air, Ductless
Appliances
- Included: Electric Cooktop, Dishwasher, Down Draft, Dryer, Electric Water Heater, Disposal, Microwave, Oven, Convection Oven, Washer, Water Softener Owned
- Laundry: Main Level, Sink
Features
- Attic Pull Down Stairs, Double Vanity, Built-in Features, Cathedral Ceiling(s), High Ceilings, Vaulted Ceiling(s), Central Vacuum, Entrance Foyer, Ceiling Fan(s), High Speed Internet, Eat-in Kitchen, Walk-In Closet(s), Wet Bar
- Basement: Daylight,Finished,Full,Walk-Out Access
- Attic: Pull Down Stairs
- Number of fireplaces: 2
- Fireplace features: Basement, Hearth Room, Wood Burning
Interior area
- Total structure area: 4,482
- Total interior livable area: 4,482 sqft
- Finished area below ground: 1,703
Property
Parking
- Total spaces: 4
- Parking features: Attached, Detached, Concrete, Garage Door Opener, Heated Garage, Garage Faces Side, Storage, Workshop in Garage
- Attached garage spaces: 4
- Details: Garage Parking Other(Finished Garage, Garage Door Opener, Keyless Entry)
Features
- Levels: Two
- Stories: 2
- Patio & porch: Deck, Glass Enclosed, Porch
- Has spa: Yes
- Spa features: Fiberglass, Heated
Lot
- Size: 0.84 Acres
- Features: Corner Lot, Mature Trees, Trees-Small (Under 20 Ft)
Details
- Parcel number: 490510104027000600
- Special conditions: Sales Disclosure On File,Sales Disclosure Supplements,Other
- Horse amenities: None
Construction
Type & style
- Home type: SingleFamily
- Architectural style: Contemporary
- Property subtype: Residential, Single Family Residence
Materials
- Cement Siding
- Foundation: Block
Condition
- New construction: No
- Year built: 1977
Utilities & green energy
- Water: Well, Private
- Utilities for property: Electricity Connected, Sewer Connected
Community & HOA
Community
- Security: Security System Owned, Smoke Detector(s)
- Subdivision: Traders Cove
HOA
- Has HOA: No
Location
- Region: Indianapolis
Financial & listing details
- Price per square foot: $136/sqft
- Tax assessed value: $764,600
- Annual tax amount: $9,634
- Date on market: 10/16/2026
- Cumulative days on market: 1 day
- Electric utility on property: Yes
Estimated market value
Not available
Estimated sales range
Not available
Not available
Price history
| Date | Event | Price |
|---|---|---|
| 10/16/2026 | Listed for sale | $610,000$136/sqft |
Source:  MIBOR as distributed by MLS GRID #22126688 Report a problem MIBOR as distributed by MLS GRID #22126688 Report a problem | ||
Public tax history
| Year | Property taxes | Tax assessment |
|---|---|---|
| 2025 | $9,634 +2.2% | $764,600 +16.7% |
| 2024 | $9,423 +18.7% | $655,400 +3.5% |
| 2023 | $7,936 +2.8% | $633,200 +13.3% |
| 2022 | $7,722 +2.2% | $558,700 +9.5% |
| 2021 | $7,557 +1.9% | $510,300 +3.1% |
| 2020 | $7,416 +2.9% | $494,800 +2.1% |
| 2019 | $7,208 -1.5% | $484,500 +5.8% |
| 2018 | $7,319 +1.1% | $458,100 -1% |
| 2017 | $7,237 +2.1% | $462,700 +4.2% |
| 2016 | $7,086 +4.8% | $443,900 +7.2% |
| 2014 | $6,762 +1.3% | $414,200 |
| 2013 | $6,675 | $414,200 -1.1% |
| 2012 | $6,675 | $418,600 +52.3% |
| 2011 | -- | $274,800 +5.9% |
| 2010 | $2,748 +11.9% | $259,500 +5.7% |
| 2009 | $2,456 | $245,600 -10.9% |
| 2007 | -- | $275,800 +1.8% |
| 2006 | -- | $270,800 +18.3% |
| 2005 | -- | $228,900 |
| 2004 | -- | $228,900 |
| 2003 | -- | $228,900 +13.3% |
| 2002 | -- | $202,000 +200% |
| 2001 | -- | $67,330 |
| 2000 | -- | $67,330 |
Find assessor info on the county website
Monthly payment
Est. payment
Payment breakdown
Explore the cost of this home by adjusting the details. Changes won't be saved.Climate risks
Neighborhood: Eagle Creek
Nearby schools
Schools provided by the listing agent
- Elementary: Eagle Creek Elementary School
- Middle: Lincoln Middle School
- High: Pike High School
Source: MIBOR as distributed by MLS GRID. This data may not be complete. We recommend contacting the local school district to confirm school assignments for this home.
- $485,5005 bd4 ba4.5k sqft7712 Traders Cove Ln, Indianapolis, IN 46254Off Market

- $547,3005 bd2 ba3k sqft7711 Traders Cove Ln, Indianapolis, IN 46254Off Market
- $465,0004 bd3 ba3.4k sqft7645 Delaine Ct, Indianapolis, IN 46254Sold
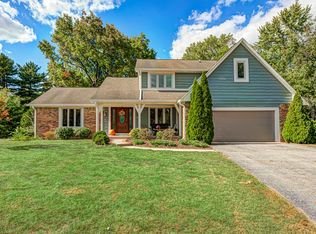
- $546,0005 bd3 ba3.8k sqft5402 Purple Lilac Cir, Indianapolis, IN 46254Off Market
Similar homes
- $595,0004 bd4 ba3k sqft10528 Traders Pass, Brownsburg, IN 46112Active
 MLS ID #22131142, Justin Capps, Ferris Property Group. MIBOR as distributed by MLS GRID
 - $549,9003 bd3 ba3.1k sqft8852 Lesley Ln, Brownsburg, IN 46112Active
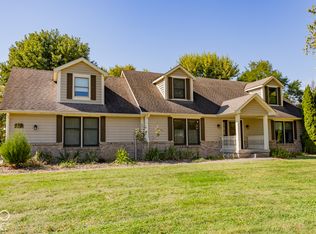 MLS ID #22130964, Andy Waggoner, Ferris Property Group. MIBOR as distributed by MLS GRID
 - $442,9004 bd2 ba3.1k sqft7499 Cherryhill Dr, Indianapolis, IN 46254Active
 MLS ID #22125796, Jacqueline Veney, Hill & Associates. MIBOR as distributed by MLS GRID
 - $422,5004 bd3 ba2.5k sqft4952 Cherryhill Ct, Indianapolis, IN 46254Active
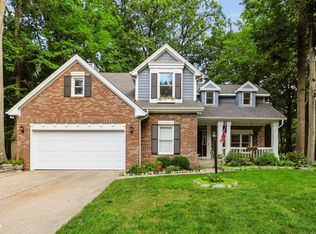 MLS ID #22123449, Nicholas Laviolette, Compass Indiana, LLC. MIBOR as distributed by MLS GRID
