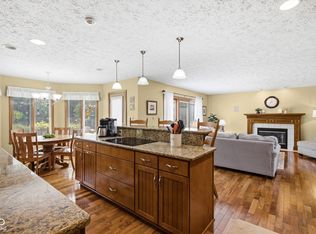
Welcome to 6431 Shamel Drive, Indianapolis! A wonderfully maintained single-family residence offering over 4600 square feet of living space. This attractive property, in great condition, presents an exceptional opportunity for sophisticated living in a traditional setting. The heart of the home, the kitchen, is thoughtfully designed with a central island and is adjacent to the cozy four-season Sun Room. The Great Room creates an inviting atmosphere with its warm fireplace and soaring high ceiling. Retreat to the main-level primary bedroom, a private sanctuary featuring a graceful tray ceiling and an expansive walk-in closet. The large basement Rec Room features a full wet bar and is a wonderful space for entertaining. With its blend of classic design and modern comforts the home is also well-suited to support multi-generational living and is poised to become your ideal home. Neighborhood amenities include a clubhouse, pool and pickleball/tennis courts just down the street. Don't miss this great opportunity!
Active
$585,000
6431 Shamel Dr, Indianapolis, IN 46278
4beds
4,645sqft
Residential, Single Family Residence
Built in 1992
0.28 Acres Lot
$571,900 Zestimate®
$126/sqft
$-- HOA
What's special
Main-level primary bedroomCozy four-season sun room
- 14 days
- 1,045
- 78
Zillow last checked:
Listing updated:
Listed by:
Matt McLaughlin mmcl@talktotucker.com,
F.C. Tucker Company,
Bob Hicks,
F.C. Tucker Company
Source: MIBOR as distributed by MLS GRID,MLS#: 22128931
Facts & features
Interior
Bedrooms & bathrooms
- Bedrooms: 4
- Bathrooms: 5
- Full bathrooms: 4
- 1/2 bathrooms: 1
- Main level bathrooms: 2
- Main level bedrooms: 1
Primary bedroom
- Level: Main
- Area: 224 Square Feet
- Dimensions: 16x14
Bedroom 2
- Level: Upper
- Area: 168 Square Feet
- Dimensions: 14x12
Bedroom 3
- Level: Upper
- Area: 156 Square Feet
- Dimensions: 13x12
Bedroom 4
- Level: Upper
- Area: 143 Square Feet
- Dimensions: 13x11
Dining room
- Level: Main
- Area: 132 Square Feet
- Dimensions: 12x11
Great room
- Level: Main
- Area: 320 Square Feet
- Dimensions: 20x16
Kitchen
- Level: Main
- Area: 182 Square Feet
- Dimensions: 14x13
Laundry
- Level: Main
- Area: 70 Square Feet
- Dimensions: 10x7
Loft
- Level: Upper
- Area: 238 Square Feet
- Dimensions: 17x14
Play room
- Level: Basement
- Area: 1242 Square Feet
- Dimensions: 46x27
Sun room
- Level: Main
- Area: 180 Square Feet
- Dimensions: 15x12
Utility room
- Level: Basement
- Area: 399 Square Feet
- Dimensions: 21x19
Heating
- Forced Air
Cooling
- Central Air
Appliances
- Included: Electric Cooktop, Dishwasher, Dryer, Electric Water Heater, Disposal, Microwave, Oven, Convection Oven, Refrigerator, Washer, Water Heater, Water Softener Owned
Features
- Attic Access, Double Vanity, Built-in Features, Cathedral Ceiling(s), Tray Ceiling(s), Kitchen Island, Ceiling Fan(s), Eat-in Kitchen, Pantry, Smart Thermostat, Supplemental Storage, Walk-In Closet(s), Wet Bar
- Basement: Finished
- Attic: Access Only
- Number of fireplaces: 2
- Fireplace features: Basement, Gas Log, Living Room
Interior area
- Total structure area: 4,645
- Total interior livable area: 4,645 sqft
- Finished area below ground: 1,736
Property
Parking
- Total spaces: 3
- Parking features: Attached
- Attached garage spaces: 3
Features
- Levels: Two
- Stories: 2
- Patio & porch: Deck, Patio
- Exterior features: Sprinkler System
Lot
- Size: 0.28 Acres
Details
- Parcel number: 490414108013000600
- Horse amenities: None
Construction
Type & style
- Home type: SingleFamily
- Architectural style: Traditional
- Property subtype: Residential, Single Family Residence
Materials
- Brick, Cement Siding
- Foundation: Concrete Perimeter
Condition
- New construction: No
- Year built: 1992
Utilities & green energy
- Water: Public
- Utilities for property: Sewer Connected, Water Connected
Community & HOA
Community
- Subdivision: Ashworth At West 86th
HOA
- Has HOA: No
Location
- Region: Indianapolis
Financial & listing details
- Price per square foot: $126/sqft
- Tax assessed value: $567,400
- Annual tax amount: $6,272
- Date on market: 10/1/2026
- Cumulative days on market: 16 days
Estimated market value
$571,900
$543,000 - $600,000
$4,197/mo
Price history
| Date | Event | Price |
|---|---|---|
| 10/1/2026 | Listed for sale | $585,000+50%$126/sqft |
Source:  MIBOR as distributed by MLS GRID #22128931 Report a problem MIBOR as distributed by MLS GRID #22128931 Report a problem | ||
| 7/3/2002 | Sold | $390,000$84/sqft |
Source: MIBOR as distributed by MLS GRID #2215135 Report a problem | ||
Public tax history
| Year | Property taxes | Tax assessment |
|---|---|---|
| 2025 | $5,869 +13.6% | $567,400 +9.8% |
| 2024 | $5,166 +15.4% | $516,600 |
| 2023 | $4,478 +21.5% | $516,600 +15.4% |
| 2022 | $3,687 +4.2% | $447,800 +21.5% |
| 2021 | $3,539 +0.8% | $368,700 +4.2% |
| 2020 | $3,510 +5.3% | $353,900 +0.8% |
| 2019 | $3,332 -4.1% | $351,000 +5.3% |
| 2018 | $3,473 +5.7% | $333,200 -3.2% |
| 2017 | $3,285 +6.8% | $344,100 +8.7% |
| 2016 | $3,076 +1% | $316,700 +3.9% |
| 2014 | $3,047 -7% | $304,700 |
| 2013 | $3,276 | $304,700 +0.3% |
| 2012 | $3,276 | $303,700 0% |
| 2011 | -- | $303,800 -4.7% |
| 2010 | $3,381 +3.1% | $318,900 -2.8% |
| 2009 | $3,280 | $328,000 -12.9% |
| 2007 | -- | $376,500 |
| 2006 | -- | $376,500 +10.7% |
| 2005 | -- | $340,200 |
| 2004 | -- | $340,200 |
| 2003 | -- | $340,200 +65.3% |
| 2002 | -- | $205,800 +200% |
| 2001 | -- | $68,600 |
| 2000 | -- | $68,600 |
Find assessor info on the county website
Monthly payment
Est. payment
Payment breakdown
Explore the cost of this home by adjusting the details. Changes won't be saved.Climate risks
Neighborhood: Trader's Point
Similar homes
- $550,0004 bd4 ba3.8k sqft8611 Modesto Ct, Indianapolis, IN 46278Active
 MLS ID #22110637, Antwon Culbreath, Redfin Corporation. MIBOR as distributed by MLS GRID
 - $549,9004 bd3 ba3.9k sqft7101 Lakeside Woods Dr, Indianapolis, IN 46278Active
 MLS ID #22125667, Marji Legault, F.C. Tucker/Bloomington, REALT. MIBOR as distributed by MLS GRID
 - $595,0004 bd4 ba3k sqft10528 Traders Pass, Brownsburg, IN 46112Active
 MLS ID #22131142, Justin Capps, Ferris Property Group. MIBOR as distributed by MLS GRID
 - $815,0004 bd5 ba5.6k sqft8703 Waterside Dr, Indianapolis, IN 46278Active
 MLS ID #22114866, Charles Ridings, F.C. Tucker Company. MIBOR as distributed by MLS GRID
