This all-brick ranch on a basement boasts many new systems, offering peace of mind & durable design. Nestled on a peaceful cul-de-sac, this well-maintained home sits on .43 acres of beautiful landscape. The living room features a cozy wood fireplace & real wood built-ins perfect for gathering w/ loved ones on chilly evenings. The kitchen features granite countertops, a convenient granite island (portable), & new appliances including a stove (2023), refrigerator (2023), & microwave (2024). Adjacent to the kitchen is a true laundry room, complete w/ washer & dryer, extra utility closet, & overhead cabinets for added storage. A screened-in porch featuring a newly added ceiling fan for comfort is the perfect spot to enjoy your morning coffee or unwind after a long day. A large stamped concrete patio adds to entertaining opportunities or simply enjoying your surroundings. Venture downstairs to discover a finished basement, offering additional living space and endless possibilities. Storage abounds in this basement including a large closet w/ built-in shelving (installed in 2022) keeps seasonal items organized, an unfinished space for more storage or a workshop, and a separate utility closet. The big ticket items have been updated: a new roof (2022), new water heater (2024), updated electric boxes (2023), furnace (2021), heat pump (2023), central air conditioning (2023), air filtration system (2022), water softener (2018), ducts cleaned & aerosealed (2023), and both a dehumidifier & a humidifier (2023) ensure a comfortable environment year-round. The new homeowner can add carpet and paint to make this place feel like theirs and know the big items have been taken care of! The neighborhood has many social events to help you get acquainted. Enjoy all that Eagle Creek has to offer. Hobie Beach, Boat Ramps, Rick's Cafe Boatyard, and a Colts's practice facility is just around the corner. Target is a 7 min drive!
Sold
$400,000
7639 Delaine Ct, Indianapolis, IN 46254
3beds
2,872sqft
Residential, Single Family Residence
Built in 1981
0.43 Acres Lot
$420,000 Zestimate®
$139/sqft
$2,696 Estimated rent
Home value
$420,000
$399,000 - $441,000
$2,696/mo
Zestimate® history
Owner options
List your home for rent
$2,696/mo
Rent Zestimate®
Find your next renter with Zillow Rental Manager. Plus, with online applications, you can quickly screen prospective tenants – for free.
$2,696/mo
Rent Zestimate®
Refinance and save
$2,670/mo
Est. payment
Refinancing to a lower rate could help reduce your monthly payments and save thousands over the life of the loan.
$2,670/mo
Est. payment
Explore your selling options
Work with a Zillow partner agent
Leverage their expertise and Zillow's premium Showcase listings to get your home seen by more buyers.
Get startedList with your own agent
Get your home in front of millions of buyers by listing it on Zillow.
Learn how to do itSell it yourself
Take full control of how buyers see your home on Zillow by listing For Sale by Owner (FSBO).
List your homeWhat's special
Granite countertopsCentral air conditioningExtra utility closetScreened-in porchHeat pumpTrue laundry roomNew appliances
Zillow last checked:
Listing updated:
Listed by:
Tracy Ridings 757-705-6998,
F.C. Tucker Company,
Forrest Ridings,
F.C. Tucker Company
Bought with:
Julienna Doyle
Forever Homes LLC
Source: MIBOR as distributed by MLS GRID,MLS#: 21964248
Facts & features
Interior
Bedrooms & bathrooms
- Bedrooms: 3
- Bathrooms: 3
- Full bathrooms: 2
- 1/2 bathrooms: 1
- Main level bathrooms: 3
- Main level bedrooms: 3
Primary bedroom
- Features: Carpet
- Level: Main
- Area: 192 Square Feet
- Dimensions: 16x12
Bedroom 2
- Features: Carpet
- Level: Main
- Area: 110 Square Feet
- Dimensions: 10x11
Bedroom 3
- Features: Carpet
- Level: Main
- Area: 192 Square Feet
- Dimensions: 16x12
Other
- Features: Tile-Ceramic
- Level: Main
- Area: 56 Square Feet
- Dimensions: 7x8
Dining room
- Features: Carpet
- Level: Main
- Area: 132 Square Feet
- Dimensions: 11x12
Kitchen
- Features: Hardwood
- Level: Main
- Area: 198 Square Feet
- Dimensions: 22x9
Living room
- Features: Carpet
- Level: Main
- Area: 374 Square Feet
- Dimensions: 17x22
Heating
- Forced Air
Cooling
- Has cooling: Yes
Appliances
- Included: Dishwasher, Dryer, ENERGY STAR Qualified Water Heater, Disposal, Gas Water Heater, Humidifier, Kitchen Exhaust, MicroHood, Electric Oven, Refrigerator, Washer, Water Softener Owned
- Laundry: Main Level
Features
- Attic Pull Down Stairs, Bookcases, High Ceilings, Kitchen Island, Hardwood Floors, High Speed Internet, Eat-in Kitchen, Pantry, Smart Thermostat
- Flooring: Hardwood
- Windows: Screens, Windows Thermal
- Basement: Partial,Storage Space
- Attic: Pull Down Stairs
- Number of fireplaces: 1
- Fireplace features: Great Room, Wood Burning
Interior area
- Total structure area: 2,872
- Total interior livable area: 2,872 sqft
- Finished area below ground: 717
Property
Parking
- Total spaces: 2
- Parking features: Attached
- Attached garage spaces: 2
Features
- Levels: One
- Stories: 1
Lot
- Size: 0.43 Acres
Details
- Parcel number: 490510118036000600
- Horse amenities: None
Construction
Type & style
- Home type: SingleFamily
- Architectural style: Ranch
- Property subtype: Residential, Single Family Residence
Materials
- Brick
- Foundation: Concrete Perimeter
Condition
- New construction: No
- Year built: 1981
Utilities & green energy
- Water: Municipal/City
Community & HOA
Community
- Subdivision: Rutherglen
HOA
- Has HOA: Yes
- HOA fee: $175 annually
Location
- Region: Indianapolis
Financial & listing details
- Price per square foot: $139/sqft
- Tax assessed value: $368,200
- Annual tax amount: $3,218
- Date on market: 2/29/2024
- Cumulative days on market: 2 days
Price history
| Date | Event | Price |
|---|---|---|
| 3/20/2024 | Sold | $400,000$139/sqft |
Source:  MIBOR as distributed by MLS GRID #21964248 Report a problem MIBOR as distributed by MLS GRID #21964248 Report a problem | ||
| 3/1/2024 | Pending sale | $400,000$139/sqft |
Source: MIBOR as distributed by MLS GRID #21964248 Report a problem | ||
| 2/29/2024 | Listed for sale | $400,000+14.3%$139/sqft |
Source: MIBOR as distributed by MLS GRID #21964248 Report a problem | ||
| 6/17/2022 | Sold | $350,000$122/sqft |
Source: MIBOR as distributed by MLS GRID #21855734 Report a problem | ||
| 5/23/2022 | Pending sale | $350,000$122/sqft |
Source: MIBOR as distributed by MLS GRID #21855734 Report a problem | ||
| 5/19/2022 | Listed for sale | $350,000$122/sqft |
Source: MIBOR as distributed by MLS GRID #21855734 Report a problem | ||
Public tax history
| Year | Property taxes | Tax assessment |
|---|---|---|
| 2025 | $4,020 +53.1% | $368,200 +3.5% |
| 2024 | $2,625 -15.2% | $355,800 +35.5% |
| 2023 | $3,096 +13% | $262,500 -15.2% |
| 2022 | $2,740 +4.1% | $309,600 +13% |
| 2021 | $2,631 +4.4% | $274,000 +4.1% |
| 2020 | $2,521 +7% | $263,100 +4.4% |
| 2019 | $2,356 -0.4% | $252,100 +7% |
| 2018 | $2,365 -4.2% | $235,600 +1% |
| 2017 | $2,468 +7.8% | $233,300 -1.3% |
| 2016 | $2,290 +9.4% | $236,400 +12.9% |
| 2014 | $2,093 -4.8% | $209,300 |
| 2013 | $2,199 | $209,300 +1.9% |
| 2012 | $2,199 | $205,300 +2.9% |
| 2011 | -- | $199,500 -1.6% |
| 2010 | $2,046 +10.1% | $202,800 +5.1% |
| 2009 | $1,857 | $192,900 -11.4% |
| 2007 | -- | $217,600 +1% |
| 2006 | -- | $215,400 +20.1% |
| 2005 | -- | $179,300 |
| 2004 | -- | $179,300 |
| 2003 | -- | $179,300 +41% |
| 2002 | -- | $127,200 +200% |
| 2001 | -- | $42,400 |
| 2000 | -- | $42,400 |
Find assessor info on the county website
Neighborhood: Eagle Creek
Nearby homes
- $465,0004 bd3 ba3.4k sqft7645 Delaine Ct, Indianapolis, IN 46254Sold
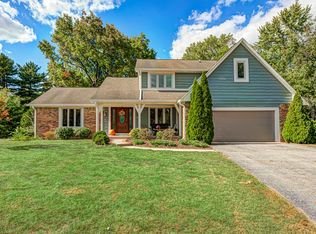
- $397,7003 bd4 ba2.9k sqft7633 Delaine Ct, Indianapolis, IN 46254Off Market
- $476,2003 bd4 ba4k sqft5312 Kathcart Way, Indianapolis, IN 46254Off Market
- $410,8004 bd4 ba3.1k sqft7640 Delaine Ct, Indianapolis, IN 46254Off Market
- $375,3004 bd1 ba3.3k sqft7634 Delaine Ct, Indianapolis, IN 46254Off Market
- $772,0004 bd5 ba6.5k sqft7701 Traders Cove Ln, Indianapolis, IN 46254Off Market
- $513,2004 bd5 ba5.6k sqft7701 W Traders Cove Ln, Indianapolis, IN 46254Off Market
- $478,2004 bd3 ba3.8k sqft5304 Kathcart Way, Indianapolis, IN 46254Off Market
Nearby schools
GreatSchools rating
- 5/10Deer Run Elementary SchoolGrades: K-5Distance: 1.5 mi
- 3/10Guion Creek Middle SchoolGrades: 6-8Distance: 3.2 mi
- 4/10Pike High SchoolGrades: 9-12Distance: 3 mi
Schools provided by the listing agent
- High: Pike High School
Source: MIBOR as distributed by MLS GRID. This data may not be complete. We recommend contacting the local school district to confirm school assignments for this home.
Get a cash offer in 3 minutes
Find out how much your home could sell for in as little as 3 minutes with a no-obligation cash offer.
Estimated market value
$420,000
Get a cash offer in 3 minutes
Find out how much your home could sell for in as little as 3 minutes with a no-obligation cash offer.
Estimated market value
$420,000
- Indiana
- Marion County
- Indianapolis
- 46254
- Eagle Creek
- 7639 Delaine Ct
Nearby cities
Nearby neighborhoods
Nearby zip codes
Other Indianapolis Topics
