Another Eagle Creek gem with a hard-to-find basement and park-like backyard is ready for a new chapter. This home has been lovingly cared for with more than 100K in maintenance and updates - 22K just in new casement windows. There's peace of mind knowing the big stuff has already been done. Newer insulation, HVAC, upgraded electrical boxes, chimney tuckpointed, new chimney cap, gutter guards, kitchen and baths remodeled, and much, much more. Located on a quiet cul-du-sac with one of the largest lots in the neighborhood, this flexible floor plan has plenty of room to spread out. Cozy up in the living room, enjoy the fireplace in the separate family room, gather in the finished basement, or with a full bath on the main level, the family room could be converted to space for multi-generational living. Let's not forget what makes Eagle Creek special - a lush nature lover's dream that feels tucked away but is still close to everything. Live seconds from the third-largest city park in the nation, miles of trails, and serene 1400-acre reservoir where you can hike, bike, sail, pontoon, kayak, dine waterside at Rick's Boatyard and more! Easy access to 465, downtown, Brownsburg, and the award-winning Indy airport. A brand-new Meijer is being built just minutes away on 56th street, so you get a scenic drive past the reservoir every time you grocery shop. Come see if this is just what you've been looking for!
Sold
$465,000
7645 Delaine Ct, Indianapolis, IN 46254
4beds
3,439sqft
Residential, Single Family Residence
Built in 1979
0.56 Acres Lot
$470,800 Zestimate®
$135/sqft
$2,907 Estimated rent
Home value
$470,800
$438,000 - $504,000
$2,907/mo
Zestimate® history
Owner options
List your home for rent
$2,907/mo
Rent Zestimate®
Find your next renter with Zillow Rental Manager. Plus, with online applications, you can quickly screen prospective tenants – for free.
$2,907/mo
Rent Zestimate®
Refinance and save
$2,513/mo
Est. payment
Refinancing to a lower rate could help reduce your monthly payments and save thousands over the life of the loan.
$2,513/mo
Est. payment
Explore your selling options
Work with a Zillow partner agent
Leverage their expertise and Zillow's premium Showcase listings to get your home seen by more buyers.
Get startedList with your own agent
Get your home in front of millions of buyers by listing it on Zillow.
Learn how to do itSell it yourself
Take full control of how buyers see your home on Zillow by listing For Sale by Owner (FSBO).
List your homeWhat's special
Finished basementHard-to-find basementNew casement windowsSeparate family roomFlexible floor planPark-like backyard
Zillow last checked:
Listing updated:
Listed by:
Jacqueline Veney 317-698-3674,
Hill & Associates
Bought with:
Jacqueline Veney
Hill & Associates
Source: MIBOR as distributed by MLS GRID,MLS#: 22065837
Facts & features
Interior
Bedrooms & bathrooms
- Bedrooms: 4
- Bathrooms: 3
- Full bathrooms: 3
- Main level bathrooms: 1
Primary bedroom
- Level: Upper
- Area: 224 Square Feet
- Dimensions: 16x14
Bedroom 2
- Level: Upper
- Area: 132 Square Feet
- Dimensions: 12x11
Bedroom 3
- Level: Upper
- Area: 132 Square Feet
- Dimensions: 12x11
Bedroom 4
- Level: Upper
- Area: 132 Square Feet
- Dimensions: 12x11
Bonus room
- Level: Basement
- Area: 525 Square Feet
- Dimensions: 25x21
Breakfast room
- Level: Main
- Area: 117 Square Feet
- Dimensions: 13x09
Dining room
- Level: Main
- Area: 144 Square Feet
- Dimensions: 12x12
Exercise room
- Level: Basement
- Area: 192 Square Feet
- Dimensions: 16x12
Family room
- Level: Main
- Area: 247 Square Feet
- Dimensions: 19x13
Kitchen
- Level: Main
- Area: 143 Square Feet
- Dimensions: 13x11
Laundry
- Level: Main
- Area: 54 Square Feet
- Dimensions: 09x06
Library
- Level: Main
- Area: 100 Square Feet
- Dimensions: 10x10
Living room
- Level: Main
- Area: 221 Square Feet
- Dimensions: 17x13
Heating
- Forced Air, Natural Gas
Cooling
- Central Air
Appliances
- Included: Electric Cooktop, Dishwasher, Down Draft, Electric Water Heater, Disposal, Microwave, Oven, Refrigerator
- Laundry: Main Level
Features
- Double Vanity, Breakfast Bar, Built-in Features, Kitchen Island, Entrance Foyer, High Speed Internet, Eat-in Kitchen, Pantry, Walk-In Closet(s)
- Windows: Wood Work Stained
- Basement: Finished
- Number of fireplaces: 1
- Fireplace features: Family Room
Interior area
- Total structure area: 3,439
- Total interior livable area: 3,439 sqft
- Finished area below ground: 970
Property
Parking
- Total spaces: 2
- Parking features: Attached, Asphalt, Garage Door Opener
- Attached garage spaces: 2
- Details: Garage Parking Other(Finished Garage, Service Door)
Features
- Levels: Two
- Stories: 2
- Patio & porch: Patio, Covered
- Exterior features: Gutter Guards
Lot
- Size: 0.56 Acres
- Features: Cul-De-Sac, Sidewalks, Storm Sewer, Mature Trees
Details
- Parcel number: 490510118039000600
- Other equipment: Radon System
- Horse amenities: None
Construction
Type & style
- Home type: SingleFamily
- Architectural style: Traditional
- Property subtype: Residential, Single Family Residence
Materials
- Brick, Cedar
- Foundation: Concrete Perimeter
Condition
- New construction: No
- Year built: 1979
Utilities & green energy
- Water: Public
Community & HOA
Community
- Subdivision: Rutherglen
HOA
- Has HOA: Yes
- Amenities included: Maintenance, Snow Removal
- Services included: Maintenance, Snow Removal
- HOA fee: $175 annually
- HOA phone: 317-306-0776
Location
- Region: Indianapolis
Financial & listing details
- Price per square foot: $135/sqft
- Tax assessed value: $409,800
- Annual tax amount: $4,598
- Date on market: 10/9/2025
- Cumulative days on market: 91 days
Price history
| Date | Event | Price |
|---|---|---|
| 2/13/2026 | Sold | $465,000-1.7%$135/sqft |
Source:  MIBOR as distributed by MLS GRID #22065837 Report a problem MIBOR as distributed by MLS GRID #22065837 Report a problem | ||
| 1/7/2026 | Pending sale | $473,000$138/sqft |
Source: MIBOR as distributed by MLS GRID #22065837 Report a problem | ||
| 12/7/2025 | Price change | $473,000-1%$138/sqft |
Source: MIBOR as distributed by MLS GRID #22065837 Report a problem | ||
| 10/28/2025 | Price change | $478,000-3.4%$139/sqft |
Source: MIBOR as distributed by MLS GRID #22065837 Report a problem | ||
| 10/23/2025 | Price change | $494,900-1%$144/sqft |
Source: MIBOR as distributed by MLS GRID #22065837 Report a problem | ||
| 10/14/2025 | Price change | $499,900-1%$145/sqft |
Source: MIBOR as distributed by MLS GRID #22065837 Report a problem | ||
| 10/9/2025 | Listed for sale | $505,000+90.6%$147/sqft |
Source: MIBOR as distributed by MLS GRID #22065837 Report a problem | ||
| 6/8/2012 | Sold | $265,000-3.6%$77/sqft |
Source: MIBOR as distributed by MLS GRID #21170654 Report a problem | ||
| 4/12/2012 | Listed for sale | $275,000$80/sqft |
Source: F. C. Tucker Company, Inc #21170654 Report a problem | ||
| 10/26/2011 | Listing removed | $275,000$80/sqft |
Source: F. C. Tucker Company, Inc #21124768 Report a problem | ||
| 9/10/2011 | Price change | $275,000-1.8%$80/sqft |
Source: F. C. Tucker Company, Inc #21124768 Report a problem | ||
| 6/1/2011 | Listed for sale | $279,900$81/sqft |
Source: F. C. Tucker Company, Inc #21124768 Report a problem | ||
Public tax history
| Year | Property taxes | Tax assessment |
|---|---|---|
| 2025 | $4,598 +53.1% | $409,800 +0.9% |
| 2024 | $3,003 -14.9% | $406,100 +35.2% |
| 2023 | $3,530 +15.3% | $300,300 -14.9% |
| 2022 | $3,061 +4.2% | $353,000 +15.3% |
| 2021 | $2,939 +2% | $306,100 +4.2% |
| 2020 | $2,880 +6.9% | $293,900 +2% |
| 2019 | $2,694 -0.1% | $288,000 +6.9% |
| 2018 | $2,698 -1.4% | $269,400 +1.1% |
| 2017 | $2,736 +6.7% | $266,600 +0.8% |
| 2016 | $2,564 +6.5% | $264,600 +9.9% |
| 2014 | $2,407 -5.1% | $240,700 |
| 2013 | $2,538 | $240,700 +1.9% |
| 2012 | $2,538 | $236,200 +1.2% |
| 2011 | -- | $233,500 -1.6% |
| 2010 | $2,508 +11.1% | $237,400 +5.1% |
| 2009 | $2,258 | $225,800 -11.3% |
| 2007 | -- | $254,700 +0.8% |
| 2006 | -- | $252,800 +20.1% |
| 2005 | -- | $210,500 |
| 2004 | -- | $210,500 |
| 2003 | -- | $210,500 +38.6% |
| 2002 | -- | $151,900 +200% |
| 2001 | -- | $50,640 |
| 2000 | -- | $50,640 |
Find assessor info on the county website
Neighborhood: Eagle Creek
Nearby homes
- $405,6004 bd4 ba3.1k sqft7640 Delaine Ct, Indianapolis, IN 46254Off Market
- $400,0003 bd3 ba2.8k sqft7639 Delaine Ct, Indianapolis, IN 46254Sold

- $370,6004 bd1 ba3.3k sqft7634 Delaine Ct, Indianapolis, IN 46254Off Market
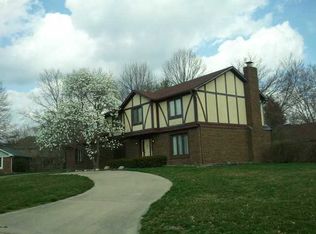
- $552,2005 bd3 ba3.8k sqft5402 Purple Lilac Cir, Indianapolis, IN 46254Off Market
- $390,2003 bd4 ba2.9k sqft7633 Delaine Ct, Indianapolis, IN 46254Off Market
- $550,4004 bd2 ba3.5k sqft5401 Purple Lilac Cir, Indianapolis, IN 46254Off Market
- $469,9003 bd4 ba4k sqft5312 Kathcart Way, Indianapolis, IN 46254Off Market
- $456,7003 bd3 ba3.6k sqft7620 Kimcoe Ln, Indianapolis, IN 46254Off Market
Nearby schools
GreatSchools rating
- 5/10Deer Run Elementary SchoolGrades: K-5Distance: 1.5 mi
- 3/10Guion Creek Middle SchoolGrades: 6-8Distance: 3.2 mi
- 4/10Pike High SchoolGrades: 9-12Distance: 3 mi
Get a cash offer in 3 minutes
Find out how much your home could sell for in as little as 3 minutes with a no-obligation cash offer.
Estimated market value
$470,800
Get a cash offer in 3 minutes
Find out how much your home could sell for in as little as 3 minutes with a no-obligation cash offer.
Estimated market value
$470,800
- Indiana
- Marion County
- Indianapolis
- 46254
- Eagle Creek
- 7645 Delaine Ct
Nearby cities
Nearby neighborhoods
Nearby zip codes
Other Indianapolis Topics
