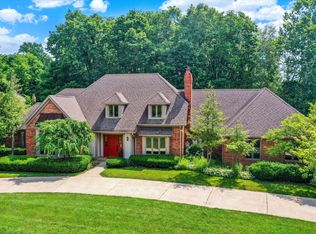
Updated Executive home with over 390 sq ft of added finished living space and a full resort-style outdoor experience. The primary suite features 2 new spectacular Walk-in closets with dedicated HVAC, updated flooring, and a redesigned walk-in shower with private water closet. Upstairs bedrooms offer refreshed carpeting, and the first floor sitting room now includes double doors for optional guest or flex use. Bathrooms have been updated throughout, including the Jack & Jill suite. The kitchen shines with newer double wall ovens, cooktop, and refrigerator. The basement includes a New Theatre room plus updated carpeting, creating a versatile entertainment or guest space. The walk-out basement includes its own family room and kitchen leading to the pool! Outdoor living is exceptional with a freshly stained deck and a heated, professionally maintained pool with updated filtration. Utility averages: gas $200-$400 (seasonal), electric $200-$300, trash approx. $35. A rare opportunity to enjoy upgraded living and resort amenities at home. Voluntary HOA.
Active
Price cut: $60K (10/17)
$760,000
7555 Chablis Cir, Indianapolis, IN 46278
4beds
5,322sqft
Residential, Single Family Residence
Built in 1986
0.84 Acres Lot
$-- Zestimate®
$143/sqft
$-- HOA
What's special
Freshly stained deckPrimary suiteUpdated flooringFull resort-style outdoor experience
- 60 days
- 1,467
- 138
Zillow last checked:
Listing updated:
Listed by:
James T. Merritt Aai_1@msn.com,
Approved Appraisals of Indiana
Source: MIBOR as distributed by MLS GRID,MLS#: 22121653
Facts & features
Interior
Bedrooms & bathrooms
- Bedrooms: 4
- Bathrooms: 6
- Full bathrooms: 4
- 1/2 bathrooms: 2
- Main level bathrooms: 2
Primary bedroom
- Level: Upper
- Area: 308 Square Feet
- Dimensions: 22x14
Bedroom 2
- Level: Upper
- Area: 225 Square Feet
- Dimensions: 15x15
Bedroom 3
- Level: Upper
- Area: 210 Square Feet
- Dimensions: 15x14
Bedroom 4
- Level: Upper
- Area: 210 Square Feet
- Dimensions: 15x14
Dining room
- Level: Main
- Area: 238 Square Feet
- Dimensions: 17x14
Family room
- Level: Main
- Area: 408 Square Feet
- Dimensions: 24x17
Kitchen
- Level: Main
- Area: 256 Square Feet
- Dimensions: 16x16
Laundry
- Features: Tile-Ceramic
- Level: Main
- Area: 168 Square Feet
- Dimensions: 14x12
Laundry
- Features: Tile-Ceramic
- Level: Basement
- Area: 168 Square Feet
- Dimensions: 14x12
Living room
- Level: Main
- Area: 224 Square Feet
- Dimensions: 16x14
Office
- Level: Main
- Area: 182 Square Feet
- Dimensions: 14x13
Play room
- Level: Basement
- Area: 338 Square Feet
- Dimensions: 26x13
Heating
- Forced Air, Natural Gas, Heat Pump, Baseboard
Cooling
- Central Air, Wall Unit(s)
Appliances
- Included: Electric Cooktop, Dishwasher, Dryer, Disposal, Double Oven, Refrigerator, Bar Fridge, Washer, Wine Cooler, Microwave
- Laundry: Laundry Room, In Basement, Sink
Features
- Attic Access, Built-in Features, Kitchen Island, Entrance Foyer, High Speed Internet, Eat-in Kitchen, Pantry, Wired for Sound, Walk-In Closet(s), Wet Bar, Double Vanity, Breakfast Bar
- Basement: Finished,Walk-Out Access
- Attic: Access Only
- Number of fireplaces: 1
- Fireplace features: Gas Log, Great Room, Living Room, Recreation Room, Masonry, Outside
Interior area
- Total structure area: 5,322
- Total interior livable area: 5,322 sqft
- Finished area below ground: 1,431
Video & virtual tour
Property
Parking
- Total spaces: 2
- Parking features: Attached
- Attached garage spaces: 2
- Details: Garage Parking Other(Finished Garage, Garage Door Opener, Service Door)
Features
- Levels: Two
- Stories: 2
- Patio & porch: Deck, Patio, Screened
- Exterior features: Sprinkler System
- Pool features: In Ground, Liner, Outdoor Pool, Fenced, Diving Board
- Has spa: Yes
- Spa features: Above Ground, Private
- Fencing: Fenced,Gate
- Has view: Yes
- View description: Trees/Woods
Lot
- Size: 0.84 Acres
- Features: Storm Sewer, Street Lights, Mature Trees, Wooded
Details
- Parcel number: 490427112038000600
- Horse amenities: None
Construction
Type & style
- Home type: SingleFamily
- Architectural style: Traditional
- Property subtype: Residential, Single Family Residence
Materials
- Brick, Cement Siding
- Foundation: Concrete Perimeter
Condition
- Updated/Remodeled
- New construction: No
- Year built: 1986
Utilities & green energy
- Water: Public
- Utilities for property: Sewer Connected, Water Connected
Community & HOA
Community
- Security: Smoke Detector(s), Security System
- Subdivision: Normandy Farms
HOA
- Has HOA: No
Location
- Region: Indianapolis
Financial & listing details
- Price per square foot: $143/sqft
- Tax assessed value: $635,200
- Annual tax amount: $7,108
- Date on market: 8/21/2026
- Cumulative days on market: 62 days
Estimated market value
Not available
Estimated sales range
Not available
Not available
Price history
| Date | Event | Price |
|---|---|---|
| 10/17/2026 | Price change | $760,000-7.3%$143/sqft |
Source:  MIBOR as distributed by MLS GRID #22121653 Report a problem MIBOR as distributed by MLS GRID #22121653 Report a problem | ||
| 9/22/2026 | Price change | $820,000-8.7%$154/sqft |
Source: MIBOR as distributed by MLS GRID #22121653 Report a problem | ||
| 8/21/2026 | Listed for sale | $898,000+28.3%$169/sqft |
Source: MIBOR as distributed by MLS GRID #22121653 Report a problem | ||
| 6/28/2024 | Sold | $700,000-3.4%$132/sqft |
Source: MIBOR as distributed by MLS GRID #21962134 Report a problem | ||
| 5/8/2024 | Pending sale | $725,000$136/sqft |
Source: MIBOR as distributed by MLS GRID #21962134 Report a problem | ||
| 4/19/2024 | Price change | $725,000-3.3%$136/sqft |
Source: MIBOR as distributed by MLS GRID #21962134 Report a problem | ||
| 3/26/2024 | Price change | $750,000-0.7%$141/sqft |
Source: MIBOR as distributed by MLS GRID #21962134 Report a problem | ||
| 2/20/2024 | Price change | $755,000-2.6%$142/sqft |
Source: MIBOR as distributed by MLS GRID #21962134 Report a problem | ||
| 2/1/2024 | Listed for sale | $775,000$146/sqft |
Source: MIBOR as distributed by MLS GRID #21962134 Report a problem | ||
Public tax history
| Year | Property taxes | Tax assessment |
|---|---|---|
| 2025 | $6,351 +0.9% | $635,200 +13.7% |
| 2024 | $6,295 -8.5% | $558,500 -0.9% |
| 2023 | $6,876 +12.3% | $563,500 -9.8% |
| 2022 | $6,122 +2.4% | $624,700 +15.4% |
| 2021 | $5,979 +1% | $541,300 +2.4% |
| 2020 | $5,919 -2.1% | $528,800 +1.7% |
| 2019 | $6,043 +7.3% | $519,900 -1.6% |
| 2018 | $5,632 -1.9% | $528,300 +8.3% |
| 2017 | $5,741 +4.3% | $487,800 +0.9% |
| 2016 | $5,502 +1.1% | $483,400 +3.7% |
| 2014 | $5,440 +3.4% | $466,200 +5.9% |
| 2013 | $5,260 | $440,400 +2.1% |
| 2012 | $5,260 | $431,200 +2.1% |
| 2011 | -- | $422,300 +2.5% |
| 2010 | $4,377 +6.3% | $411,900 |
| 2009 | $4,119 | $411,900 -10% |
| 2007 | -- | $457,600 -4.6% |
| 2006 | -- | $479,900 +22.3% |
| 2005 | -- | $392,300 |
| 2004 | -- | $392,300 |
| 2003 | -- | $392,300 +45.5% |
| 2002 | -- | $269,600 +200% |
| 2001 | -- | $89,870 |
| 2000 | -- | $89,870 |
Find assessor info on the county website
Monthly payment
Est. payment
Payment breakdown
Explore the cost of this home by adjusting the details. Changes won't be saved.Climate risks
Neighborhood: Trader's Point
Nearby schools
Schools provided by the listing agent
- Elementary: Fishback Creek Public Academy
- Middle: Lincoln Middle School
- High: Pike High School
Source: MIBOR as distributed by MLS GRID. This data may not be complete. We recommend contacting the local school district to confirm school assignments for this home.
Similar homes
- $750,0004 bd4 ba5.6k sqft8819 Shetland Ln, Indianapolis, IN 46278Active
 MLS ID #22116634, Justin Capps, Ferris Property Group. MIBOR as distributed by MLS GRID
 - $815,0004 bd5 ba5.6k sqft8703 Waterside Dr, Indianapolis, IN 46278Active
 MLS ID #22114866, Charles Ridings, F.C. Tucker Company. MIBOR as distributed by MLS GRID
 - $699,0004 bd5 ba4.5k sqft6519 Rothchild Blvd, Indianapolis, IN 46278Active
 MLS ID #22120768, Ajan Reed, Trueblood Real Estate. MIBOR as distributed by MLS GRID
 - $899,9005 bd4 ba6.1k sqft7655 Randue Ct, Indianapolis, IN 46278Active
 MLS ID #22115136, James Smock, F.C. Tucker Company. MIBOR as distributed by MLS GRID
