Make your home search more affordable: Seller will offer a 2.75% credit to buy down your interest rate or for closing costs. Welcome to this exceptional single-family home nestled on a spacious .35-acre lot, offering the perfect blend of comfort, convenience, and charm with no HOA. VA Buyers can assume a loan at a very low rate. Located just a few miles from the metro, this property presents an incredible opportunity for those seeking a well-maintained residence in a prime location. Key Features: -3 Bedrooms with a potential 4th bedroom in the lower-level room, ideal for an office or den. -2 Full Bathrooms, including a renovated master bathroom. -Many updates throughout including kitchen, a newer roof, siding, new driveway and retaining wall, fencing, ring camera, and appliances. -Brand new vinyl wood flooring in the basement, complemented by fresh paint, making it move-in ready. -upgraded insulation in attic to save energy and extra storage in attic and in detached shed. -New/newer windows- 2018 & 2019 (most 1st floor windows), 2023 (basement windows & picture window) Upper-Level Elegance: As you step inside, you'll be greeted by gleaming wood floors and a spacious living room, perfect for relaxation and entertaining. The recently renovated kitchen is a chef's dream, featuring granite counters, a stylish tile backsplash, and newer cabinets. Top-of-the-line kitchen appliances, including a microwave, complete this culinary haven. Three upper-level bedrooms provide comfortable accommodations, and attic access offers additional storage space. Lower-Level Retreat: The lower level of this home offers a fantastic recreation room, an ideal spot for watching sports or hosting movie nights by the cozy wood-burning fireplace. Practicality meets convenience with a dedicated utility room for laundry and storage, an additional utility room housing the HVAC unit, and a full bath with a shower. One of the utility areas could easily be transformed into a wine cellar for wine enthusiasts. Outdoor Oasis: The well-maintained yard boasts an array of vibrant flowers and planting beds, adding a touch of nature to your surroundings. A back shed with electric supply provides ample storage space for your outdoor equipment. Enjoy cool fall evenings on the back patio, complete with a firepit, creating the perfect ambiance for gatherings and relaxation. Ideal Location: Commuters will appreciate the quick and easy access to the Huntington metro. Additionally, the property is just minutes away from Fairfax County's Greendale golf course and Huntley Meadows Park Nature Preserve, offering plenty of walking trails for bird watchers and nature lovers alike. Recreation at Your Doorstep: Less than 2 miles away, you'll find Fairfax County's Franconia Recreation Center, a hub of fitness and fun. Enjoy access to fitness rooms, an Olympic-sized pool, racquetball courts, an indoor gymnasium, tennis courts, a tot lot, football fields, basketball courts, lighted turf soccer and volleyball courts, and a large playground complete with a treehouse and carousel. Don't miss out on this remarkable opportunity to make this beautifully updated home your own. Schedule a showing today and experience the lifestyle and convenience it offers.
Sold for $544,990
$544,990
6517 Berkshire Dr, Alexandria, VA 22310
3beds
1,467sqft
Single Family Residence
Built in 1952
0.35 Acres Lot
$611,000 Zestimate®
$371/sqft
$3,451 Estimated rent
Home value
$611,000
$580,000 - $642,000
$3,451/mo
Zestimate® history
Owner options
List your home for rent
$3,451/mo
Rent Zestimate®
Find your next renter with Zillow Rental Manager. Plus, with online applications, you can quickly screen prospective tenants – for free.
$3,451/mo
Rent Zestimate®
Refinance and save
$3,417/mo
Est. payment
Refinancing to a lower rate could help reduce your monthly payments and save thousands over the life of the loan.
$3,417/mo
Est. payment
Explore your selling options
Work with a Zillow partner agent
Leverage their expertise and Zillow's premium Showcase listings to get your home seen by more buyers.
Get startedList with your own agent
Get your home in front of millions of buyers by listing it on Zillow.
Learn how to do itSell it yourself
Take full control of how buyers see your home on Zillow by listing For Sale by Owner (FSBO).
List your homeWhat's special
Olympic-sized poolExtra storageBack shedFantastic recreation roomRenovated master bathroomGleaming wood floorsFresh paint
Zillow last checked:
Listing updated:
Listed by:
Fred Marcellus 703-629-0297,
CENTURY 21 New Millennium
Bought with:
Leyla Torres, 0225235854
Samson Properties
Source: Bright MLS,MLS#: VAFX2146432
Facts & features
Interior
Bedrooms & bathrooms
- Bedrooms: 3
- Bathrooms: 2
- Full bathrooms: 2
- Main level bathrooms: 1
- Main level bedrooms: 3
Rooms
- Room types: Living Room, Dining Room, Primary Bedroom, Bedroom 2, Bedroom 3, Kitchen, Study, Recreation Room, Storage Room, Bathroom 2, Primary Bathroom
Basement
- Area: 875
Heating
- Forced Air, Natural Gas
Cooling
- Central Air, Ceiling Fan(s), Electric
Appliances
- Included: Dishwasher, Disposal, Ice Maker, Microwave, Oven/Range - Gas, Refrigerator, Water Heater, Dryer, Exhaust Fan, Washer, Gas Water Heater
- Laundry: Lower Level, In Basement
Features
- Combination Dining/Living, Entry Level Bedroom, Floor Plan - Traditional, Ceiling Fan(s), Dry Wall, Paneled Walls
- Flooring: Hardwood, Luxury Vinyl, Ceramic Tile, Wood
- Basement: Full
- Number of fireplaces: 1
Interior area
- Total structure area: 1,750
- Total interior livable area: 1,467 sqft
- Finished area above ground: 875
- Finished area below ground: 592
Property
Parking
- Parking features: Asphalt, Off Street
- Has uncovered spaces: Yes
Accessibility
- Accessibility features: None
Features
- Levels: Two
- Stories: 2
- Patio & porch: Patio
- Pool features: None
Lot
- Size: 0.35 Acres
Details
- Additional structures: Above Grade, Below Grade
- Parcel number: 0922 02070012
- Zoning: 140
- Special conditions: Standard
Construction
Type & style
- Home type: SingleFamily
- Architectural style: Ranch/Rambler
- Property subtype: Single Family Residence
Materials
- Vinyl Siding, Brick
- Foundation: Slab
Condition
- Very Good
- New construction: No
- Year built: 1952
Utilities & green energy
- Sewer: Public Sewer
- Water: Public
Community & HOA
Community
- Subdivision: Virginia Hills
HOA
- Has HOA: No
Location
- Region: Alexandria
Financial & listing details
- Price per square foot: $371/sqft
- Tax assessed value: $512,210
- Annual tax amount: $5,842
- Date on market: 9/14/2023
- Listing agreement: Exclusive Right To Sell
- Listing terms: Cash,Conventional,FHA,VA Loan,Assumable
- Ownership: Fee Simple
Price history
| Date | Event | Price |
|---|---|---|
| 12/8/2023 | Sold | $544,990-0.9%$371/sqft |
Source:  Bright MLS #VAFX2146432 Report a problem Bright MLS #VAFX2146432 Report a problem | ||
| 11/12/2023 | Contingent | $549,990$375/sqft |
Source: Bright MLS #VAFX2146432 Report a problem | ||
| 10/12/2023 | Price change | $549,990-4.3%$375/sqft |
Source: Bright MLS #VAFX2146432 Report a problem | ||
| 9/14/2023 | Listed for sale | $575,000+52.6%$392/sqft |
Source: Bright MLS #VAFX2146432 Report a problem | ||
| 10/16/2017 | Sold | $376,900$257/sqft |
Source: Public Record Report a problem | ||
| 4/21/2017 | Sold | $376,900+0.5%$257/sqft |
Source: Public Record Report a problem | ||
| 3/11/2017 | Pending sale | $374,900$256/sqft |
Source: CENTURY 21 New Millennium #FX9880865 Report a problem | ||
| 3/8/2017 | Listed for sale | $374,900$256/sqft |
Source: CENTURY 21 New Millennium #FX9880865 Report a problem | ||
Public tax history
| Year | Property taxes | Tax assessment |
|---|---|---|
| 2025 | $7,182 +8.3% | $559,280 +8.4% |
| 2024 | $6,629 +4.7% | $515,850 +0.7% |
| 2023 | $6,332 +6.7% | $512,210 +8.5% |
| 2022 | $5,932 | $472,250 +8.6% |
| 2021 | -- | $434,920 +7.1% |
| 2020 | $5,226 +4.1% | $406,190 +4.7% |
| 2019 | $5,022 +7% | $387,870 +6.8% |
| 2018 | $4,694 +6.3% | $363,090 +4.7% |
| 2017 | $4,417 +0% | $346,820 |
| 2016 | $4,415 +7.3% | $346,820 +4.1% |
| 2015 | $4,113 +0.2% | $333,170 |
| 2014 | $4,105 | $333,170 +7.6% |
| 2013 | -- | $309,740 +9.2% |
| 2012 | -- | $283,760 +16.7% |
| 2011 | -- | $243,150 +8.1% |
| 2010 | -- | $225,030 -9.9% |
| 2009 | -- | $249,700 -31.7% |
| 2008 | -- | $365,840 -9% |
| 2007 | -- | $402,090 +107.9% |
| 2003 | -- | $193,425 +15% |
| 2002 | -- | $168,195 +9.7% |
| 2001 | -- | $153,385 |
Find assessor info on the county website
Neighborhood: 22310
Nearby homes
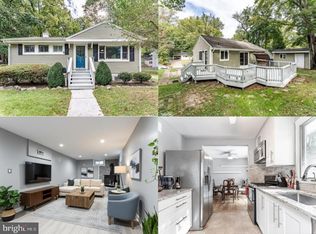
- $596,9083 bd2 ba1.4k sqft6515 Berkshire Dr, Alexandria, VA 22310Sold
- $504,8003 bd1 ba891 sqft6519 Berkshire Dr, Alexandria, VA 22310Off Market
- $605,1003 bd2 ba955 sqft6518 Berkshire Dr, Alexandria, VA 22310Off Market
- $620,5004 bd2 ba1.1k sqft6520 Berkshire Dr, Alexandria, VA 22310Off Market
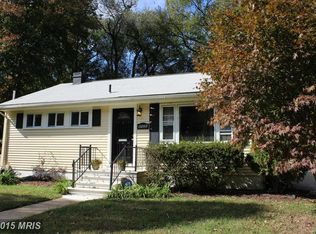
- $619,6003 bd2 ba1.6k sqft6516 Berkshire Dr, Alexandria, VA 22310Off Market
- $599,0003 bd2 ba1.7k sqft6513 Berkshire Dr, Alexandria, VA 22310Off Market
- $574,7003 bd2 ba875 sqft6601 Berkshire Dr, Alexandria, VA 22310Off Market
- $2,9502 bd2 ba875 sqft6514 Berkshire Dr, Alexandria, VA 22310For Rent
Nearby schools
GreatSchools rating
- 6/10Rose Hill Elementary SchoolGrades: PK-6Distance: 1.2 mi
- 6/10Hayfield SecondaryGrades: 7-12Distance: 3.1 mi
Schools provided by the listing agent
- Elementary: Rose Hill
- Middle: Hayfield Secondary School
- High: Hayfield Secondary School
- District: Fairfax County Public Schools
Source: Bright MLS. This data may not be complete. We recommend contacting the local school district to confirm school assignments for this home.
Get a cash offer in 3 minutes
Find out how much your home could sell for in as little as 3 minutes with a no-obligation cash offer.
Estimated market value
$611,000
Get a cash offer in 3 minutes
Find out how much your home could sell for in as little as 3 minutes with a no-obligation cash offer.
Estimated market value
$611,000
- Virginia
- Fairfax County
- Alexandria
- 22310
- 6517 Berkshire Dr
Nearby cities
Nearby neighborhoods
Nearby zip codes
Other Alexandria Topics
