Welcome to 6515 Berkshire Dr, a charming rambler tucked away on a private 1/3-acre lot surrounded by mature trees. Step inside to find gleaming hardwood floors and an open layout that creates a bright, inviting flow throughout the main level. The living room features a cozy electric fireplace, while the updated kitchen shines with granite countertops, stainless steel appliances, and a stylish backsplash. A dining area with sliding glass doors opens to a spacious deck—perfect for dining al fresco or simply enjoying the peaceful views. The light-filled primary bedroom boasts a generous closet, while a second bedroom and full bath complete the main level. Downstairs, the finished basement offers a welcoming family room with a wood stove, a third bedroom and full bath ideal for guests, plus a large laundry/utility room with plenty of storage. All of this in a convenient location just minutes from commuter routes, Huntington Metro, and Reagan National Airport. Enjoy shopping, dining, and waterfront strolls in nearby Old Town Alexandria, or take advantage of Lee District Park & Rec Center with its pool, gym, tennis courts, playgrounds, and more. This delightful home blends comfort, charm, and convenience—ready to welcome you home!
Sold for $596,908
$596,908
6515 Berkshire Dr, Alexandria, VA 22310
3beds
1,475sqft
Single Family Residence
Built in 1952
0.35 Acres Lot
$602,500 Zestimate®
$405/sqft
$3,455 Estimated rent
Home value
$602,500
$566,000 - $639,000
$3,455/mo
Zestimate® history
Owner options
List your home for rent
$3,455/mo
Rent Zestimate®
Find your next renter with Zillow Rental Manager. Plus, with online applications, you can quickly screen prospective tenants – for free.
$3,455/mo
Rent Zestimate®
Refinance and save
$3,714/mo
Est. payment
Refinancing to a lower rate could help reduce your monthly payments and save thousands over the life of the loan.
$3,714/mo
Est. payment
Explore your selling options
Work with a Zillow partner agent
Leverage their expertise and Zillow's premium Showcase listings to get your home seen by more buyers.
Get startedList with your own agent
Get your home in front of millions of buyers by listing it on Zillow.
Learn how to do itSell it yourself
Take full control of how buyers see your home on Zillow by listing For Sale by Owner (FSBO).
List your homeWhat's special
Peaceful viewsCozy electric fireplaceFinished basementWood stoveSurrounded by mature treesOpen layoutWelcoming family room
Zillow last checked:
Listing updated:
Listed by:
Jamie Petrik 571-237-5432,
eXp Realty LLC,
Listing Team: Debbie Dogrul Associates, Co-Listing Team: Debbie Dogrul Associates,Co-Listing Agent: Melissa Govoruhk 703-772-2689,
eXp Realty LLC
Bought with:
Jordan Li
eXp Realty LLC
Source: Bright MLS,MLS#: VAFX2269192
Facts & features
Interior
Bedrooms & bathrooms
- Bedrooms: 3
- Bathrooms: 2
- Full bathrooms: 2
- Main level bathrooms: 1
- Main level bedrooms: 2
Rooms
- Room types: Living Room, Dining Room, Primary Bedroom, Bedroom 2, Bedroom 3, Kitchen, Family Room, Laundry, Storage Room, Full Bath
Primary bedroom
- Level: Main
- Area: 154 Square Feet
- Dimensions: 11 X 14
Bedroom 2
- Level: Main
- Area: 100 Square Feet
- Dimensions: 10 X 10
Bedroom 3
- Level: Lower
- Area: 121 Square Feet
- Dimensions: 11 X 11
Dining room
- Level: Main
- Area: 81 Square Feet
- Dimensions: 9 X 9
Family room
- Level: Lower
- Area: 374 Square Feet
- Dimensions: 17 X 22
Other
- Level: Main
Other
- Level: Lower
Kitchen
- Level: Main
- Area: 99 Square Feet
- Dimensions: 9 X 11
Laundry
- Level: Lower
- Area: 72 Square Feet
- Dimensions: 8 X 9
Living room
- Level: Main
- Area: 300 Square Feet
- Dimensions: 15 X 20
Storage room
- Level: Lower
- Area: 81 Square Feet
- Dimensions: 9 X 9
Heating
- Forced Air, Natural Gas
Cooling
- Central Air, Electric
Appliances
- Included: Microwave, Dryer, Washer, Dishwasher, Disposal, Refrigerator, Ice Maker, Cooktop, Water Treat System, Gas Water Heater
- Laundry: Has Laundry, Lower Level, Laundry Room
Features
- Ceiling Fan(s), Bathroom - Tub Shower, Bathroom - Walk-In Shower, Dining Area, Entry Level Bedroom, Family Room Off Kitchen, Open Floorplan, Kitchen - Gourmet, Upgraded Countertops, Recessed Lighting
- Flooring: Wood
- Basement: Finished,Interior Entry
- Number of fireplaces: 1
- Fireplace features: Wood Burning Stove
Interior area
- Total structure area: 1,475
- Total interior livable area: 1,475 sqft
- Finished area above ground: 875
- Finished area below ground: 600
Property
Parking
- Total spaces: 3
- Parking features: Driveway
- Uncovered spaces: 3
Accessibility
- Accessibility features: None
Features
- Levels: Two
- Stories: 2
- Patio & porch: Deck
- Pool features: None
- Has view: Yes
- View description: Garden, Trees/Woods
Lot
- Size: 0.35 Acres
- Features: Backs to Trees
Details
- Additional structures: Above Grade, Below Grade
- Parcel number: 0922 02070013
- Zoning: 140
- Special conditions: Standard
Construction
Type & style
- Home type: SingleFamily
- Architectural style: Ranch/Rambler
- Property subtype: Single Family Residence
Materials
- Vinyl Siding
- Foundation: Other
Condition
- New construction: No
- Year built: 1952
Utilities & green energy
- Sewer: Public Sewer
- Water: Public
Community & HOA
Community
- Subdivision: Virginia Hills
HOA
- Has HOA: No
Location
- Region: Alexandria
Financial & listing details
- Price per square foot: $405/sqft
- Tax assessed value: $583,660
- Annual tax amount: $7,468
- Date on market: 10/9/2025
- Listing agreement: Exclusive Right To Sell
- Ownership: Fee Simple
Price history
| Date | Event | Price |
|---|---|---|
| 2/17/2026 | Sold | $596,908-0.3%$405/sqft |
Source:  Bright MLS #VAFX2269192 Report a problem Bright MLS #VAFX2269192 Report a problem | ||
| 1/3/2026 | Contingent | $599,000$406/sqft |
Source: Bright MLS #VAFX2269192 Report a problem | ||
| 10/23/2025 | Price change | $599,000-2.6%$406/sqft |
Source: Bright MLS #VAFX2269192 Report a problem | ||
| 10/9/2025 | Listed for sale | $615,000+25.5%$417/sqft |
Source: Bright MLS #VAFX2269192 Report a problem | ||
| 10/2/2020 | Sold | $489,999$332/sqft |
Source: Public Record Report a problem | ||
| 9/1/2020 | Pending sale | $489,999$332/sqft |
Source: Pearson Smith Realty, LLC #VAFX1143194 Report a problem | ||
| 8/24/2020 | Listed for sale | $489,999$332/sqft |
Source: Pearson Smith Realty, LLC #VAFX1143194 Report a problem | ||
| 8/20/2020 | Pending sale | $489,999$332/sqft |
Source: Pearson Smith Realty, LLC #VAFX1143194 Report a problem | ||
| 8/13/2020 | Price change | $489,999-2%$332/sqft |
Source: Pearson Smith Realty, LLC #VAFX1143194 Report a problem | ||
| 8/3/2020 | Price change | $499,900-3.9%$339/sqft |
Source: Pearson Smith Realty, LLC #VAFX1143194 Report a problem | ||
| 7/24/2020 | Listed for sale | $520,000+35.1%$353/sqft |
Source: Pearson Smith Realty, LLC #VAFX1143194 Report a problem | ||
| 6/22/2017 | Sold | $385,000-1.3%$261/sqft |
Source: Public Record Report a problem | ||
| 5/5/2017 | Pending sale | $389,900$264/sqft |
Source: RE/MAX Allegiance #FX9928793 Report a problem | ||
| 5/2/2017 | Listed for sale | $389,900+25.8%$264/sqft |
Source: RE/MAX Allegiance #FX9928793 Report a problem | ||
| 6/24/2008 | Sold | $309,900$210/sqft |
Source: Public Record Report a problem | ||
Public tax history
| Year | Property taxes | Tax assessment |
|---|---|---|
| 2025 | $610 -91.2% | $583,660 +8.4% |
| 2024 | $6,895 +6% | $538,430 +2.1% |
| 2023 | $6,506 +6.7% | $527,460 +8.4% |
| 2022 | $6,098 | $486,640 +8.6% |
| 2021 | -- | $448,170 +7.2% |
| 2020 | $5,369 +4.2% | $418,110 +4.9% |
| 2019 | $5,150 +6.8% | $398,590 +6.7% |
| 2018 | $4,820 +7.7% | $373,600 +6.2% |
| 2017 | $4,475 +0% | $351,810 |
| 2016 | $4,473 +7.3% | $351,810 +4.1% |
| 2015 | $4,167 +0.2% | $337,970 |
| 2014 | $4,159 | $337,970 +8.5% |
| 2013 | -- | $311,620 +9.1% |
| 2012 | -- | $285,580 +16.7% |
| 2011 | -- | $244,780 +8.1% |
| 2010 | -- | $226,540 -9.9% |
| 2009 | -- | $251,380 -30.9% |
| 2008 | -- | $363,540 -8.8% |
| 2007 | -- | $398,710 +118% |
| 2003 | -- | $182,910 +15% |
| 2002 | -- | $159,050 +9.2% |
| 2001 | -- | $145,590 |
Find assessor info on the county website
Neighborhood: 22310
Nearby homes
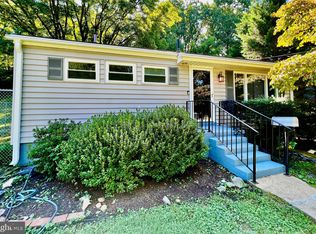
- $544,9903 bd2 ba1.4k sqft6517 Berkshire Dr, Alexandria, VA 22310Sold
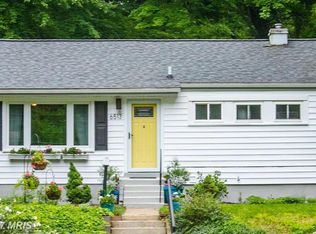
- $599,0003 bd2 ba1.7k sqft6513 Berkshire Dr, Alexandria, VA 22310Off Market
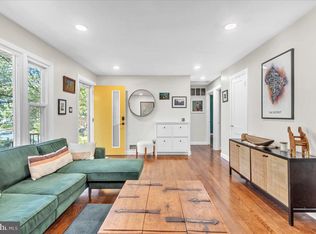
- $605,0004 bd2 ba1.6k sqft6511 Berkshire Dr, Alexandria, VA 22310Sold
- $504,8003 bd1 ba891 sqft6519 Berkshire Dr, Alexandria, VA 22310Off Market
- $619,6003 bd2 ba1.6k sqft6516 Berkshire Dr, Alexandria, VA 22310Off Market
- $605,1003 bd2 ba955 sqft6518 Berkshire Dr, Alexandria, VA 22310Off Market
- $2,9502 bd2 ba875 sqft6514 Berkshire Dr, Alexandria, VA 22310For Rent
- $574,7003 bd2 ba875 sqft6601 Berkshire Dr, Alexandria, VA 22310Off Market
Nearby schools
GreatSchools rating
- 6/10Rose Hill Elementary SchoolGrades: PK-6Distance: 1.2 mi
- 6/10Hayfield SecondaryGrades: 7-12Distance: 3.2 mi
Schools provided by the listing agent
- Elementary: Rose Hill
- Middle: Hayfield Secondary School
- High: Hayfield
- District: Fairfax County Public Schools
Source: Bright MLS. This data may not be complete. We recommend contacting the local school district to confirm school assignments for this home.
Get a cash offer in 3 minutes
Find out how much your home could sell for in as little as 3 minutes with a no-obligation cash offer.
Estimated market value
$602,500
Get a cash offer in 3 minutes
Find out how much your home could sell for in as little as 3 minutes with a no-obligation cash offer.
Estimated market value
$602,500
- Virginia
- Fairfax County
- Alexandria
- 22310
- 6515 Berkshire Dr
Nearby cities
Nearby neighborhoods
Nearby zip codes
Other Alexandria Topics
