Welcome to your move-in ready home in Virginia Hills! Lovingly updated, the home is nestled in a quiet neighborhood of Alexandria with greenery and friendly neighbors, and a quick drive to the Huntington Metro Station, Old Town, Kingstowne, or local commuter route - 495. The home features refinished original hardwood floors throughout the main level, a completely redone kitchen (2022) with quartz countertops, a built-in spice rack, under-the-sink Hydroviv water filter, a gas range, refrigerator with French doors and a beverage center, and energy efficient white glass smart appliances. The living/dining room combo includes a shiplap wall, a custom built-in bench with additional storage underneath, recessed lighting, and a Nest thermostat to perfectly control the HVAC. Three bedrooms are on the main level, and a bonus bedroom is located in the basement. A bathroom with a shower tub is located on each level of the home. Smart smoke/CO detectors are located throughout the home. Downstairs, you’ll also find a large entertainment space with LVP flooring, recessed lighting, and a separate laundry room with Samsung HE Washing and Drying Machines (2020). The hot water heater is from 2018. The home includes upgraded Level 2 (240 V) charging capabilities for your electric vehicle(s). Get a full charge for your EV overnight, on the long private driveway which can fit at least 3 cars (and a Fiat). The backyard is fully fenced in and the large lot offers endless opportunities for customization. Host your next cookout or fire pit night on the back deck. Enjoy nearby Huntley Meadows Park, Franconia Recreation Center (featuring Our Special Harbor - named the Nation’s 2nd best splash pad by USA Today), or Grounded Coffee. Virginia Hills has NO HOA but still hosts yearly neighborhood events such as the annual End of Summer Pool Party, Halloween meetup, and Chili Cookoff. Or spend next summer at the neighborhood pool - The Virginia Hills Swim Club!
Sold for $605,000
$605,000
6511 Berkshire Dr, Alexandria, VA 22310
4beds
1,645sqft
Single Family Residence
Built in 1952
0.31 Acres Lot
$659,200 Zestimate®
$368/sqft
$3,798 Estimated rent
Home value
$659,200
$626,000 - $692,000
$3,798/mo
Zestimate® history
Owner options
List your home for rent
$3,798/mo
Rent Zestimate®
Find your next renter with Zillow Rental Manager. Plus, with online applications, you can quickly screen prospective tenants – for free.
$3,798/mo
Rent Zestimate®
Refinance and save
$3,736/mo
Est. payment
Refinancing to a lower rate could help reduce your monthly payments and save thousands over the life of the loan.
$3,736/mo
Est. payment
Explore your selling options
Work with a Zillow partner agent
Leverage their expertise and Zillow's premium Showcase listings to get your home seen by more buyers.
Get startedList with your own agent
Get your home in front of millions of buyers by listing it on Zillow.
Learn how to do itSell it yourself
Take full control of how buyers see your home on Zillow by listing For Sale by Owner (FSBO).
List your homeWhat's special
White glass smart appliancesRecessed lightingOld townBuilt-in spice rackSeparate laundry roomAdditional storage underneathLong private driveway
Zillow last checked:
Listing updated:
Listed by:
Amy Riemer 571-246-7097,
RLAH @properties
Bought with:
Eric Carrington, 0225210563
eXp Realty LLC
Source: Bright MLS,MLS#: VAFX2147990
Facts & features
Interior
Bedrooms & bathrooms
- Bedrooms: 4
- Bathrooms: 2
- Full bathrooms: 2
- Main level bathrooms: 1
- Main level bedrooms: 3
Rooms
- Room types: Living Room, Bedroom 2, Bedroom 3, Kitchen, Family Room, Bedroom 1, Laundry, Utility Room, Bathroom 1, Bathroom 2, Additional Bedroom
Basement
- Area: 875
Heating
- Forced Air, Natural Gas
Cooling
- Central Air, Electric
Appliances
- Included: Dishwasher, Disposal, Oven/Range - Gas, Range Hood, Refrigerator, Washer, Microwave, Dryer, Energy Efficient Appliances, Dual Flush Toilets, ENERGY STAR Qualified Dishwasher, Stainless Steel Appliance(s), Water Heater, Gas Water Heater
- Laundry: Has Laundry, In Basement, Lower Level, Washer In Unit, Dryer In Unit, Laundry Room
Features
- Attic/House Fan, Ceiling Fan(s), Combination Dining/Living, Entry Level Bedroom, Built-in Features, Recessed Lighting, Bathroom - Tub Shower, Upgraded Countertops, Dry Wall
- Flooring: Hardwood, Ceramic Tile, Luxury Vinyl, Wood
- Doors: Insulated, Storm Door(s)
- Windows: Storm Window(s), Double Pane Windows
- Basement: Full
- Has fireplace: No
Interior area
- Total structure area: 1,750
- Total interior livable area: 1,645 sqft
- Finished area above ground: 875
- Finished area below ground: 770
Property
Parking
- Total spaces: 4
- Parking features: Electric Vehicle Charging Station(s), Driveway, Paved, Private, On Street, Off Street
- Uncovered spaces: 4
Accessibility
- Accessibility features: None
Features
- Levels: Two
- Stories: 2
- Patio & porch: Deck
- Exterior features: Sidewalks, Lighting, Rain Gutters, Stone Retaining Walls
- Pool features: None
- Fencing: Back Yard
- Has view: Yes
- View description: Trees/Woods
Lot
- Size: 0.31 Acres
- Features: Backs to Trees, Front Yard, Rear Yard
Details
- Additional structures: Above Grade, Below Grade
- Parcel number: 0922 02070015
- Zoning: 140
- Special conditions: Standard
Construction
Type & style
- Home type: SingleFamily
- Architectural style: Ranch/Rambler
- Property subtype: Single Family Residence
Materials
- Vinyl Siding
- Foundation: Block
- Roof: Shingle
Condition
- Excellent
- New construction: No
- Year built: 1952
- Major remodel year: 2022
Utilities & green energy
- Electric: 200+ Amp Service, 220 Volts
- Sewer: Public Sewer
- Water: Public
- Utilities for property: Natural Gas Available, Electricity Available, Water Available, Sewer Available, Fiber Optic
Green energy
- Energy efficient items: Appliances
Community & HOA
Community
- Security: Fire Alarm, Smoke Detector(s)
- Subdivision: Virginia Hills
HOA
- Has HOA: No
Location
- Region: Alexandria
Financial & listing details
- Price per square foot: $368/sqft
- Tax assessed value: $509,430
- Annual tax amount: $5,810
- Date on market: 9/16/2023
- Listing agreement: Exclusive Right To Sell
- Listing terms: Cash,Conventional,FHA,VA Loan
- Ownership: Fee Simple
Price history
| Date | Event | Price |
|---|---|---|
| 11/1/2023 | Sold | $605,000+0.8%$368/sqft |
Source:  Bright MLS #VAFX2147990 Report a problem Bright MLS #VAFX2147990 Report a problem | ||
| 9/26/2023 | Contingent | $599,990$365/sqft |
Source: Bright MLS #VAFX2147990 Report a problem | ||
| 9/16/2023 | Listed for sale | $599,990+23.7%$365/sqft |
Source: Bright MLS #VAFX2147990 Report a problem | ||
| 6/3/2022 | Sold | $485,000-2%$295/sqft |
Source: Bright MLS #VAFX1206988 Report a problem | ||
| 5/14/2022 | Contingent | $495,000$301/sqft |
Source: Bright MLS #VAFX1206988 Report a problem | ||
| 5/2/2022 | Listed for sale | $495,000$301/sqft |
Source: Bright MLS #VAFX1206988 Report a problem | ||
| 4/19/2022 | Listing removed | -- |
Source: Bright MLS #VAFX1206988 Report a problem | ||
| 3/1/2022 | Listed for sale | $495,000$301/sqft |
Source: Bright MLS #VAFX1206988 Report a problem | ||
| 12/5/2021 | Listing removed | $495,000$301/sqft |
Source: Bright MLS #VAFX1206988 Report a problem | ||
| 11/22/2021 | Listed for sale | $495,000$301/sqft |
Source: Bright MLS #VAFX1206988 Report a problem | ||
| 7/20/2021 | Listing removed | $495,000$301/sqft |
Source: Bright MLS #VAFX1206988 Report a problem | ||
| 6/25/2021 | Listed for sale | $495,000$301/sqft |
Source: Bright MLS #VAFX1206988 Report a problem | ||
| 11/24/2020 | Listing removed | $495,000$301/sqft |
Source: Pearson Smith Realty, LLC #VAFX1156358 Report a problem | ||
| 9/24/2020 | Listed for sale | $495,000+4.2%$301/sqft |
Source: Pearson Smith Realty, LLC #VAFX1156358 Report a problem | ||
| 7/17/2020 | Listing removed | $475,000$289/sqft |
Source: Owner Report a problem | ||
| 7/8/2020 | Listed for sale | $475,000$289/sqft |
Source: Owner Report a problem | ||
| 6/18/2020 | Listing removed | $2,100$1/sqft |
Source: Owner Report a problem | ||
| 5/25/2020 | Price change | $2,100-4.5%$1/sqft |
Source: Owner Report a problem | ||
| 3/11/2020 | Price change | $2,200-4.3%$1/sqft |
Source: Owner Report a problem | ||
| 2/26/2020 | Price change | $2,300+4.5%$1/sqft |
Source: Owner Report a problem | ||
| 1/11/2020 | Listed for rent | $2,200$1/sqft |
Source: Owner Report a problem | ||
| 1/11/2020 | Listing removed | $475,000$289/sqft |
Source: Owner Report a problem | ||
| 11/13/2019 | Listed for sale | $475,000+30.1%$289/sqft |
Source: Owner Report a problem | ||
| 11/13/2019 | Listing removed | $2,200$1/sqft |
Source: Owner Report a problem | ||
| 9/5/2019 | Price change | $2,200-4.3%$1/sqft |
Source: Owner Report a problem | ||
| 8/26/2019 | Price change | $2,300-4.2%$1/sqft |
Source: Owner Report a problem | ||
| 7/20/2019 | Listed for rent | $2,400$1/sqft |
Source: Owner Report a problem | ||
| 9/29/2004 | Sold | $365,000+152.7%$222/sqft |
Source: Public Record Report a problem | ||
| 9/26/1995 | Sold | $144,433$88/sqft |
Source: Public Record Report a problem | ||
Public tax history
| Year | Property taxes | Tax assessment |
|---|---|---|
| 2025 | $7,594 +8.3% | $594,390 +8.4% |
| 2024 | $7,011 +11.3% | $548,290 +7.6% |
| 2023 | $6,300 +6.8% | $509,430 +8.5% |
| 2022 | $5,901 | $469,580 +8.6% |
| 2021 | -- | $432,250 +7.4% |
| 2020 | $5,182 +4.1% | $402,540 +4.8% |
| 2019 | $4,978 +7% | $384,210 +6.9% |
| 2018 | $4,651 +4.4% | $359,460 +2.7% |
| 2017 | $4,455 +0% | $350,080 |
| 2016 | $4,453 +7.4% | $350,080 +4.1% |
| 2015 | $4,148 +0.2% | $336,230 |
| 2014 | $4,139 | $336,230 +7.5% |
| 2013 | -- | $312,850 +8.7% |
| 2012 | -- | $287,710 +16.7% |
| 2011 | -- | $246,600 +8.1% |
| 2010 | -- | $228,150 -9.9% |
| 2009 | -- | $253,280 -31.5% |
| 2008 | -- | $369,830 -8.8% |
| 2007 | -- | $405,430 +121.8% |
| 2003 | -- | $182,820 +15% |
| 2002 | -- | $158,975 +9.2% |
| 2001 | -- | $145,530 |
Find assessor info on the county website
Neighborhood: 22310
Nearby homes
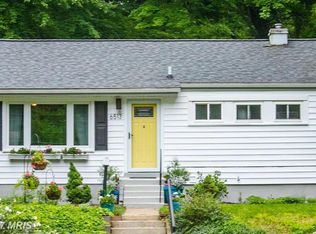
- $601,1003 bd2 ba1.7k sqft6513 Berkshire Dr, Alexandria, VA 22310Off Market
- $689,1004 bd3 ba1.6k sqft6509 Berkshire Dr, Alexandria, VA 22310Off Market
- $596,9083 bd2 ba1.4k sqft6515 Berkshire Dr, Alexandria, VA 22310Sold
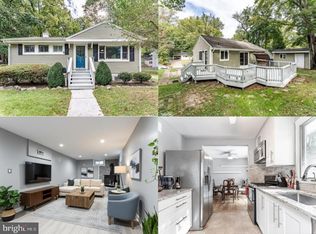
- $3,7004 bd2 ba1.7k sqft6508 Berkshire Dr, Alexandria, VA 22310For Rent

- $723,7005 bd2 ba2k sqft6507 Berkshire Dr, Alexandria, VA 22310Off Market
- $626,2005 bd3 ba875 sqft6512 Berkshire Dr, Alexandria, VA 22310Off Market
- $610,0002 bd2 ba1.6k sqft6514 Berkshire Dr, Alexandria, VA 22310Off Market
- $544,9903 bd2 ba1.4k sqft6517 Berkshire Dr, Alexandria, VA 22310Sold
Nearby schools
GreatSchools rating
- 6/10Rose Hill Elementary SchoolGrades: PK-6Distance: 1.2 mi
- 6/10Hayfield SecondaryGrades: 7-12Distance: 3.2 mi
Schools provided by the listing agent
- Elementary: Rose Hill
- Middle: Hayfield Secondary School
- High: Hayfield
- District: Fairfax County Public Schools
Source: Bright MLS. This data may not be complete. We recommend contacting the local school district to confirm school assignments for this home.
Get a cash offer in 3 minutes
Find out how much your home could sell for in as little as 3 minutes with a no-obligation cash offer.
Estimated market value
$659,200
Get a cash offer in 3 minutes
Find out how much your home could sell for in as little as 3 minutes with a no-obligation cash offer.
Estimated market value
$659,200
- Virginia
- Fairfax County
- Alexandria
- 22310
- 6511 Berkshire Dr
Nearby cities
Nearby neighborhoods
Nearby zip codes
Other Alexandria Topics
