Beautiful newer 3-bedroom, 3-bath home with approximately 2,384 square feet, a heated pool, and exceptional indoor-outdoor living in Fort Worth near Eagle Mountain Lake. Filled with natural light, this home offers no carpet, neutral colors, recessed lighting, gorgeous hardwood flooring, and airy tile throughout. A private office with French doors sits just off the entry, while the open-concept kitchen and living area is designed for both daily living and entertaining. Kitchen features include custom quartz countertops, undermount sinks, stainless steel gas cooktop, double stainless steel gas convection ovens, built-in microwave cabinetry, stainless steel dishwasher, and a newer high-end refrigerator that remains with the home. The living room features a tucked-away corner fireplace that adds warmth and charm. The primary bath includes double vanities, a stand-alone garden tub, and separate tiled shower. Outside, enjoy a front porch sitting area, terraced backyard with stone retaining wall, heated chlorine pool with rock waterfall feature, and an extended covered patio with pergola styling. The outdoor living space is complete with a granite bar top, built-in grill, refrigerator, fully bricked woodburning fireplace, infrared heater, and ceiling fan. Conveniently located near parks, shopping, dining, Fort Worth Meacham International Airport, the Fort Worth Stockyards, and Eagle Mountain-Saginaw ISD.
Sold
Price Unknown
6517 Deer Horn Dr, Fort Worth, TX 76179
3beds
2,384sqft
Single Family Residence
Built in 2015
0.25 Acres Lot
$545,300 Zestimate®
$--/sqft
$3,091 Estimated rent
Home value
$545,300
$513,000 - $583,000
$3,091/mo
Zestimate® history
Owner options
List your home for rent
$3,091/mo
Rent Zestimate®
Find your next renter with Zillow Rental Manager. Plus, with online applications, you can quickly screen prospective tenants – for free.
$3,091/mo
Rent Zestimate®
Refinance and save
$250/mo
Est. payment
Refinancing to a lower rate could help reduce your monthly payments and save thousands over the life of the loan.
$250/mo
Est. payment
Explore your selling options
Work with a Zillow partner agent
Leverage their expertise and Zillow's premium Showcase listings to get your home seen by more buyers.
Get startedList with your own agent
Get your home in front of millions of buyers by listing it on Zillow.
Learn how to do itSell it yourself
Take full control of how buyers see your home on Zillow by listing For Sale by Owner (FSBO).
List your homeWhat's special
Heated poolFully bricked woodburning fireplaceTucked-away corner fireplaceStainless steel dishwasherInfrared heaterBuilt-in grillGorgeous hardwood flooring
Zillow last checked:
Listing updated:
Listed by:
Trevor Howell 0815046 318-588-0776,
Weichert Realtors/Property Partners 214-550-2793
Bought with:
Joseph Miles, 0785320
Cattell Real Estate Group
Source: NTREIS,MLS#: 21213465
Facts & features
Interior
Bedrooms & bathrooms
- Bedrooms: 3
- Bathrooms: 3
- Full bathrooms: 2
- 1/2 bathrooms: 1
Primary bedroom
- Features: Ceiling Fan(s), Dual Sinks, Garden Tub/Roman Tub
- Level: First
- Dimensions: 15 x 14
Living room
- Features: Ceiling Fan(s), Fireplace
- Level: First
- Dimensions: 18 x 18
Heating
- Central, Electric
Cooling
- Central Air, Electric
Appliances
- Included: Some Gas Appliances, Double Oven, Dishwasher, Gas Cooktop, Disposal, Gas Oven, Microwave, Plumbed For Gas, Refrigerator, Vented Exhaust Fan
- Laundry: Washer Hookup, Dryer Hookup, ElectricDryer Hookup, Laundry in Utility Room
Features
- Double Vanity, Eat-in Kitchen, Granite Counters, High Speed Internet, Kitchen Island, Open Floorplan, Pantry, Walk-In Closet(s)
- Flooring: Ceramic Tile, Hardwood, Tile
- Windows: Window Coverings
- Has basement: No
- Number of fireplaces: 2
- Fireplace features: Gas Log, Living Room, Masonry, Outside, Wood Burning
Interior area
- Total interior livable area: 2,384 sqft
Property
Parking
- Total spaces: 2
- Parking features: Covered, Door-Single, Driveway, Garage, Garage Door Opener, Lighted, Garage Faces Side
- Attached garage spaces: 2
Features
- Levels: One
- Stories: 1
- Patio & porch: Rear Porch, Covered, Front Porch, Patio
- Pool features: Gunite, Heated, In Ground, Pool, Waterfall, Water Feature
- Fencing: Back Yard
Lot
- Size: 0.25 Acres
- Features: Interior Lot, Landscaped
- Residential vegetation: Grassed
Details
- Parcel number: 40319350
Construction
Type & style
- Home type: SingleFamily
- Architectural style: Detached
- Property subtype: Single Family Residence
Materials
- Brick
- Foundation: Slab
- Roof: Asphalt,Shingle
Condition
- Year built: 2015
Utilities & green energy
- Sewer: Public Sewer
- Utilities for property: Sewer Available
Community & HOA
Community
- Features: Sidewalks
- Security: Carbon Monoxide Detector(s), Smoke Detector(s)
- Subdivision: Ranch At Eagle Mountain Add
HOA
- Has HOA: Yes
- Services included: Association Management, Maintenance Grounds
- HOA fee: $250 annually
- HOA name: Property Management Group
- HOA phone: 817-337-1221
Location
- Region: Fort Worth
Financial & listing details
- Tax assessed value: $416,460
- Annual tax amount: $9,997
- Date on market: 3/21/2026
- Cumulative days on market: 49 days
- Listing terms: Cash,Conventional,FHA,VA Loan
Price history
| Date | Event | Price |
|---|---|---|
| 6/18/2026 | Sold | -- |
Source: NTREIS #21213465 Report a problem | ||
| 5/14/2026 | Pending sale | $549,000$230/sqft |
Source: NTREIS #21213465 Report a problem | ||
| 5/8/2026 | Contingent | $549,000$230/sqft |
Source: NTREIS #21213465 Report a problem | ||
| 4/17/2026 | Listed for sale | $549,000$230/sqft |
Source: NTREIS #21213465 Report a problem | ||
| 4/12/2026 | Contingent | $549,000$230/sqft |
Source: NTREIS #21213465 Report a problem | ||
| 4/2/2026 | Price change | $549,000-1.1%$230/sqft |
Source: NTREIS #21213465 Report a problem | ||
| 3/21/2026 | Listed for sale | $555,000+4.9%$233/sqft |
Source: NTREIS #21213465 Report a problem | ||
| 1/19/2024 | Sold | -- |
Source: NTREIS #20476938 Report a problem | ||
| 1/8/2024 | Pending sale | $529,000$222/sqft |
Source: NTREIS #20476938 Report a problem | ||
| 12/30/2023 | Contingent | $529,000$222/sqft |
Source: NTREIS #20476938 Report a problem | ||
| 11/16/2023 | Listed for sale | $529,000+6.9%$222/sqft |
Source: NTREIS #20476938 Report a problem | ||
| 5/19/2022 | Listing removed | -- |
Source:  RE/MAX International Report a problem RE/MAX International Report a problem | ||
| 4/15/2022 | Pending sale | $495,000$208/sqft |
Source: RE/MAX International #20012211 Report a problem | ||
| 4/13/2022 | Sold | -- |
Source: NTREIS #20012211 Report a problem | ||
| 3/23/2022 | Pending sale | $495,000$208/sqft |
Source: RE/MAX International #20012211 Report a problem | ||
| 3/23/2022 | Contingent | $495,000$208/sqft |
Source: NTREIS #20012211 Report a problem | ||
| 3/18/2022 | Listed for sale | $495,000$208/sqft |
Source: NTREIS #20012211 Report a problem | ||
| 11/2/2015 | Sold | -- |
Source: Agent Provided Report a problem | ||
Public tax history
| Year | Property taxes | Tax assessment |
|---|---|---|
| 2025 | $7,308 -26.9% | $416,460 |
| 2024 | $9,997 -7.5% | $416,460 -6.7% |
| 2023 | $10,806 +53.8% | $446,352 +20.8% |
| 2022 | $7,024 +5.5% | $369,509 +38.2% |
| 2021 | $6,660 -2.1% | $267,390 |
| 2020 | $6,800 -2.3% | $267,390 -7.3% |
| 2019 | $6,957 +8.2% | $288,311 +16.9% |
| 2018 | $6,427 +8.6% | $246,597 +9.3% |
| 2017 | $5,917 +2.6% | $225,679 +4% |
| 2016 | $5,769 +755.8% | $217,087 +877.9% |
| 2015 | $674 | $22,200 |
| 2014 | $674 | $22,200 |
| 2013 | -- | $22,200 |
| 2012 | -- | $22,200 |
| 2011 | -- | $22,200 |
| 2010 | -- | $22,200 -44.5% |
| 2009 | -- | $40,000 +23.5% |
| 2008 | -- | $32,400 +33.3% |
| 2007 | -- | $24,300 |
| 2006 | -- | $24,300 |
| 2005 | -- | $24,300 |
| 2004 | -- | $24,300 |
Find assessor info on the county website
Neighborhood: Eagle Ranch
Nearby homes
- $--5 bd2 ba2.3k sqft6513 Deer Horn Dr, Fort Worth, TX 76179Sold

- $--4 bd2 ba2.2k sqft6521 Deer Horn Dr, Fort Worth, TX 76179Sold

- $371,6003 bd2 ba2.3k sqft6509 Deer Horn Dr, Fort Worth, TX 76179Off Market
- $--4 bd2 ba2.1k sqft6525 Deer Horn Dr, Fort Worth, TX 76179Sold
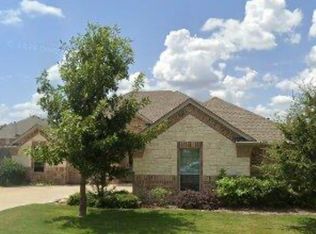
- $398,0004 bd2 ba3.1k sqft7239 Denver City Dr, Fort Worth, TX 76179Off Market
- $455,5004 bd2 ba3.4k sqft8000 Grand Junction Dr, Fort Worth, TX 76179Off Market
- $395,3003 bd2 ba2.1k sqft6505 Deer Horn Dr, Fort Worth, TX 76179Off Market
- $348,7004 bd2 ba2k sqft6529 Deer Horn Dr, Fort Worth, TX 76179Off Market
Nearby schools
GreatSchools rating
- 5/10Lake Country Elementary SchoolGrades: PK-5Distance: 0.7 mi
- 7/10Creekview Middle SchoolGrades: 6-8Distance: 1.5 mi
- 6/10Boswell High SchoolGrades: 9-12Distance: 1.1 mi
Schools provided by the listing agent
- Elementary: Willow Creek
- Middle: Creekview
- High: Boswell
- District: Eagle MT-Saginaw ISD
Source: NTREIS. This data may not be complete. We recommend contacting the local school district to confirm school assignments for this home.
Get a cash offer in 3 minutes
Find out how much your home could sell for in as little as 3 minutes with a no-obligation cash offer.
Estimated market value
$545,300
Get a cash offer in 3 minutes
Find out how much your home could sell for in as little as 3 minutes with a no-obligation cash offer.
Estimated market value
$545,300
- Texas
- Tarrant County
- Fort Worth
- 76179
- Eagle Ranch
- 6517 Deer Horn Dr
Nearby cities
Nearby neighborhoods
Nearby zip codes
Other Fort Worth Topics
