Still showing and accepting back up offers! Stunning Home with Resort-Style Backyard! Welcome to this beautiful 4-bedroom, 2-bathroom home nestled in the highly sought-after side walk community of Eagle Ranch. Designed for modern living with luxurious touches, this property seamlessly blends style and functionality. Step outside to your own private oasis. The expansive backyard features a sparkling, heated swimming pool, a relaxing hot tub, and a spectacular covered outdoor living space – perfect for entertaining year-round. The outdoor patio is complete with mounted TVs, built-in heater, and plenty of space for dining and lounging. It's the ideal spot for hosting summer BBQs or cozy evenings under the stars. Inside, the home is equally impressive with an abundance of thoughtful updates and high-end finishes throughout. Plantation shutters grace the windows, adding both style and privacy. The updated kitchen is a chef's dream, boasting sleek quartz countertops, a spacious island, and plenty of storage. The walk-in pantry is a standout, offering custom shelving, drawers, and a dedicated appliance counter – ideal for meal prep or keeping kitchen gadgets organized.The laundry room is conveniently connected to the primary bedroom closet, making laundry day a breeze. The spacious primary bedroom features a striking accent wall with a floating headboard, creating a tranquil retreat. A perfect blend of comfort and elegance, this is a space you’ll look forward to relaxing in.The versatile garage offers more than just parking. It’s equipped with a mini-split AC unit and gas heater, making it ideal for use as a home gym, workshop, or extra storage. Whether you’re working on projects or getting in a workout, this space adapts to your needs.This community offers easy access to walking trails, fishing pond, playground, and frisbee golf. Don’t miss out on this incredible opportunity to live in a home that has it all – luxury, convenience, and a true sense of retreat.
Sold
Price Unknown
6521 Deer Horn Dr, Fort Worth, TX 76179
4beds
2,292sqft
Single Family Residence
Built in 2013
10,454 Square Feet Lot
$523,200 Zestimate®
$--/sqft
$2,958 Estimated rent
Home value
$523,200
$481,000 - $565,000
$2,958/mo
Zestimate® history
Owner options
List your home for rent
$2,958/mo
Rent Zestimate®
Find your next renter with Zillow Rental Manager. Plus, with online applications, you can quickly screen prospective tenants – for free.
$2,958/mo
Rent Zestimate®
Refinance and save
$300/mo
Est. payment
Refinancing to a lower rate could help reduce your monthly payments and save thousands over the life of the loan.
$300/mo
Est. payment
Explore your selling options
Work with a Zillow partner agent
Leverage their expertise and Zillow's premium Showcase listings to get your home seen by more buyers.
Get startedList with your own agent
Get your home in front of millions of buyers by listing it on Zillow.
Learn how to do itSell it yourself
Take full control of how buyers see your home on Zillow by listing For Sale by Owner (FSBO).
List your homeWhat's special
Sparkling heated swimming poolPrivate oasisExpansive backyardRelaxing hot tubHigh-end finishesCovered outdoor living spaceBuilt-in heater
Zillow last checked:
Listing updated:
Listed by:
Danielle Adama 0709185 817-920-7770,
Keller Williams Fort Worth 817-920-7770
Bought with:
Kyle Vance
Real Broker, LLC
Source: NTREIS,MLS#: 21006566
Facts & features
Interior
Bedrooms & bathrooms
- Bedrooms: 4
- Bathrooms: 2
- Full bathrooms: 2
Primary bedroom
- Features: Ceiling Fan(s), Walk-In Closet(s)
- Level: First
- Dimensions: 15 x 17
Bedroom
- Features: Ceiling Fan(s), Walk-In Closet(s)
- Level: First
- Dimensions: 12 x 11
Bedroom
- Features: Ceiling Fan(s), Split Bedrooms, Walk-In Closet(s)
- Level: First
- Dimensions: 14 x 11
Bedroom
- Features: Ceiling Fan(s), Split Bedrooms, Walk-In Closet(s)
- Level: First
- Dimensions: 11 x 13
Primary bathroom
- Features: Built-in Features, Double Vanity, En Suite Bathroom, Granite Counters, Garden Tub/Roman Tub, Linen Closet, Separate Shower
- Level: First
- Dimensions: 0 x 0
Other
- Features: Built-in Features, Granite Counters, Linen Closet, Stone Counters
- Level: First
- Dimensions: 0 x 0
Kitchen
- Features: Breakfast Bar, Built-in Features, Kitchen Island, Stone Counters, Walk-In Pantry
- Level: First
- Dimensions: 11 x 14
Laundry
- Level: First
- Dimensions: 7 x 7
Living room
- Features: Ceiling Fan(s), Fireplace
- Level: First
- Dimensions: 20 x 18
Heating
- Central, Fireplace(s), Natural Gas
Cooling
- Central Air, Ceiling Fan(s), Electric
Appliances
- Included: Dishwasher, Gas Cooktop, Disposal, Gas Oven, Gas Water Heater, Microwave
- Laundry: Washer Hookup, Dryer Hookup, GasDryer Hookup, Laundry in Utility Room
Features
- Built-in Features, Decorative/Designer Lighting Fixtures, Kitchen Island, Open Floorplan, Pantry, Walk-In Closet(s)
- Flooring: Carpet, Simulated Wood, Tile
- Windows: Window Coverings
- Has basement: No
- Number of fireplaces: 1
- Fireplace features: Gas Log, Living Room, Raised Hearth, Stone
Interior area
- Total interior livable area: 2,292 sqft
Property
Parking
- Total spaces: 2
- Parking features: Door-Multi, Driveway, Epoxy Flooring, Garage, Garage Door Opener, Heated Garage, Inside Entrance, Garage Faces Side
- Attached garage spaces: 2
- Has uncovered spaces: Yes
Features
- Levels: One
- Stories: 1
- Patio & porch: Rear Porch, Patio, Covered
- Pool features: Heated, In Ground, Pool, Pool/Spa Combo
- Fencing: Back Yard,Fenced,Full,Gate,Wood
Lot
- Size: 10,454 Square Feet
- Features: Backs to Greenbelt/Park, Subdivision, Sprinkler System
Details
- Additional structures: Shed(s)
- Parcel number: 40319369
Construction
Type & style
- Home type: SingleFamily
- Architectural style: Traditional,Detached
- Property subtype: Single Family Residence
Materials
- Brick
- Foundation: Slab
- Roof: Composition
Condition
- Year built: 2013
Utilities & green energy
- Sewer: Public Sewer
- Water: Public
- Utilities for property: Sewer Available, Water Available
Community & HOA
Community
- Features: Fishing, Playground, Park, Sidewalks, Trails/Paths
- Security: Security System Owned, Smoke Detector(s)
- Subdivision: Ranch At Eagle Mountain Add
HOA
- Has HOA: Yes
- Services included: All Facilities, Association Management, Maintenance Grounds
- HOA fee: $300 annually
- HOA name: Eagle Ranch HOA Property Mgmt Group
- HOA phone: 817-337-1221
Location
- Region: Fort Worth
Financial & listing details
- Tax assessed value: $404,952
- Annual tax amount: $9,376
- Date on market: 7/31/2025
- Cumulative days on market: 5 days
- Listing terms: Cash,Conventional,FHA,VA Loan
- Exclusions: 2 speakers in living room plus one attached on wall, gym equipment in garage
Price history
| Date | Event | Price |
|---|---|---|
| 9/16/2025 | Sold | -- |
Source: NTREIS #21006566 Report a problem | ||
| 9/15/2025 | Pending sale | $525,000$229/sqft |
Source: NTREIS #21006566 Report a problem | ||
| 8/5/2025 | Contingent | $525,000$229/sqft |
Source: NTREIS #21006566 Report a problem | ||
| 7/31/2025 | Listed for sale | $525,000+75.6%$229/sqft |
Source: NTREIS #21006566 Report a problem | ||
| 1/19/2018 | Sold | -- |
Source: Agent Provided Report a problem | ||
| 1/7/2018 | Pending sale | $299,000$130/sqft |
Source: Major League Realty, Inc. #13745186 Report a problem | ||
| 12/15/2017 | Listed for sale | $299,000+40.4%$130/sqft |
Source: Major League Realty, Inc. #13745186 Report a problem | ||
| 8/20/2013 | Sold | -- |
Source: Agent Provided Report a problem | ||
| 3/12/2013 | Listed for sale | $212,900$93/sqft |
Source: ELLBEE REAL ESTATE, LLC #11915106 Report a problem | ||
Public tax history
| Year | Property taxes | Tax assessment |
|---|---|---|
| 2025 | $7,058 -3.5% | $404,952 |
| 2024 | $7,310 +8.7% | $404,952 -6.5% |
| 2023 | $6,728 -13.4% | $433,217 +20.5% |
| 2022 | $7,765 +5.7% | $359,387 +22.5% |
| 2021 | $7,345 +4.7% | $293,455 +6.6% |
| 2020 | $7,015 -3.8% | $275,406 -2.9% |
| 2019 | $7,295 +3% | $283,741 +17% |
| 2018 | $7,080 +8.2% | $242,496 +9.4% |
| 2017 | $6,545 +2.2% | $221,601 +3.8% |
| 2016 | $6,405 +9.1% | $213,390 +11.4% |
| 2015 | $5,869 | $191,567 -0.9% |
| 2014 | $5,869 | $193,300 +770.7% |
| 2013 | -- | $22,200 |
| 2012 | -- | $22,200 |
| 2011 | -- | $22,200 |
| 2010 | -- | $22,200 -44.5% |
| 2009 | -- | $40,000 +23.5% |
| 2008 | -- | $32,400 +33.3% |
| 2007 | -- | $24,300 |
| 2006 | -- | $24,300 |
| 2005 | -- | $24,300 |
| 2004 | -- | $24,300 |
Find assessor info on the county website
Neighborhood: Eagle Ranch
Nearby homes
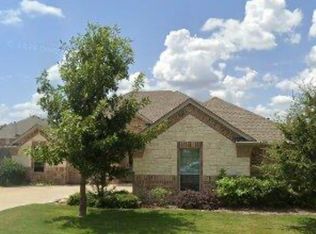
- $--4 bd2 ba2.1k sqft6525 Deer Horn Dr, Fort Worth, TX 76179Sold
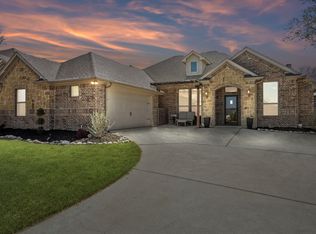
- $--3 bd3 ba2.3k sqft6517 Deer Horn Dr, Fort Worth, TX 76179Sold
- $348,7004 bd2 ba2k sqft6529 Deer Horn Dr, Fort Worth, TX 76179Off Market
- $455,5004 bd2 ba3.4k sqft8000 Grand Junction Dr, Fort Worth, TX 76179Off Market
- $--5 bd2 ba2.3k sqft6513 Deer Horn Dr, Fort Worth, TX 76179Sold
- $487,1004 bd3 ba3.4k sqft8004 Grand Junction Dr, Fort Worth, TX 76179Off Market
- $483,4004 bd2 ba3.7k sqft8008 Grand Junction Dr, Fort Worth, TX 76179Off Market
- $388,3003 bd2 ba2.2k sqft7341 Rocky Ford Rd, Fort Worth, TX 76179Off Market
Nearby schools
GreatSchools rating
- 5/10Lake Country Elementary SchoolGrades: PK-5Distance: 0.6 mi
- 7/10Creekview Middle SchoolGrades: 6-8Distance: 1.5 mi
- 6/10Boswell High SchoolGrades: 9-12Distance: 1.1 mi
Schools provided by the listing agent
- Elementary: Lake Country
- Middle: Wayside
- High: Boswell
- District: Eagle MT-Saginaw ISD
Source: NTREIS. This data may not be complete. We recommend contacting the local school district to confirm school assignments for this home.
Get a cash offer in 3 minutes
Find out how much your home could sell for in as little as 3 minutes with a no-obligation cash offer.
Estimated market value
$523,200
Get a cash offer in 3 minutes
Find out how much your home could sell for in as little as 3 minutes with a no-obligation cash offer.
Estimated market value
$523,200
- Texas
- Tarrant County
- Fort Worth
- 76179
- Eagle Ranch
- 6521 Deer Horn Dr
Nearby cities
Nearby neighborhoods
Nearby zip codes
Other Fort Worth Topics
