Skip main navigation
Sold for $206,000
  • $206,000

    6517 KENWOOD DRIVE, NORTH PORT, FL 34287

    2beds
    912sqft
    Single Family Residence
    Built in 1982
    9,600 Square Feet Lot
    $-- Zestimate®
    $226/sqft
    $1,621 Estimated rent

    Home value

    Not available

    Estimated sales range

    Not available

    $1,621/mo

    Zestimate® history
    Loading
    Loading...

    Owner options

    List your home for rent

    $1,621/mo

    Rent Zestimate®

    Find your next renter with Zillow Rental Manager. Plus, with online applications, you can quickly screen prospective tenants – for free.

    Learn more

    $1,621/mo

    Rent Zestimate®

    Refinance and save

    $1,389/mo

    Est. payment

    Refinancing to a lower rate could help reduce your monthly payments and save thousands over the life of the loan.

    See today's rates

    $1,389/mo

    Est. payment

    Explore your selling options

    Work with a Zillow partner agent

    Leverage their expertise and Zillow's premium Showcase listings to get your home seen by more buyers.

    Get started

    List with your own agent

    Get your home in front of millions of buyers by listing it on Zillow.

    Learn how to do it

    Sell it yourself

    Take full control of how buyers see your home on Zillow by listing For Sale by Owner (FSBO).

    List your home

    What's special

    Full sun south-facing backyardLarge windowsQuiet well-kept neighborhoodBright open-concept floor planNearly a quarter-acre lotCovered back patioWaterproof luxury vinyl flooring
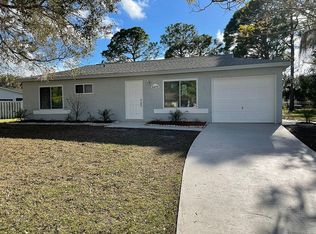
    Welcome to your Florida retreat! Whether you're a full-timer or snowbird, this charming 2 bed, 1.5 bath home provides the perfect blend of comfort and functionality. Tucked away in a quiet, well-kept neighborhood and close to shopping, dining, and multiple world-renowned Gulf beaches, you get the PERFECT LOCATION at an affordable price! With a BRAND NEW ROOF IN 2024, this home is move-in ready! Enjoy the other comforts of this home, including waterproof LUXURY VINYL FLOORING, BRAND NEW WATER HEATER 2024, NEWER ELECTRICAL PANEL, PUBLIC SEWER AND WATER, a COVERED BACK PATIO, SOFT-CLOSE CABINETS AND DRAWERS, and a bright, open-concept floor plan. The large windows let the natural light pour in, creating a sunny, cheerful atmosphere throughout. Sitting on nearly a quarter-acre lot with NO HOA, there’s plenty of outdoor space to unwind, host weekend get-togethers, or garden in the FULL SUN, SOUTH-FACING BACKYARD. The possibilities are endless! Highland Ridge Park, an 8-ACRE public park offering tennis, pickleball, basketball, handball, shuffleboard, a state-of-the-art playground, covered picnic area, and plenty of open space, is only TWO HOUSES AWAY! Whether you’re looking for a year-round haven or the ideal snowbird escape, this is the perfect home for either! You really have to see this home and neighborhood in-person to appreciate all they have to offer. Schedule your private showing today!

    Zillow last checked:

    Listing updated:

    Listed by:

    Kyle Wall 941-202-2212,

    KELLER WILLIAMS ISLAND LIFE REAL ESTATE 941-254-6467,

    Ashlyn Alter 941-202-1758,

    KELLER WILLIAMS ISLAND LIFE REAL ESTATE

    Bought with:

    Stephane Lherisson, 3566710

    THE SHORELINE FL REALTY LLC

    Source: Stellar MLS,MLS#: D6137586MLS LogoOriginating MLS: Venice

    Facts & features

    Interior

    Bedrooms & bathrooms
    • Bedrooms: 2
    • Bathrooms: 2
    • Full bathrooms: 1
    • 1/2 bathrooms: 1
    Primary bedroom
    • Features: Built-in Closet
    • Level: First
    • Dimensions: 13x11
    Bedroom 2
    • Features: Built-in Closet
    • Level: First
    • Dimensions: 12x10.4
    Kitchen
    • Level: First
    • Dimensions: 22.6x12.8
    Living room
    • Level: First
    • Dimensions: 15x14
    Heating
    • Central, Electric
    Cooling
    • Central Air
    Appliances
    • Included: Electric Water Heater, Microwave, Range, Refrigerator
    • Laundry: Electric Dryer Hookup, In Garage, Washer Hookup
    Features
    • Ceiling Fan(s), Open Floorplan
    • Flooring: Carpet, Luxury Vinyl
    • Doors: Sliding Doors
    • Has fireplace: No
    Interior area
    • Total structure area: 1,313
    • Total interior livable area: 912 sqft

    Property

    Parking
    • Total spaces: 1
    • Parking features: Garage - Attached
    • Attached garage spaces: 1
    Features
    • Levels: One
    • Stories: 1
    • Exterior features: Private Mailbox
    Lot
    • Size: 9,600 Square Feet
    Details
    • Parcel number: 0998248307
    • Zoning: RSF2
    • Special conditions: None

    Construction

    Type & style
    • Home type: SingleFamily
    • Property subtype: Single Family Residence
    Materials
    • Stucco, Wood Frame
    • Foundation: Slab
    • Roof: Shingle
    Condition
    • Completed
    • New construction: No
    • Year built: 1982

    Utilities & green energy

    • Sewer: Public Sewer
    • Water: Public
    • Utilities for property: BB/HS Internet Available, Cable Available, Electricity Available, Electricity Connected, Phone Available, Street Lights, Water Available, Water Connected

    Community & HOA

    Community
    • Pet fee: $0 monthly
    • Subdivision: PORT CHARLOTTE SUB 50
    HOA
    • Has HOA: No
    Location
    • Region: North Port

    Financial & listing details

    • Price per square foot: $226/sqft
    • Tax assessed value: $165,900
    • Annual tax amount: $2,663
    • Date on market: 8/3/2024
    • Cumulative days on market: 264 days
    • Listing terms: Cash,Conventional,FHA,VA Loan
    • Ownership: Fee Simple
    • Total actual rent: 0
    • Electric utility on property: Yes
    • Road surface type: Asphalt

    Price history

    DateEventPrice
    6/20/2025Sold$206,000-4.2%$226/sqft
    Source: Stellar MLS #D6137586 Report a problem
    5/21/2025Pending sale$215,000$236/sqft
    Source: Stellar MLS #D6137586 Report a problem
    4/15/2025Listed for sale$215,000$236/sqft
    Source: Stellar MLS #D6137586 Report a problem
    4/15/2025Listing removed$215,000$236/sqft
    Source: Stellar MLS #A4647533 Report a problem
    4/11/2025Listed for sale$215,000-4.4%$236/sqft
    Source: Stellar MLS #A4647533 Report a problem
    4/1/2025Listing removed$225,000$247/sqft
    Source: Stellar MLS #D6137586 Report a problem
    2/12/2025Price change$225,000-1.7%$247/sqft
    Source: Stellar MLS #D6137586 Report a problem
    12/31/2024Listed for sale$229,000$251/sqft
    Source: Stellar MLS #D6137586 Report a problem
    12/26/2024Pending sale$229,000$251/sqft
    Source: Stellar MLS #D6137586 Report a problem
    9/26/2024Price change$229,000-3.6%$251/sqft
    Source: Stellar MLS #D6137586 Report a problem
    9/23/2024Pending sale$237,500$260/sqft
    Source: Stellar MLS #D6137586 Report a problem
    8/4/2024Listed for sale$237,500+163.9%$260/sqft
    Source: Stellar MLS #D6137586 Report a problem
    8/1/2024Listing removed--
    Source: Zillow Rentals Report a problem
    5/19/2024Price change$1,850-7.5%$2/sqft
    Source: Zillow Rentals Report a problem
    4/29/2024Listed for rent$2,000$2/sqft
    Source: Zillow Rentals Report a problem
    4/17/2018Sold$90,000$99/sqft
    Source: Public Record Report a problem

    Public tax history

    YearProperty taxesTax assessment
    2025$3,112 +14.2%$139,090 +10%
    2024$2,725 +2.3%$126,445 +10%
    2023$2,663 +13.6%$114,950 +10%
    2022$2,344 +12.1%$104,500 +10%
    2021$2,092 +4.4%$95,000 +6.5%
    2020$2,003 +3.5%$89,200 +5.4%
    2019$1,935 $84,600 +137.6%
    2018$1,935 +172.8%$35,606 +2.1%
    2017$709 +5.1%$34,874 -43.8%
    2016$675 $62,100 +26.2%
    2015$675 +3.3%$49,200 +48.4%
    2014$654 +1.4%$33,154
    2013$644 +10.5%$33,154 +1.7%
    2012$583 -3.9%$32,600 -6.1%
    2011$606 -9.5%$34,700 -9.9%
    2010$670 -23.3%$38,500 -27.8%
    2009$873 $53,310 +0.1%
    2008$873 +0.7%$53,257 +3%
    2007$867 $51,706 +4.7%
    2006-- $49,372 +3%
    2005-- $47,934 +3%
    2004$679 -2.5%$46,538 +1.9%
    2003$697 -2.4%$45,670 +2.4%
    2002$714 -34.4%$44,600 +6.7%
    2001$1,088 +2%$41,800 +3.7%
    2000$1,067 $40,300
    Find assessor info on the county website

    Neighborhood: 34287

    Nearby schools

    GreatSchools rating
    Schools provided by the listing agent
    • Elementary: Lamarque Elementary
    • Middle: Heron Creek Middle
    • High: North Port High

    Source: Stellar MLS. This data may not be complete. We recommend contacting the local school district to confirm school assignments for this home.

    Get pre-qualified for a loan
    At Zillow Home Loans, we can pre-qualify you in as little as 5 minutes with no impact to your credit score.

    An equal housing lender. NMLS #10287.