Tucked beneath the sun-drenched skies of North Port, 6540 Kenwood Dr is ready for its next chapter. This home isn’t just a property; it’s an opportunity brimming with potential. Whether you're a savvy investor, a first-time buyer with a vision, or a retiree dreaming of customizing your slice of the Florida lifestyle, this home is your blank canvas with Newer ROOF and HURRICANE SHUTTERS. While it may show the signs of a life once fully lived—this space is brimming with possibility. With some TLC and creative energy, it can be transformed into a bright, welcoming retreat that truly reflects your style and goals. Imagine mornings sipping coffee on your future lanai, afternoons spent exploring Highland Ridge park, offering an amazing playground, tennis, basketball, pickleball and covered picnic area. Craving sand and surf? You're only 30 minutes from the sparkling shores of Englewood Beach, where the sunsets are pure magic. And for everyday conveniences, Cocoplum Village Shops, Publix, and a variety of dining favorites like First Watch, Blue Tequila, and Bocca Lupo Coal Fired Pizza are all less than 15 minutes away. This neighborhood has that cozy, tucked-away feel with the convenience of city access—ideal for those who want peace without sacrificing proximity. If you’ve ever dreamed of turning a house into a home or flipping a project with purpose, this is your chance. 6540 Kenwood Dr is priced to reflect the repairs and updates it needs—but with the right vision, it could become something truly special. Bring your ideas, your tools, and your dreams. Florida living—and your next great adventure—starts here.
Sold for $145,000
$145,000
6540 KENWOOD DRIVE, NORTH PORT, FL 34287
2beds
911sqft
Single Family Residence
Built in 1982
9,999 Square Feet Lot
$139,500 Zestimate®
$159/sqft
$1,620 Estimated rent
Home value
$139,500
$126,000 - $155,000
$1,620/mo
Zestimate® history
Owner options
List your home for rent
$1,620/mo
Rent Zestimate®
Find your next renter with Zillow Rental Manager. Plus, with online applications, you can quickly screen prospective tenants – for free.
$1,620/mo
Rent Zestimate®
Refinance and save
$980/mo
Est. payment
Refinancing to a lower rate could help reduce your monthly payments and save thousands over the life of the loan.
$980/mo
Est. payment
Explore your selling options
Work with a Zillow partner agent
Leverage their expertise and Zillow's premium Showcase listings to get your home seen by more buyers.
Get startedList with your own agent
Get your home in front of millions of buyers by listing it on Zillow.
Learn how to do itSell it yourself
Take full control of how buyers see your home on Zillow by listing For Sale by Owner (FSBO).
List your homeWhat's special
Zillow last checked:
Listing updated:
Listed by:
Christine Chronister 717-676-1555,
KELLER WILLIAMS ISLAND LIFE REAL ESTATE 941-254-6467
Bought with:
Cesar Alvarenga, 692833
RE/MAX PALM
Source: Stellar MLS,MLS#: C7511289 Originating MLS: Venice
Originating MLS: Venice
Facts & features
Interior
Bedrooms & bathrooms
- Bedrooms: 2
- Bathrooms: 2
- Full bathrooms: 1
- 1/2 bathrooms: 1
Primary bedroom
- Features: Built-in Closet
- Level: First
- Area: 143.64 Square Feet
- Dimensions: 11.4x12.6
Bedroom 2
- Features: Built-in Closet
- Level: First
- Area: 114 Square Feet
- Dimensions: 11.4x10
Dining room
- Level: First
- Area: 127 Square Feet
- Dimensions: 12.7x10
Kitchen
- Level: First
- Area: 120 Square Feet
- Dimensions: 10x12
Living room
- Level: First
- Area: 199.92 Square Feet
- Dimensions: 13.6x14.7
Heating
- Electric
Cooling
- Central Air
Appliances
- Included: Dryer, Microwave, Range, Refrigerator, Washer
- Laundry: In Garage
Features
- Eating Space In Kitchen
- Flooring: Carpet, Tile
- Doors: Sliding Doors
- Windows: Hurricane Shutters
- Has fireplace: No
Interior area
- Total structure area: 1,369
- Total interior livable area: 911 sqft
Property
Parking
- Total spaces: 1
- Parking features: Garage - Attached
- Attached garage spaces: 1
Features
- Levels: One
- Stories: 1
- Exterior features: Private Mailbox, Rain Gutters, Sidewalk
Lot
- Size: 9,999 Square Feet
- Dimensions: 80 x 125
Details
- Parcel number: 0998248403
- Zoning: RSF2
- Special conditions: None
Construction
Type & style
- Home type: SingleFamily
- Property subtype: Single Family Residence
Materials
- Stucco, Wood Frame
- Foundation: Slab
- Roof: Shingle
Condition
- New construction: No
- Year built: 1982
Utilities & green energy
- Sewer: Public Sewer
- Water: Public
- Utilities for property: BB/HS Internet Available, Cable Available, Electricity Available, Electricity Connected, Street Lights, Water Available, Water Connected
Community & HOA
Community
- Pet fee: $0 monthly
- Subdivision: PORT CHARLOTTE SUB 50
HOA
- Has HOA: No
Location
- Region: North Port
Financial & listing details
- Price per square foot: $159/sqft
- Tax assessed value: $130,500
- Annual tax amount: $1,024
- Date on market: 6/19/2025
- Cumulative days on market: 4 days
- Listing terms: Cash,Conventional
- Ownership: Fee Simple
- Total actual rent: 0
- Electric utility on property: Yes
- Road surface type: Asphalt, Paved
Price history
| Date | Event | Price |
|---|---|---|
| 5/25/2026 | Listing removed | $1,725$2/sqft |
Source: Zillow Rentals Report a problem | ||
| 5/12/2026 | Listed for rent | $1,725$2/sqft |
Source: Zillow Rentals Report a problem | ||
| 7/18/2025 | Sold | $145,000-3.3%$159/sqft |
Source:  Stellar MLS #C7511289 Report a problem Stellar MLS #C7511289 Report a problem | ||
| 6/23/2025 | Pending sale | $150,000$165/sqft |
Source: Stellar MLS #C7511289 Report a problem | ||
| 6/19/2025 | Listed for sale | $150,000$165/sqft |
Source: Stellar MLS #C7511289 Report a problem | ||
Public tax history
| Year | Property taxes | Tax assessment |
|---|---|---|
| 2025 | $1,135 +10.7% | $40,159 +2.9% |
| 2024 | $1,025 +15.5% | $39,027 +10.9% |
| 2023 | $887 +8.3% | $35,190 -4.5% |
| 2022 | $819 +2.3% | $36,865 +3% |
| 2021 | $801 +3.1% | $35,791 +1.4% |
| 2020 | $776 +1.8% | $35,297 +2.3% |
| 2019 | $763 | $34,503 +1.9% |
| 2018 | $763 +12.5% | $33,860 +2.1% |
| 2017 | $678 +4.6% | $33,164 -44.5% |
| 2016 | $648 | $59,800 +25.1% |
| 2015 | $648 +3.4% | $47,800 +51.6% |
| 2014 | $627 +2.2% | $31,527 |
| 2013 | $613 +8.8% | $31,527 +1.7% |
| 2012 | $563 -4.2% | $31,000 -6.6% |
| 2011 | $588 -9.5% | $33,200 -10% |
| 2010 | $650 -17.7% | $36,900 -19.6% |
| 2009 | $789 | $45,899 +0.1% |
| 2008 | $789 +3.8% | $45,853 +3% |
| 2007 | $760 | $44,517 +2.5% |
| 2006 | -- | $43,431 +3% |
| 2005 | -- | $42,166 +3% |
| 2004 | $595 +0.9% | $40,938 +1.9% |
| 2003 | $590 -3.3% | $40,175 +2.4% |
| 2002 | $610 +8.2% | $39,233 +1.6% |
| 2001 | $564 +3.5% | $38,615 +3% |
| 2000 | $545 | $37,490 |
Find assessor info on the county website
Neighborhood: 34287
Nearby homes
- $198,2002 bd2 ba1k sqft6514 Kenwood Dr, North Port, FL 34287Off Market
- $176,7002 bd2 ba912 sqft6566 Kenwood Dr, North Port, FL 34287Off Market
- $182,5002 bd2 ba1.1k sqft6488 Kenwood Dr, North Port, FL 34287Off Market

- $206,0002 bd2 ba912 sqft6517 Kenwood Dr, North Port, FL 34287Sold
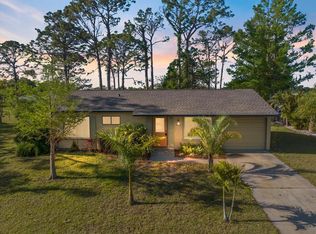
- $208,4003 bd2 ba924 sqft6592 Kenwood Dr, North Port, FL 34287Off Market
- $203,5003 bd2 ba924 sqft6592 Kenwood Dr, North Pt, FL 34287Off Market
- $312,9003 bd3 ba2k sqft6541 Kenwood Dr, North Port, FL 34287Off Market
- $220,0002 bd2 ba863 sqft6565 Kenwood Dr, North Port, FL 34287Sold
Nearby schools
GreatSchools rating
- 6/10Lamarque Elementary SchoolGrades: PK-5Distance: 5.4 mi
- 8/10Heron Creek Middle SchoolGrades: 6-8Distance: 2.5 mi
- 3/10North Port High SchoolGrades: PK,9-12Distance: 2.7 mi
Get a cash offer in 3 minutes
Find out how much your home could sell for in as little as 3 minutes with a no-obligation cash offer.
Estimated market value
$139,500
Get a cash offer in 3 minutes
Find out how much your home could sell for in as little as 3 minutes with a no-obligation cash offer.
Estimated market value
$139,500
- Florida
- Sarasota County
- North Port
- 34287
- 6540 KENWOOD DRIVE
Nearby cities
Nearby neighborhoods
Nearby zip codes
Other North Port Topics
