Located in a quiet cul-de-sac in central Vancouver, this super affordable home offers comfort, functionality, and amazing value. The main level features an open and bright floor plan with vaulted ceilings in the living and dining areas, creating a spacious feel. A skylight brings in natural light, enhancing the overall warmth of the home. Recent updates include new interior paint and durable laminate flooring throughout, giving the space a clean, move-in-ready finish. The kitchen is equipped with beautiful quartz countertops and includes all appliances. A separate family room provides additional flexibility for relaxing, entertaining, or working from home. Upstairs, all three bedrooms are well-sized, including a primary suite with a private bathroom. The fully fenced backyard features a patio and low-maintenance outdoor space, ideal for everyday use. Additional highlights include Hardi-plank siding, a two-car garage, and no HOA. With rental potential around $2,500 per month, this property is a great option for investors seeking solid value in a central location. Best of all it’s just minutes to shopping (Costco, Home Depot, Vancouver Mall), restaurants, medical services and only 10 mins to I-205 freeway access - 15 mins to PDX. It is a beautiful turn key home for first-time home buyers and investors alike!
Sold
Listed by: Real Broker LLC • Shane Todd
Bought with: ZNonMember-Office-MLS
$445,000
6517 NE 88th Avenue, Vancouver, WA 98662
3beds
1,352sqft
Single Family Residence
Built in 1992
6,263 Square Feet Lot
$445,800 Zestimate®
$329/sqft
$2,698 Estimated rent
Home value
$445,800
$424,000 - $468,000
$2,698/mo
Zestimate® history
Owner options
List your home for rent
$2,698/mo
Rent Zestimate®
Find your next renter with Zillow Rental Manager. Plus, with online applications, you can quickly screen prospective tenants – for free.
$2,698/mo
Rent Zestimate®
Refinance and save
$2,764/mo
Est. payment
Refinancing to a lower rate could help reduce your monthly payments and save thousands over the life of the loan.
$2,764/mo
Est. payment
Explore your selling options
Work with a Zillow partner agent
Leverage their expertise and Zillow's premium Showcase listings to get your home seen by more buyers.
Get startedList with your own agent
Get your home in front of millions of buyers by listing it on Zillow.
Learn how to do itSell it yourself
Take full control of how buyers see your home on Zillow by listing For Sale by Owner (FSBO).
List your homeWhat's special
Beautiful quartz countertopsTwo-car garageHardi-plank sidingSeparate family roomDurable laminate flooring throughoutLow-maintenance outdoor spaceQuiet cul-de-sac
Zillow last checked:
Listing updated:
Listed by:
Shane Todd,
Real Broker LLC
Bought with:
Non Member ZDefault
ZNonMember-Office-MLS
Source: NWMLS as distributed by MLS GRID,MLS#: 2504144
Facts & features
Interior
Bedrooms & bathrooms
- Bedrooms: 3
- Bathrooms: 3
- Full bathrooms: 2
- 1/2 bathrooms: 1
- Main level bathrooms: 1
Primary bedroom
- Level: Second
- Area: 210
- Dimensions: 15 x 14
Bedroom
- Level: Second
- Area: 100
- Dimensions: 10 x 10
Bedroom
- Level: Second
- Area: 90
- Dimensions: 10 x 9
Bathroom full
- Level: Second
- Area: 72
- Dimensions: 12 x 6
Bathroom full
- Level: Second
- Area: 40
- Dimensions: 8 x 5
Other
- Level: Main
- Area: 25
- Dimensions: 5 x 5
Dining room
- Description: Vaulted, Great Room
- Level: Main
- Area: 140
- Dimensions: 14 x 10
Entry hall
- Level: Main
Family room
- Level: Main
- Area: 117
- Dimensions: 13 x 9
Kitchen without eating space
- Level: Main
- Area: 120
- Dimensions: 12 x 10
Living room
- Description: Vaulted, Skylight, Great Room
- Level: Main
- Area: 168
- Dimensions: 14 x 12
Heating
- Fireplace, Wall Furnace, Electric
Cooling
- Window Unit(s)
Appliances
- Included: Dishwasher, Disposal, Microwave, Refrigerator, Stove(s)/Range(s), Dishwasher(s), Garbage Disposal, Microwave(s), Refrigerator(s), Water Heater: Tank, Water Heater Location: Garage
Features
- Bath Off Primary, Ceiling Fan(s), Dining Room
- Flooring: Ceramic Tile, Laminate, Carpet
- Windows: Dbl Pane/Storm Window, Skylight(s)
- Basement: None
- Number of fireplaces: 1
- Fireplace features: Wood Burning, Main Level: 1, Fireplace
Interior area
- Total structure area: 1,352
- Total interior livable area: 1,352 sqft
Property
Parking
- Total spaces: 4
- Parking features: Attached Garage
- Has attached garage: Yes
- Covered spaces: 2
- Uncovered spaces: 2
Features
- Levels: Two
- Stories: 2
- Entry location: Main
- Patio & porch: Bath Off Primary, Ceiling Fan(s), Dbl Pane/Storm Window, Dining Room, Fireplace, Skylight(s), Vaulted Ceiling(s), Walk-In Closet(s), Water Heater
- Has view: Yes
- View description: Partial, Territorial
Lot
- Size: 6,263 Square Feet
- Features: Corner Lot, Cul-De-Sac, Curbs, Dead End Street, Paved, Sidewalk, Fenced-Fully, High Speed Internet, Patio
- Topography: Level
- Residential vegetation: Garden Space
Details
- Parcel number: 105525280
- Zoning description: Jurisdiction: City
- Special conditions: Standard
Construction
Type & style
- Home type: SingleFamily
- Architectural style: Contemporary,2 Story
- Property subtype: Single Family Residence
Materials
- Cement Planked, Cement Plank
- Roof: Composition
Condition
- Updated/Remodeled
- Year built: 1992
- Major remodel year: 1992
Utilities & green energy
- Electric: Company: Clark PUD
- Sewer: Sewer Connected, Company: Clark Regional
- Water: Public, Company: City of Vancouver
- Utilities for property: Xfinity, Comcast, Xfinity, Comcast, Century Link
Community & HOA
Community
- Features: CCRs, Playground, Trail(s)
- Subdivision: Vancouver
Location
- Region: Vancouver
Financial & listing details
- Price per square foot: $329/sqft
- Tax assessed value: $377,080
- Annual tax amount: $4,074
- Date on market: 6/27/2026
- Cumulative days on market: 25 days
- Listing terms: Conventional,FHA,See Remarks,VA Loan
- Inclusions: Dishwasher(s), Garbage Disposal, Microwave(s), Refrigerator(s), Stove(s)/Range(s)
- Total actual rent: 2500
Price history
| Date | Event | Price |
|---|---|---|
| 6/2/2026 | Sold | $445,000+1.2%$329/sqft |
Source:  NWMLS as distributed by MLS GRID #2504144 Report a problem NWMLS as distributed by MLS GRID #2504144 Report a problem | ||
| 4/29/2026 | Pending sale | $439,900$325/sqft |
Source:  RMLS (OR) #273308269 Report a problem RMLS (OR) #273308269 Report a problem | ||
| 4/24/2026 | Listed for sale | $439,900$325/sqft |
Source: RMLS (OR) #273308269 Report a problem | ||
| 4/11/2026 | Listing removed | $2,600$2/sqft |
Source: Zillow Rentals Report a problem | ||
| 1/26/2026 | Listed for rent | $2,600$2/sqft |
Source: Zillow Rentals Report a problem | ||
Public tax history
| Year | Property taxes | Tax assessment |
|---|---|---|
| 2024 | $3,752 +4% | $377,080 +0.4% |
| 2023 | $3,607 +12.3% | $375,737 +1.9% |
| 2022 | $3,213 +16.2% | $368,722 +17.6% |
| 2021 | $2,765 +9.1% | $313,631 +23% |
| 2020 | $2,535 | $254,947 +8.3% |
| 2019 | $2,535 +15.3% | $235,431 +6.8% |
| 2018 | $2,198 -10.3% | $220,446 +12.5% |
| 2017 | $2,451 +7.1% | $195,904 +7.3% |
| 2016 | $2,289 +3.9% | $182,590 +11.7% |
| 2015 | $2,203 +5.9% | $163,529 +11.5% |
| 2014 | $2,079 | $146,650 +12.6% |
| 2013 | $2,079 +5.1% | $130,263 +11% |
| 2012 | $1,978 +2.4% | $117,361 -11.8% |
| 2011 | $1,932 +5.9% | $133,083 -0.7% |
| 2010 | $1,824 -12.1% | $134,067 -5.5% |
| 2009 | $2,075 | $141,823 -28.3% |
| 2008 | -- | $197,900 |
| 2007 | -- | $197,900 +48.7% |
| 2005 | -- | $133,100 |
| 2004 | -- | $133,100 +7.3% |
| 2001 | $1,731 +4.4% | $124,100 +7.4% |
| 2000 | $1,658 | $115,600 |
Find assessor info on the county website
Neighborhood: Walnut Grove
Nearby homes
- $580,0004 bd3 ba2.2k sqft8613 NE 65th Cir, Vancouver, WA 98662Sold

- $595,0004 bd3 ba2.5k sqft8609 NE 65th Cir, Vancouver, WA 98662Sold

- $610,0004 bd3 ba2.6k sqft8615 NE 69th St, Vancouver, WA 98662Sold
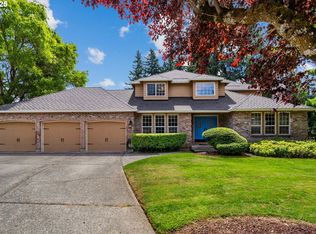
- $470,0003 bd2 ba1.7k sqft9105 NE 68th St, Vancouver, WA 98662Sold
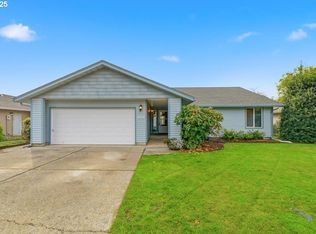
- $394,2053 bd2 ba1.2k sqft6906 NE 90th Ave, Vancouver, WA 98662Sold
- $441,5003 bd2 ba1.4k sqft3407 NE 79th Ave, Vancouver, WA 98662Sold
- $437,7003 bd2 ba1k sqft6913 NE 90th Ave, Vancouver, WA 98662Off Market
- $512,0003 bd2 ba1.7k sqft8413 NE 64th Cir, Vancouver, WA 98662Sold
Nearby schools
GreatSchools rating
- 3/10Orchards Elementary SchoolGrades: PK-5Distance: 1.3 mi
- 3/10Covington Middle SchoolGrades: 6-8Distance: 1.1 mi
- 3/10Heritage High SchoolGrades: 9-12Distance: 2.3 mi
Schools provided by the listing agent
- Elementary: Orchards Elem
- Middle: Covington Mid
- High: Heritage High
Source: NWMLS as distributed by MLS GRID. This data may not be complete. We recommend contacting the local school district to confirm school assignments for this home.
Get a cash offer in 3 minutes
Find out how much your home could sell for in as little as 3 minutes with a no-obligation cash offer.
Estimated market value
$445,800
Get a cash offer in 3 minutes
Find out how much your home could sell for in as little as 3 minutes with a no-obligation cash offer.
Estimated market value
$445,800
- Washington
- Clark County
- Vancouver
- 98662
- Walnut Grove
- 6517 NE 88th Avenue
Nearby cities
Nearby neighborhoods
Nearby zip codes
Other Vancouver Topics
