Open House 12-3 Saturday 9/16 and 12-2 Sunday 9/17. Classic, Almost all brick 3-level townhome in desirable Cardinal Square, a small enclave of approximately 150 homes. Tons of updates just completed (almost $50,000!)! The kitchen has white cabinets, stainless appliances, new granite-look counters, new range, new sink and faucet, and new flooring. Just refinished hardwood floors throughout the main and upper levels. Nature and bird lover’s paradise! A large picture window in the living room catches the morning sun and overlooks parkland and the creek below. A new lighted ceiling fan in the living room, plus new recessed lighting in the kitchen and dining room brightens the space at night. A powder room completes the main level. The primary bedroom has an updated en-suite bath, lighted ceiling fan and a deep closet with extra storage space. The 2 additional spacious upper-level bedrooms each feature generous closet space (one is a cedar closet) and share the gorgeous, brand-new hall bath. Pull down stairs to the floored attic provides extra storage space. The lower level features a large recreation room highlighting a dramatic brick wall and cozy wood-burning fireplace, plus a rustic wood mantel. This level also boasts a 3rd full bath, and a storage/laundry/utility room. There is even a little kitchenette area with sink, small refrigerator and 2-burner cooktop. Walk-out to the rear yard featuring a patio, privacy fencing and a gardener’s shed. In addition to the gorgeous view, you can even hear the sound of the creek below. Other improvements include replaced windows, 3 new smoke alarms w/10-year batteries, CO detector. New storm door will be installed and the chimney will be inspected prior to settlement. One assigned parking space plus 2 additional parking passes. Home ownership without all the worries! Condo fee covers gas heat, water, sewer, trash & snow removal, maintenance of common grounds, master insurance, exterior maintenance including roof & fence replacement and painting. Amenities include an outdoor pool, tot lots and basketball court. The community is steps to the Cross-County Trail, and minutes from an abundance of shopping and dining choices including the Springfield Town Center. Super location with easy access to major commuter routes, Franconia/Springfield Metro blue line and the Virginia Railway Express. The express to the Pentagon bus stop is at the entrance to the community, plus you can catch the slug line to DC and the Pentagon here as well. All of this in the top-rated Keene Mill/Irving/West Springfield school pyramid! (elementary & high schools have recently completed renovations). You will love living here!
Sold for $503,000
$503,000
6517 Orono Ct #6517, Springfield, VA 22152
3beds
1,848sqft
Townhouse
Built in 1967
-- sqft lot
$567,000 Zestimate®
$272/sqft
$3,383 Estimated rent
Home value
$567,000
$539,000 - $595,000
$3,383/mo
Zestimate® history
Owner options
List your home for rent
$3,383/mo
Rent Zestimate®
Find your next renter with Zillow Rental Manager. Plus, with online applications, you can quickly screen prospective tenants – for free.
$3,383/mo
Rent Zestimate®
Refinance and save
$3,154/mo
Est. payment
Refinancing to a lower rate could help reduce your monthly payments and save thousands over the life of the loan.
$3,154/mo
Est. payment
Explore your selling options
Work with a Zillow partner agent
Leverage their expertise and Zillow's premium Showcase listings to get your home seen by more buyers.
Get startedList with your own agent
Get your home in front of millions of buyers by listing it on Zillow.
Learn how to do itSell it yourself
Take full control of how buyers see your home on Zillow by listing For Sale by Owner (FSBO).
List your homeWhat's special
Basketball courtTot lotsOutdoor poolLarge picture windowUpdated en-suite bathMaster insuranceCedar closet
Zillow last checked:
Listing updated:
Listed by:
Monique Craft 703-628-9571,
Weichert, REALTORS,
Listing Team: Monique Craft & Crew
Bought with:
Linda French, 0225105058
Corcoran McEnearney
Source: Bright MLS,MLS#: VAFX2145880
Facts & features
Interior
Bedrooms & bathrooms
- Bedrooms: 3
- Bathrooms: 4
- Full bathrooms: 3
- 1/2 bathrooms: 1
- Main level bathrooms: 1
Rooms
- Room types: Living Room, Dining Room, Primary Bedroom, Bedroom 2, Bedroom 3, Kitchen, Family Room, Foyer, Storage Room, Primary Bathroom, Full Bath, Half Bath
Primary bedroom
- Features: Flooring - HardWood, Attached Bathroom, Ceiling Fan(s)
- Level: Upper
- Area: 176 Square Feet
- Dimensions: 11 X 16
Bedroom 2
- Features: Flooring - HardWood
- Level: Upper
- Area: 120 Square Feet
- Dimensions: 10 X 12
Bedroom 3
- Features: Flooring - HardWood
- Level: Upper
- Area: 99 Square Feet
- Dimensions: 9 X 11
Primary bathroom
- Features: Flooring - Tile/Brick
- Level: Upper
Dining room
- Features: Flooring - HardWood
- Level: Main
- Area: 136 Square Feet
- Dimensions: 8 X 17
Family room
- Features: Flooring - Carpet, Fireplace - Wood Burning
- Level: Lower
- Area: 216 Square Feet
- Dimensions: 12 X 18
Foyer
- Features: Flooring - Vinyl
- Level: Main
Other
- Features: Flooring - Tile/Brick
- Level: Lower
Half bath
- Features: Flooring - Vinyl
- Level: Main
Kitchen
- Features: Flooring - Vinyl
- Level: Main
- Area: 100 Square Feet
- Dimensions: 10 X 10
Living room
- Features: Flooring - HardWood
- Level: Main
- Area: 204 Square Feet
- Dimensions: 12 X 17
Storage room
- Features: Flooring - Concrete
- Level: Lower
- Area: 144 Square Feet
- Dimensions: 12 X 12
Heating
- Forced Air, Natural Gas
Cooling
- Ceiling Fan(s), Central Air, Electric
Appliances
- Included: Dishwasher, Disposal, Dryer, Exhaust Fan, Ice Maker, Oven/Range - Electric, Refrigerator, Washer, Cooktop, Microwave, Electric Water Heater
- Laundry: Dryer In Unit, Washer In Unit
Features
- Kitchen - Table Space, Floor Plan - Traditional, Ceiling Fan(s), Eat-in Kitchen, Primary Bath(s), Recessed Lighting, Bathroom - Stall Shower, Bathroom - Tub Shower
- Flooring: Hardwood, Carpet, Vinyl, Wood
- Doors: Storm Door(s)
- Windows: Double Pane Windows, Energy Efficient, Vinyl Clad
- Basement: Exterior Entry,Rear Entrance,Walk-Out Access,Finished
- Number of fireplaces: 1
- Fireplace features: Glass Doors
Interior area
- Total structure area: 1,980
- Total interior livable area: 1,848 sqft
- Finished area above ground: 1,320
- Finished area below ground: 528
Property
Parking
- Parking features: Parking Lot
Accessibility
- Accessibility features: 2+ Access Exits, Accessible Entrance, Doors - Lever Handle(s)
Features
- Levels: Three
- Stories: 3
- Patio & porch: Patio
- Exterior features: Sidewalks, Street Lights
- Pool features: Community
- Fencing: Full,Back Yard
- Has view: Yes
- View description: Garden, Creek/Stream, Trees/Woods
- Has water view: Yes
- Water view: Creek/Stream
- Body of water: Accotink Creek
Lot
- Features: Backs - Parkland, Backs to Trees, Landscaped, No Thru Street
Details
- Additional structures: Above Grade, Below Grade
- Parcel number: 0892 06 6517
- Zoning: 370
- Special conditions: Standard
Construction
Type & style
- Home type: Townhouse
- Architectural style: Colonial
- Property subtype: Townhouse
Materials
- Brick, Combination, Vinyl Siding
- Foundation: Block
- Roof: Composition,Shingle
Condition
- Very Good
- New construction: No
- Year built: 1967
Details
- Builder model: Fairfax 1 3D
Utilities & green energy
- Electric: Underground
- Sewer: Public Sewer
- Water: Public
- Utilities for property: Underground Utilities, Cable, Fiber Optic
Community & HOA
Community
- Condo and coop fee: $549 monthly
- Subdivision: Cardinal Square
HOA
- Has HOA: No
- Amenities included: Basketball Court, Pool, Tot Lots/Playground
- Services included: Maintenance Structure, Gas, Heat, Management, Insurance, Pool(s), Reserve Funds, Road Maintenance, Sewer, Snow Removal, Trash, Water
- HOA name: Cardinal Square Condominium
Location
- Region: Springfield
Financial & listing details
- Price per square foot: $272/sqft
- Tax assessed value: $401,920
- Annual tax amount: $4,596
- Date on market: 9/15/2023
- Listing agreement: Exclusive Right To Sell
- Listing terms: Cash,Conventional,FHA,VA Loan
- Ownership: Condominium
Price history
| Date | Event | Price |
|---|---|---|
| 9/29/2023 | Sold | $503,000+5.9%$272/sqft |
Source:  Bright MLS #VAFX2145880 Report a problem Bright MLS #VAFX2145880 Report a problem | ||
| 9/18/2023 | Pending sale | $475,000$257/sqft |
Source: Bright MLS #VAFX2145880 Report a problem | ||
| 9/15/2023 | Listed for sale | $475,000$257/sqft |
Source: Bright MLS #VAFX2145880 Report a problem | ||
Public tax history
Tax history is unavailable.
Neighborhood: 22152
Nearby homes
- $550,0003 bd4 ba1.8k sqft6517 Orono Ct, Springfield, VA 22152Sold
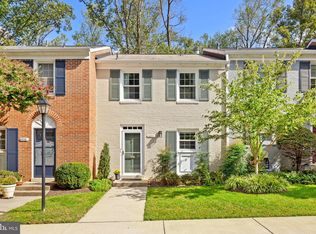
- $499,3003 bd4 ba1.5k sqft6519 Orono Ct, Springfield, VA 22152Off Market
- $415,5002 bd2 ba1k sqft6515 Orono Ct, Springfield, VA 22152Off Market
- $447,5002 bd3 ba1.3k sqft6513 Orono Ct, Springfield, VA 22152Sold
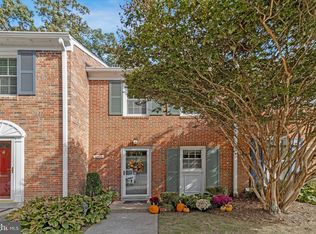
- $483,0003 bd4 ba1.4k sqft6521 Orono Ct, Springfield, VA 22152Off Market
- $512,8003 bd4 ba1.7k sqft6511 Orono Ct, Springfield, VA 22152Off Market
- $505,4003 bd4 ba1.7k sqft6509 Orono Ct, Springfield, VA 22152Off Market
- $550,0003 bd4 ba1.3k sqft6523 Orono Ct, Springfield, VA 22152Sold
Nearby schools
GreatSchools rating
- 10/10Keene Mill Elementary SchoolGrades: PK-6Distance: 0.8 mi
- 8/10Irving Middle SchoolGrades: 7-8Distance: 1 mi
- 10/10West Springfield High SchoolGrades: 9-12Distance: 1.9 mi
Schools provided by the listing agent
- Elementary: Keene Mill
- Middle: Irving
- High: West Springfield
- District: Fairfax County Public Schools
Source: Bright MLS. This data may not be complete. We recommend contacting the local school district to confirm school assignments for this home.
Get a cash offer in 3 minutes
Find out how much your home could sell for in as little as 3 minutes with a no-obligation cash offer.
Estimated market value
$567,000
Get a cash offer in 3 minutes
Find out how much your home could sell for in as little as 3 minutes with a no-obligation cash offer.
Estimated market value
$567,000
- Virginia
- Fairfax County
- Springfield
- 22152
- 6517 Orono Ct Unit 6517
Nearby cities
Nearby zip codes
Other Springfield Topics
