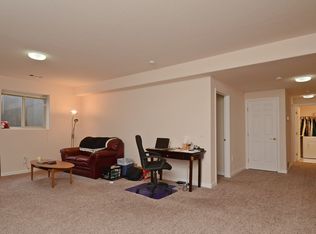
Quality abounds in this custom 2-story brick home on a peaceful nearly 1 acre lot w/soaring Ponderosa pines! This walk-out home features 5 beds, 4 baths, formal dining & kitchen nook, an office & an oversized 1,077 sq. ft. 3-car garage. Designed for convenience, it lives like a ranch-style w/a main-floor primary suite, laundry & access to a large patio & a deck area. Enter inside the foyer to a dramatic curved staircase running from the basement to the 2nd floor. The gourmet kitchen has ample cabinetry, newer granite counters, stainless appliances & opens to dining nook & living room w/a cozy fireplace & 2 story windows for abundant natural lighting w/plantation shutters throughout. The spacious main-floor primary suite is a true retreat, showcasing a beautiful fireplace, deck access, walk-in closet, oversized walk-in shower & jetted tub in the 5-pc bath. Upstairs there's 2 more bedrooms connected by a dual-entry bath. Vaulted ceilings & open spaces enhance the feeling of grandeur. The finished walk-out basement is ideal for entertaining, complete w/media room (electronics, seating & TV included), game room, wet bar & the 3rd fireplace. A 3/4 bath w/ steam shower & 2 more roomy bedrooms & access to another stamped-concrete patio. For peace of mind whole house GENERAC Natural Gas-Powered Generator included. County-maintained roads are paved & plowed, ensuring easy access to Perry Park Country Club, known for its championship-rated 18-hole golf course & award-winning amenities. Membership options, including golf & social memberships, provide a scenic escape for dining & entertaining. There’s no HOA, but basic covenants offer the perfect blend of freedom & community. Plentiful nearby hiking & biking opportunities can be found in the subdivision & in adjoining Pike National Forest. Wildlife is abundant, w/deer & wild turkeys adding a touch of nature to your daily life. Don’t miss this chance to own an exceptional home where quality & nature merge into perfection!
Sold for $1,050,000
$1,050,000
6517 Perry Park Blvd, Larkspur, CO 80118
5beds
5,017sqft
Single Family Residence
Built in 2001
0.9 Acres Lot
$1,034,600 Zestimate®
$209/sqft
$5,620 Estimated rent
Home value
$1,034,600
$983,000 - $1.09M
$5,620/mo
Zestimate® history
Owner options
List your home for rent
$5,620/mo
Rent Zestimate®
Find your next renter with Zillow Rental Manager. Plus, with online applications, you can quickly screen prospective tenants – for free.
$5,620/mo
Rent Zestimate®
Refinance and save
$4,982/mo
Est. payment
Refinancing to a lower rate could help reduce your monthly payments and save thousands over the life of the loan.
$4,982/mo
Est. payment
Explore your selling options
Work with a Zillow partner agent
Leverage their expertise and Zillow's premium Showcase listings to get your home seen by more buyers.
Get startedList with your own agent
Get your home in front of millions of buyers by listing it on Zillow.
Learn how to do itSell it yourself
Take full control of how buyers see your home on Zillow by listing For Sale by Owner (FSBO).
List your homeWhat's special
Zillow last checked:
Listing updated:
Listed by:
Jeanette Marie Starc 303-520-9425,
Coldwell Banker Realty
Bought with:
Non Member
Non Member
Source: elevateMLS,MLS#: 5373324
Facts & features
Interior
Bedrooms & bathrooms
- Bedrooms: 5
- Bathrooms: 4
- Full bathrooms: 2
- 3/4 bathrooms: 1
- 1/2 bathrooms: 1
Basement
- Area: 2206
Heating
- Forced Air, Natural Gas
Cooling
- Ceiling Fan(s), Central Air
Appliances
- Included: Dishwasher, Disposal, Dryer, Exhaust Fan, Microwave, Refrigerator, Self Cleaning Oven, Washer
- Laundry: Main Level
Features
- Great Room, Vaulted Ceiling(s), Breakfast Bar, Central Vacuum, High Speed Internet, Wet Bar
- Flooring: Tile, Wood, Wood Laminate
- Windows: Window Coverings
- Basement: Full,Partially Finished
- Number of fireplaces: 3
- Fireplace features: Basement, Gas, Three
Interior area
- Total structure area: 5,017
- Total interior livable area: 5,017 sqft
- Finished area above ground: 2,811
- Finished area below ground: 2,206
Property
Parking
- Total spaces: 3
- Parking features: Attached, Oversized
- Attached garage spaces: 3
Features
- Levels: Two
- Stories: 2
- Has view: Yes
- View description: Panoramic, Mountain(s), View of Rock Formations
Lot
- Size: 0.9 Acres
- Features: Foothill, Level, Meadow, Sloped
Details
- Parcel number: 260916104023
- Other equipment: Home Theater
Construction
Type & style
- Home type: SingleFamily
- Property subtype: Single Family Residence
Materials
- Brick
- Foundation: Walk Out
- Roof: Composite Shingle
Condition
- Existing Home
- New construction: No
- Year built: 2001
Utilities & green energy
- Water: Municipal
- Utilities for property: Generator
Community & HOA
Community
- Security: Security System
Location
- Region: Larkspur
Financial & listing details
- Price per square foot: $209/sqft
- Tax assessed value: $1,263,449
- Annual tax amount: $6,486
- Date on market: 4/7/2025
- Listing terms: Cash,Conventional,VA Loan
Price history
| Date | Event | Price |
|---|---|---|
| 4/1/2025 | Sold | $1,050,000-6.7%$209/sqft |
Source:  elevateMLS #5373324 Report a problem elevateMLS #5373324 Report a problem | ||
| 3/21/2025 | Pending sale | $1,125,000$224/sqft |
Source:  REcolorado as distributed by MLS GRID #4168023 Report a problem REcolorado as distributed by MLS GRID #4168023 Report a problem | ||
| 3/10/2025 | Price change | $1,125,000-8.2%$224/sqft |
Source: REcolorado as distributed by MLS GRID #4168023 Report a problem | ||
| 2/17/2025 | Price change | $1,225,000-3.9%$244/sqft |
Source: REcolorado as distributed by MLS GRID #4168023 Report a problem | ||
| 1/13/2025 | Listed for sale | $1,275,000$254/sqft |
Source: REcolorado as distributed by MLS GRID #4168023 Report a problem | ||
| 1/3/2025 | Pending sale | $1,275,000$254/sqft |
Source: REcolorado as distributed by MLS GRID #4168023 Report a problem | ||
| 12/31/2024 | Price change | $1,275,000-14.9%$254/sqft |
Source: REcolorado as distributed by MLS GRID #4168023 Report a problem | ||
| 11/14/2024 | Price change | $1,499,000-3.3%$299/sqft |
Source: REcolorado as distributed by MLS GRID #4168023 Report a problem | ||
| 10/16/2024 | Listed for sale | $1,550,000+37.8%$309/sqft |
Source: REcolorado as distributed by MLS GRID #4168023 Report a problem | ||
| 7/28/2023 | Sold | $1,124,900$224/sqft |
Source: Public Record Report a problem | ||
| 6/20/2023 | Listed for sale | $1,124,900+48%$224/sqft |
Source: elevateMLS #5304104 Report a problem | ||
| 1/15/2009 | Listing removed | $759,999$151/sqft |
Source: Listhub #728048 Report a problem | ||
| 1/9/2009 | Price change | $759,999+2.7%$151/sqft |
Source: Listhub #728048 Report a problem | ||
| 10/8/2008 | Listed for sale | $739,999+655.1%$147/sqft |
Source: Listhub #728048 Report a problem | ||
| 6/30/2000 | Sold | $98,000+28.1%$20/sqft |
Source: Public Record Report a problem | ||
| 1/11/1999 | Sold | $76,500$15/sqft |
Source: Public Record Report a problem | ||
Public tax history
| Year | Property taxes | Tax assessment |
|---|---|---|
| 2025 | $7,116 +9.7% | $78,970 +7.3% |
| 2024 | $6,487 +33% | $73,620 -1% |
| 2023 | $4,878 -3.4% | $74,350 +32.6% |
| 2022 | $5,048 | $56,060 -2.8% |
| 2021 | -- | $57,670 +8.9% |
| 2020 | $5,331 +9.8% | $52,960 |
| 2019 | $4,854 +18% | $52,960 +12% |
| 2018 | $4,115 +6.1% | $47,270 |
| 2017 | $3,878 +107.7% | $47,270 +2.9% |
| 2016 | $1,867 -48.9% | $45,940 |
| 2015 | $3,656 +101.4% | $45,940 +5.8% |
| 2014 | $1,815 | $43,440 |
| 2013 | -- | $43,440 +0.6% |
| 2012 | -- | $43,190 |
| 2011 | -- | $43,190 -27.2% |
| 2010 | -- | $59,330 +7.8% |
| 2009 | $2,731 | $55,020 |
| 2008 | -- | $55,020 +0.6% |
| 2007 | -- | $54,700 |
| 2006 | $5,637 +15.8% | $54,700 +18.8% |
| 2004 | $4,869 -34.7% | $46,050 -2.9% |
| 2003 | $7,456 | $47,440 +160.1% |
| 2002 | -- | $18,240 -16.1% |
| 2001 | $2,425 -2.1% | $21,750 |
| 2000 | $2,476 | $21,750 |
Find assessor info on the county website
Neighborhood: 80118
Nearby homes
- $1,700,0003 bd4 ba5.2k sqft6549 Perry Park Blvd, Larkspur, CO 80118Sold
- $945,4003 bd3 ba2.2k sqft6489 Perry Park Blvd, Larkspur, CO 80118Off Market

- $934,3003 bd3 ba3.7k sqft6465 Perry Park Blvd, Larkspur, CO 80118Off Market
- $1,743,7005 bd5 ba7.9k sqft6575 Perry Park Blvd, Larkspur, CO 80118Off Market
- $1,797,5005 bd5 ba5.1k sqft5995 Tamarask Ct, Larkspur, CO 80118Off Market
- $1,178,2003 bd3 ba2.4k sqft6161 Torrey Pines Dr, Larkspur, CO 80118Off Market
- $486,4044 bd3 ba2k sqft6185 Torrey Pines Dr, Larkspur, CO 80118Off Market
- $901,4004 bd3 ba2k sqft6185 Torrey Pines Dr, Larkspur, CO 80118Off Market
Nearby schools
GreatSchools rating
- 8/10Larkspur Elementary SchoolGrades: K-6Distance: 5.7 mi
- 5/10Castle Rock Middle SchoolGrades: 7-8Distance: 11.3 mi
- 8/10Castle View High SchoolGrades: 9-12Distance: 11.5 mi
Schools provided by the listing agent
- Middle: Castle Rock
- High: Castle View
- District: Douglas RE1
Source: elevateMLS. This data may not be complete. We recommend contacting the local school district to confirm school assignments for this home.
Get a cash offer in 3 minutes
Find out how much your home could sell for in as little as 3 minutes with a no-obligation cash offer.
Estimated market value
$1,034,600
Get a cash offer in 3 minutes
Find out how much your home could sell for in as little as 3 minutes with a no-obligation cash offer.
Estimated market value
$1,034,600
- Colorado
- Douglas County
- Larkspur
- 80118
- 6517 Perry Park Blvd
Nearby cities
Nearby zip codes
Other Larkspur Topics
