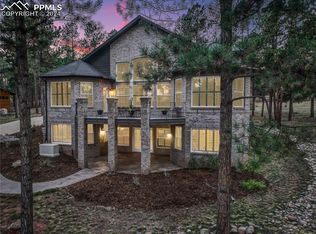
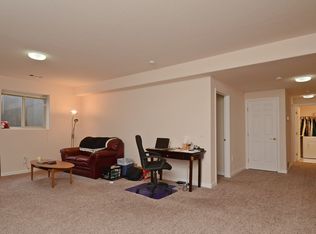
Pride of ownership and superior level of construction describes this contemporary custom home nestled within the rolling hills of Perry Park. Soaring ceilings, expansive white oak hardwoods, tasteful paint palate, designer lighting and high-end finishes create a warm richness in this exquisite home. Step inside and you will be impressed with this 3 Bedroom, 4 Bathroom home boasting floor-to-ceiling windows framing stunning outdoor views, open concept Great Room featuring 39-foot ceilings, cozy dual-sided fireplace, Sonos sound system and Dining area providing ample space for entertaining. The gourmet Kitchen is a cook’s delight appointed with an extended island/breakfast bar, Quartz counters, Quartz backsplash, custom acrylic contemporary cabinetry, Thermador professional stainless appliances, expansive walk-in pantry and wine/beverage cooler. Main floor Laundry Room, Study/Yoga Studio and Mud Room leading to the 3-car insulated tandem Garage. You will cherish the Primary suite outfitted with cozy dual-sided fireplace, walk-in closet, vaulted ceilings, private outdoor patio with fire pit and a spa-like five-piece bathroom complete with modern tile and finishes, marble counters, backlit vanity mirrors, soaking tub and large shower. Decorative custom iron stair railing leads to an upper-level open Loft with fireplace and deck access plus 2 generously sized Bedrooms, each with an attached Bathroom. The unfinished walk-out basement offers 2,201 SF of additional living space awaiting your finishing touch. Outdoor relaxing or entertaining is a breeze on multiple decks/patios boasting spa/hot tub and fire pit providing a tranquil oasis for day-to-day comfort and livability. Located on a .91 Acre lot with fire mediation rock barrier and conveniently located ½ block to the 4th hole of the prestigious Perry Park Country Club. Don’t miss the opportunity to create your new home within this family friendly community!
Sold for $1,700,000
Street View
$1,700,000
6549 Perry Park Boulevard, Larkspur, CO 80118
3beds
5,207sqft
Single Family Residence
Built in 2018
0.91 Acres Lot
$1,703,400 Zestimate®
$326/sqft
$5,507 Estimated rent
Home value
$1,703,400
$1.60M - $1.81M
$5,507/mo
Zestimate® history
Owner options
List your home for rent
$5,507/mo
Rent Zestimate®
Find your next renter with Zillow Rental Manager. Plus, with online applications, you can quickly screen prospective tenants – for free.
$5,507/mo
Rent Zestimate®
Refinance and save
$8,065/mo
Est. payment
Refinancing to a lower rate could help reduce your monthly payments and save thousands over the life of the loan.
$8,065/mo
Est. payment
Explore your selling options
Work with a Zillow partner agent
Leverage their expertise and Zillow's premium Showcase listings to get your home seen by more buyers.
Get startedList with your own agent
Get your home in front of millions of buyers by listing it on Zillow.
Learn how to do itSell it yourself
Take full control of how buyers see your home on Zillow by listing For Sale by Owner (FSBO).
List your homeWhat's special
Cozy dual-sided fireplaceModern tileUnfinished walk-out basementDeck accessMarble countersHigh-end finishesCustom acrylic contemporary cabinetry
Zillow last checked:
Listing updated:
Listed by:
Julie Fair 303-521-8545 jtfair5100@msn.com,
RE/MAX Professionals
Bought with:
Beth Lobdell, 40030116
RE/MAX Professionals
Source: REcolorado as distributed by MLS GRID,MLS#: 3856941
Facts & features
Interior
Bedrooms & bathrooms
- Bedrooms: 3
- Bathrooms: 4
- Full bathrooms: 2
- 3/4 bathrooms: 1
- 1/2 bathrooms: 1
- Main level bathrooms: 2
- Main level bedrooms: 1
Primary bedroom
- Description: Primary Retreat Complete W/Cozy Dual-Sided Fireplace, Ceiling Fan, Access To Private Covered Patio W/Fire Pit, Expansive Walk-In Closet, Soaring Vaulted Ceiling And En-Suite 5-Piece Spa Bathroom
- Level: Main
- Area: 252 Square Feet
- Dimensions: 18 x 14
Bedroom
- Description: Secondary Bedroom Features Ceiling Fan, Walk-In Closet And En-Suite Full Bathroom
- Level: Upper
- Area: 130 Square Feet
- Dimensions: 13 x 10
Bedroom
- Description: Secondary Bedroom Features Ceiling Fan, Walk-In Closet And En-Suite 3/4 Bathroom
- Level: Upper
- Area: 143 Square Feet
- Dimensions: 13 x 11
Primary bathroom
- Description: Primary 5-Piece Spa Bathroom Boasts Barn Door Entry, Designer Tile, Finishes And Fixtures, Free Standing Soaking Tub, Vaulted Ceiling, Vanities W/Vessel Sinks, Backlit Vanity Mirrors And Marble Counters
- Level: Main
Bathroom
- Description: Single Vanity W/Farmhouse Sink. Linen Closet For Storage Plus Designer Finishes And Lighting
- Level: Main
Bathroom
- Description: En-Suite To Secondary Bedroom Featuring Modern Tile, Finishes And Fixtures. Single Vanity W/Marble Counter
- Level: Upper
Bathroom
- Description: En-Suite To Secondary Bedroom Featuring Modern Tile, Finishes And Fixtures. Single Vanity W/Marble Counters
- Level: Upper
Den
- Description: Flexibility For Study/Home Office Workspace/Yoga Studio Or 4th Bedroom. Adjacent Closet
- Level: Main
- Area: 90 Square Feet
- Dimensions: 10 x 9
Dining room
- Description: Spacious Dining Area Provides Ample Room For Entertaining Or Hosting Family Gatherings. Access To Outdoor Living Area
- Level: Main
- Area: 240 Square Feet
- Dimensions: 16 x 15
Great room
- Description: Inviting Front Porch Welcomes You Into The Open Concept Floor Plan Featuring Stunning White Oak Flooring, Designer Lighting, Soaring 39' Ceilings And Floor-To-Ceiling Windows Framing Tranquil Outdoor Views! Cozy Dual-Sided Fireplace And Sonos Sound System
- Level: Main
- Area: 560 Square Feet
- Dimensions: 35 x 16
Kitchen
- Description: Gourmet Kitchen Is A Chef's Delight Outfitted W/Eating Area, Wine Cooler, High-End Thermador Appliances, Island, Quartz Counters, Trash Compactor, Expansive Walk-In Pantry (8x9) W/Window Plus Access To Outdoor Covered Trex Deck, Gas Grill (2 Gas Valves)
- Level: Main
- Area: 120 Square Feet
- Dimensions: 12 x 10
Laundry
- Description: Washer/Dryer Included! Tile Flooring, Utility Sink Plus Custom Cabinetry For Storage
- Level: Main
- Area: 70 Square Feet
- Dimensions: 10 x 7
Loft
- Description: 800 Sf In Upper-Level Living Area Featuring Loft W/Ceiling Fan, Cozy Fireplace And Access To Upper-Level Trex Deck
- Level: Upper
- Area: 198 Square Feet
- Dimensions: 18 x 11
Mud room
- Description: Mud Room W/Access To 3-Car Tandem Garage
- Level: Main
- Area: 60 Square Feet
- Dimensions: 10 x 6
Heating
- Forced Air
Cooling
- Central Air
Appliances
- Included: Dishwasher, Disposal, Dryer, Humidifier, Microwave, Range, Range Hood, Refrigerator, Self Cleaning Oven, Trash Compactor, Wine Cooler
- Laundry: In Unit
Features
- Ceiling Fan(s), Eat-in Kitchen, Five Piece Bath, High Ceilings, High Speed Internet, Kitchen Island, Open Floorplan, Pantry, Primary Suite, Quartz Counters, Smart Thermostat, Smoke Free, Sound System, Vaulted Ceiling(s), Walk-In Closet(s)
- Flooring: Tile, Wood
- Windows: Window Coverings
- Basement: Bath/Stubbed,Full,Interior Entry,Unfinished,Walk-Out Access
- Number of fireplaces: 2
- Fireplace features: Gas Log, Great Room, Master Bedroom, Recreation Room
Interior area
- Total structure area: 5,207
- Total interior livable area: 5,207 sqft
- Finished area above ground: 3,006
- Finished area below ground: 0
Property
Parking
- Total spaces: 3
- Parking features: Dry Walled, Exterior Access Door, Insulated Garage, Tandem
- Attached garage spaces: 3
Features
- Levels: Two
- Stories: 2
- Patio & porch: Covered, Deck, Front Porch, Patio
- Exterior features: Fire Pit, Gas Grill, Gas Valve, Private Yard
- Has spa: Yes
- Spa features: Spa/Hot Tub
- Fencing: None
Lot
- Size: 0.91 Acres
- Features: Landscaped, Mountainous
- Residential vegetation: Natural State
Details
- Parcel number: R0017224
- Zoning: SR
- Special conditions: Standard
Construction
Type & style
- Home type: SingleFamily
- Architectural style: Contemporary
- Property subtype: Single Family Residence
Materials
- Cedar, Stone, Stucco
- Foundation: Slab
- Roof: Composition
Condition
- Year built: 2018
Utilities & green energy
- Sewer: Public Sewer
- Water: Public
- Utilities for property: Electricity Connected, Natural Gas Connected
Community & HOA
Community
- Security: Smoke Detector(s), Video Doorbell
- Subdivision: Perry Park
HOA
- Has HOA: No
Location
- Region: Larkspur
Financial & listing details
- Price per square foot: $326/sqft
- Tax assessed value: $1,524,505
- Annual tax amount: $6,658
- Date on market: 10/5/2023
- Listing terms: Cash,Conventional,VA Loan
- Exclusions: Seller's Personal Possessions.
- Ownership: Individual
- Electric utility on property: Yes
- Road surface type: Paved
Price history
| Date | Event | Price |
|---|---|---|
| 11/10/2023 | Sold | $1,700,000$326/sqft |
Source:  REcolorado as distributed by MLS GRID #3856941 Report a problem REcolorado as distributed by MLS GRID #3856941 Report a problem | ||
| 10/10/2023 | Pending sale | $1,700,000$326/sqft |
Source: REcolorado as distributed by MLS GRID #3856941 Report a problem | ||
| 10/5/2023 | Listed for sale | $1,700,000+1114.3%$326/sqft |
Source: REcolorado as distributed by MLS GRID #3856941 Report a problem | ||
| 9/1/2015 | Sold | $140,000-7.9%$27/sqft |
Source: Public Record Report a problem | ||
| 4/16/2007 | Sold | $152,000+17%$29/sqft |
Source: Public Record Report a problem | ||
| 1/18/2006 | Sold | $129,900+127.9%$25/sqft |
Source: Public Record Report a problem | ||
| 11/6/1996 | Sold | $57,000$11/sqft |
Source: Public Record Report a problem | ||
Public tax history
| Year | Property taxes | Tax assessment |
|---|---|---|
| 2025 | $7,419 -0.8% | $95,280 +24.4% |
| 2024 | $7,478 +12.3% | $76,600 -1% |
| 2023 | $6,658 -3.4% | $77,340 +15.4% |
| 2022 | $6,890 | $67,030 -2.8% |
| 2021 | -- | $68,960 +7.8% |
| 2020 | $6,441 +128.9% | $63,980 |
| 2019 | $2,814 | $63,980 +133.5% |
| 2018 | $2,814 +5.8% | $27,400 -0.3% |
| 2017 | $2,660 +22.7% | $27,480 +24.7% |
| 2016 | $2,167 +2.1% | $22,040 |
| 2015 | $2,121 +30% | $22,040 -30.9% |
| 2014 | $1,632 -52.5% | $31,900 -4.3% |
| 2006 | $3,437 +16.1% | $33,350 +19.1% |
| 2004 | $2,960 +6.4% | $27,990 +5.5% |
| 2003 | $2,781 | $26,540 +0% |
| 2002 | -- | $26,535 +22% |
| 2001 | $2,425 -2.1% | $21,750 |
| 2000 | $2,476 | $21,750 |
Find assessor info on the county website
Neighborhood: 80118
Nearby homes
- $1,050,0005 bd4 ba5k sqft6517 Perry Park Blvd, Larkspur, CO 80118Sold
- $1,725,4005 bd5 ba7.9k sqft6575 Perry Park Blvd, Larkspur, CO 80118Off Market
- $937,3003 bd3 ba2.2k sqft6489 Perry Park Blvd, Larkspur, CO 80118Off Market

- $1,156,4003 bd3 ba2.4k sqft6161 Torrey Pines Dr, Larkspur, CO 80118Off Market
- $95,1710.929 Acres6161 Torrey Pines Dr, Larkspur, CO 80118Off Market
- $486,4044 bd3 ba2k sqft6185 Torrey Pines Dr, Larkspur, CO 80118Off Market
- $891,4004 bd3 ba2k sqft6185 Torrey Pines Dr, Larkspur, CO 80118Off Market
- $937,4003 bd2 ba2.2k sqft6147 Torrey Pines Dr, Larkspur, CO 80118Off Market
Nearby schools
GreatSchools rating
- 8/10Larkspur Elementary SchoolGrades: K-6Distance: 5.7 mi
- 5/10Castle Rock Middle SchoolGrades: 7-8Distance: 11.3 mi
- 8/10Castle View High SchoolGrades: 9-12Distance: 11.5 mi
Schools provided by the listing agent
- Elementary: Larkspur
- Middle: Castle Rock
- High: Castle View
- District: Douglas RE-1
Source: REcolorado as distributed by MLS GRID. This data may not be complete. We recommend contacting the local school district to confirm school assignments for this home.
Get a cash offer in 3 minutes
Find out how much your home could sell for in as little as 3 minutes with a no-obligation cash offer.
Estimated market value
$1,703,400
Get a cash offer in 3 minutes
Find out how much your home could sell for in as little as 3 minutes with a no-obligation cash offer.
Estimated market value
$1,703,400
- Colorado
- Douglas County
- Larkspur
- 80118
- 6549 Perry Park Boulevard
Nearby cities
Nearby zip codes
Other Larkspur Topics
