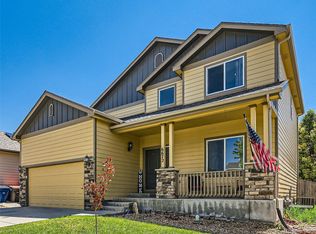
Discover the 6518 12th Street Bellamy floor plan home located in Frederick, CO at the Carriage Hills community. This spacious home features 4 bedroom, 2.5 bathrooms, 2 car garage, 2,125 sq. ft. of living space, and backyard landscaping. As you walk into this new home, you will enter into the open space great room, main floor bedroom, and a kitchen. On your left will find the gourmet kitchen featuring white cabinetry, granite countertops, stainless steel appliances, microwave, dishwasher, and a large pantry. Flowing from the kitchen is the dining nook, with access to the backyard and the great room. Upstairs you will find all four bedrooms, bathrooms, a laundry room, and a generously sized primary bedroom with a walk-in closet with shelves that offer plenty of storage space, as well as an en-suite bathroom with beautiful countertops and tile floors. This home includes Smart Home features such as video doorbell, Smart thermostat, lighting and door lock control, A/C, blinds, cement fiber board siding, and energy saving features including a tankless water heater and Deako smart light switches. Love the community you live in, this new home community provides curb appeal that is sure to impress. From the distinctive exteriors that feature a variety of designs, 8 craftsman-style entry doors, fiber cement lap siding, and architectural shingle roofing. **Photos are not of the actual home and are for representation purposes only. Finishes and appliances may vary.
This property is not currently displayed as for sale or rent on Zillow. This may be different from what's on other websites or public sources.